One Level. Zero Compromises.
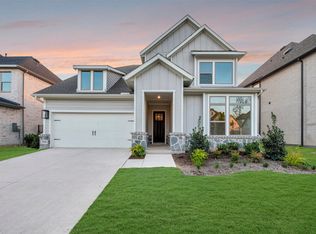
Welcome to this brand-new Birchwood by Highland Homes, an award-winning Texas builder known for exceptional craftsmanship and customer satisfaction. Move-in ready and thoughtfully designed for modern living, this stunning single-story home offers nearly 2,900 sq. ft. of beautifully planned space, a 3-car garage, and a backyard with room to relax, entertain, and enjoy the outdoors.
Enjoy outstanding community amenities, including four pickleball courts, two playgrounds, two pools, two dog parks, scenic walking trails, and a low tax rate. This community truly has it all.
Step inside through a welcoming foyer with soaring ceilings that leads to a private study, powder bath, and spacious secondary bedrooms. Two bedrooms share a Jack-and-Jill bath, while another features its own private ensuite. The Birchwood also includes a dedicated entertainment room, offering flexible space for recreation, media, hobbies, or a home office.
The private primary suite provides a relaxing retreat, complemented by a well-appointed primary bath. A spacious utility room with a built-in cabinet and sink adds everyday convenience, while the thoughtful layout ensures comfort and functionality throughout.
As a new-build home by Highland Homes, this residence includes a limited home warranty, providing added peace of mind and confidence in your investment.
Ask your Sales Counselor about our financing incentives.
New construction
Price cut: $30K (10/6)
$620,000
3595 Redbud Flower Trl, Venus, TX 76084
4beds
2,847sqft
Single Family Residence
Built in 2026
7,379 Square Feet Lot
$-- Zestimate®
$218/sqft
$115/mo HOA
What's special
Private ensuitePrivate studyJack-and-jill bathWell-appointed primary bathSpacious secondary bedrooms
- 233 days
- 35
- 7
Zillow last checked:
Listing updated:
Listed by:
Dina Verteramo 0523468 888-524-3182,
HIGHLAND HOMES REALTY 888-524-3182
Source: NTREIS,MLS#: 21193402
Facts & features
Interior
Bedrooms & bathrooms
- Bedrooms: 4
- Bathrooms: 4
- Full bathrooms: 3
- 1/2 bathrooms: 1
Primary bedroom
- Level: First
- Dimensions: 18 x 13
Bedroom
- Level: First
- Dimensions: 11 x 11
Bedroom
- Level: First
- Dimensions: 13 x 10
Bedroom
- Level: First
- Dimensions: 12 x 11
Primary bathroom
- Level: First
- Dimensions: 11 x 11
Dining room
- Level: First
- Dimensions: 10 x 16
Kitchen
- Level: First
- Dimensions: 13 x 18
Living room
- Level: First
- Dimensions: 20 x 16
Media room
- Level: First
- Dimensions: 10 x 15
Office
- Level: First
- Dimensions: 10 x 13
Heating
- Central, Fireplace(s)
Cooling
- Central Air, Ceiling Fan(s), ENERGY STAR Qualified Equipment
Appliances
- Included: Convection Oven, Dishwasher, Gas Cooktop, Disposal, Gas Oven, Microwave, Tankless Water Heater
Features
- Decorative/Designer Lighting Fixtures, Double Vanity, High Speed Internet, Kitchen Island, Open Floorplan, Pantry, Smart Home, Vaulted Ceiling(s), Wired for Data, Walk-In Closet(s), Wired for Sound, Air Filtration
- Flooring: Carpet, Ceramic Tile, Luxury Vinyl Plank, Tile
- Has basement: No
- Number of fireplaces: 1
- Fireplace features: Gas, Living Room
Interior area
- Total interior livable area: 2,847 sqft
Video & virtual tour
Property
Parking
- Total spaces: 3
- Parking features: Garage Faces Front, Garage, Tandem
- Attached garage spaces: 3
Features
- Levels: One
- Stories: 1
- Patio & porch: Covered
- Exterior features: Lighting, Rain Gutters
- Pool features: None, Community
- Fencing: Back Yard,Fenced,Wood
Lot
- Size: 7,379 Square Feet
Details
- Parcel number: 312096
- Other equipment: Air Purifier
Construction
Type & style
- Home type: SingleFamily
- Architectural style: Traditional,Detached
- Property subtype: Single Family Residence
Materials
- Brick, Fiber Cement, Concrete
- Roof: Composition,Shingle
Condition
- Under Construction
- New construction: Yes
- Year built: 2026
Utilities & green energy
- Utilities for property: Underground Utilities
Green energy
- Energy efficient items: Appliances, HVAC, Water Heater
- Indoor air quality: Filtration
Community & HOA
Community
- Features: Clubhouse, Fitness Center, Fishing, Lake, Other, Playground, Park, Pickleball, Pool, Sidewalks
- Security: Security System, Firewall(s)
- Subdivision: Goodland
HOA
- Has HOA: Yes
- Services included: All Facilities, Association Management, Maintenance Grounds, Maintenance Structure
- HOA fee: $1,375 annually
- HOA name: Neighborhood Management
- HOA phone: 972-259-8541
Location
- Region: Venus
Financial & listing details
- Price per square foot: $218/sqft
- Date on market: 2/28/2026
- Cumulative days on market: 226 days
- Listing terms: Cash,Conventional,FHA,VA Loan
Estimated market value
Not available
Estimated sales range
Not available
Not available
Price history
| Date | Event | Price |
|---|---|---|
| 10/6/2026 | Price change | $620,000-4.6%$218/sqft |
Source: NTREIS #21193402 Report a problem | ||
| 7/6/2026 | Listed for sale | $650,000$228/sqft |
Source: NTREIS #21193402 Report a problem | ||
| 6/28/2026 | Pending sale | $650,000$228/sqft |
Source: NTREIS #21193402 Report a problem | ||
| 5/1/2026 | Price change | $650,000-1.5%$228/sqft |
Source: NTREIS #21193402 Report a problem | ||
| 3/6/2026 | Price change | $659,974+2.3%$232/sqft |
Source: NTREIS #21193402 Report a problem | ||
| 3/3/2026 | Price change | $644,974+11.8%$227/sqft |
Source: NTREIS #21193402 Report a problem | ||
| 2/25/2026 | Listed for sale | $576,750-3%$203/sqft |
Source:  Highland Homes Report a problem Highland Homes Report a problem | ||
| 12/19/2025 | Listing removed | $594,340$209/sqft |
Source: Highland Homes Report a problem | ||
| 12/12/2025 | Listed for sale | $594,340$209/sqft |
Source: Highland Homes Report a problem | ||
Public tax history
Tax history is unavailable.
Monthly payment
Est. payment
Payment breakdown
Explore the cost of this home by adjusting the details. Changes won't be saved.Climate risks
Neighborhood: 76084
Nearby schools
Schools provided by the listing agent
- Elementary: Vitovsky
- Middle: Frank Seale
- High: Midlothian
- District: Midlothian ISD
Source: NTREIS. This data may not be complete. We recommend contacting the local school district to confirm school assignments for this home.

Similar homes
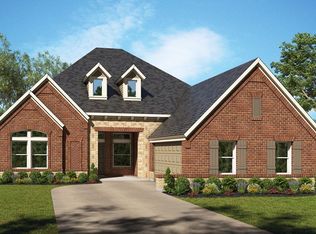
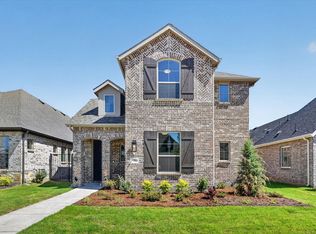
- $635,0004 bd5 ba2.9k sqft3591 Redbud Flower Trl, Venus, TX 76084New Construction
 MLS ID #21195219, Dina Verteramo. NTREIS
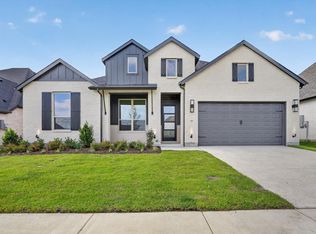
 - $660,0004 bd5 ba2.8k sqft3333 Pink Petal Dr, Midlothian, TX 76084New Construction
 NTREIS
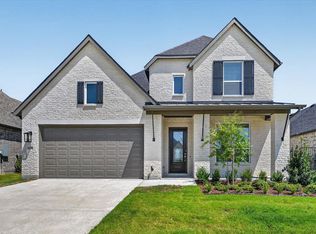
 - $600,0004 bd5 ba3.2k sqft3772 Bermuda Grass Way, Midlothian, TX 76084New Construction
 NTREIS
 - $599,9904 bd5 ba3.3k sqft3743 Bermuda Grass Way, Grand Prairie, TX 76084For Sale
 MLS ID #21370186, Jimmy Rado. NTREIS
