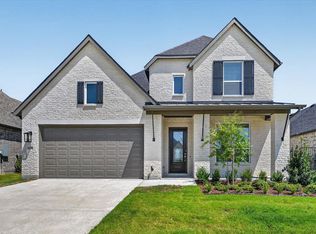
Built by award-winning Highland Homes, this new-build Ramsey plan offers the perfect blend of modern elegance and everyday comfort. Ready this November, this thoughtfully designed single-story home features an open-concept layout with a dedicated study, spacious family and dining areas with soaring 16' ceilings, and a chef-inspired kitchen with premium finishes, a large island, and abundant storage. Sliding glass doors open to an extended outdoor living area, creating the ideal space for relaxing and entertaining.
The private primary suite is tucked away at the rear of the home and features a spa-like bath with the Luxury Suite extension. A secondary bedroom includes its own private bath, while additional bedrooms are situated in a separate wing for added privacy. The game room provides a flexible recreation room for media, hobbies, fitness, or additional living space. A rare three-car tandem garage offers plenty of room for vehicles, storage, or a workshop.
Located in the highly amenitized Goodland community, residents enjoy resort-style pools, pickleball courts, dog parks, playgrounds, fitness facilities, and miles of scenic trails. This new-build Highland Home also includes a limited home warranty for added peace of mind.
Ask your Sales Counselor about our financing incentives.
New construction
Price cut: $40K (10/6)
$635,000
3591 Redbud Flower Trl, Venus, TX 76084
4beds
2,918sqft
Single Family Residence
Built in 2026
7,187 Square Feet Lot
$-- Zestimate®
$218/sqft
$115/mo HOA
What's special
Premium finishesFitness facilitiesDedicated studyLuxury suite extensionThree-car tandem garageMiles of scenic trailsSliding glass doors
- 230 days
- 47
- 11
Zillow last checked:
Listing updated:
Listed by:
Dina Verteramo 0523468 888-524-3182,
HIGHLAND HOMES REALTY 888-524-3182
Source: NTREIS,MLS#: 21195219
Facts & features
Interior
Bedrooms & bathrooms
- Bedrooms: 4
- Bathrooms: 5
- Full bathrooms: 4
- 1/2 bathrooms: 1
Primary bedroom
- Level: First
- Dimensions: 13 x 16
Bedroom
- Level: First
- Dimensions: 13 x 10
Bedroom
- Level: First
- Dimensions: 12 x 11
Bedroom
- Level: First
- Dimensions: 13 x 10
Primary bathroom
- Level: First
- Dimensions: 13 x 13
Dining room
- Level: First
- Dimensions: 12 x 16
Game room
- Level: First
- Dimensions: 16 x 10
Kitchen
- Level: First
- Dimensions: 15 x 18
Living room
- Level: First
- Dimensions: 14 x 16
Office
- Level: First
- Dimensions: 10 x 13
Heating
- Central, ENERGY STAR Qualified Equipment
Cooling
- Central Air, Ceiling Fan(s), ENERGY STAR Qualified Equipment
Appliances
- Included: Convection Oven, Dishwasher, Gas Cooktop, Disposal, Gas Oven, Microwave, Tankless Water Heater
Features
- Decorative/Designer Lighting Fixtures, Double Vanity, High Speed Internet, In-Law Floorplan, Kitchen Island, Open Floorplan, Pantry, Vaulted Ceiling(s), Wired for Data, Walk-In Closet(s), Wired for Sound, Air Filtration
- Flooring: Carpet, Ceramic Tile, Luxury Vinyl Plank, Tile
- Has basement: No
- Number of fireplaces: 1
- Fireplace features: Family Room, Gas, Masonry
Interior area
- Total interior livable area: 2,918 sqft
Video & virtual tour
Property
Parking
- Total spaces: 3
- Parking features: Garage Faces Front, Garage, Tandem
- Attached garage spaces: 3
Features
- Levels: One
- Stories: 1
- Patio & porch: Covered
- Exterior features: Lighting, Private Yard, Rain Gutters
- Pool features: None
- Fencing: Back Yard,Fenced,Wood
Lot
- Size: 7,187 Square Feet
- Features: Interior Lot, Sprinkler System
Details
- Parcel number: 312095
- Other equipment: Air Purifier
Construction
Type & style
- Home type: SingleFamily
- Architectural style: Traditional,Detached
- Property subtype: Single Family Residence
Materials
- Brick, Fiber Cement
- Foundation: Slab
- Roof: Composition,Shingle
Condition
- Under Construction
- New construction: Yes
- Year built: 2026
Utilities & green energy
- Utilities for property: Underground Utilities
Green energy
- Energy efficient items: Appliances, HVAC, Insulation, Thermostat, Windows
- Indoor air quality: Filtration
Community & HOA
Community
- Features: Clubhouse, Fitness Center, Playground, Park, Pickleball, Community Mailbox
- Security: Security System
- Subdivision: Goodland
HOA
- Has HOA: Yes
- Services included: All Facilities, Maintenance Grounds, Maintenance Structure
- HOA fee: $1,375 annually
- HOA name: Neighborhood Management
- HOA phone: 972-258-8456
Location
- Region: Venus
Financial & listing details
- Price per square foot: $218/sqft
- Date on market: 3/3/2026
- Cumulative days on market: 230 days
- Listing terms: Cash,Conventional,FHA,VA Loan
Estimated market value
Not available
Estimated sales range
Not available
Not available
Price history
| Date | Event | Price |
|---|---|---|
| 10/6/2026 | Price change | $635,000-5.9%$218/sqft |
Source: NTREIS #21195219 Report a problem | ||
| 5/1/2026 | Price change | $675,000-0.7%$231/sqft |
Source: NTREIS #21195219 Report a problem | ||
| 3/6/2026 | Price change | $679,638+2.3%$233/sqft |
Source: NTREIS #21195219 Report a problem | ||
| 2/26/2026 | Price change | $664,638+1%$228/sqft |
Source:  Highland Homes Report a problem Highland Homes Report a problem | ||
| 2/19/2026 | Listed for sale | $658,305+9.9%$226/sqft |
Source: Highland Homes Report a problem | ||
| 2/7/2026 | Listing removed | $598,885$205/sqft |
Source: Highland Homes Report a problem | ||
| 1/28/2026 | Price change | $598,885+0.1%$205/sqft |
Source: Highland Homes Report a problem | ||
| 1/27/2026 | Listed for sale | $598,190-1.5%$205/sqft |
Source: Highland Homes Report a problem | ||
| 12/19/2025 | Listing removed | $607,340$208/sqft |
Source: Highland Homes Report a problem | ||
| 12/6/2025 | Price change | $607,340+0.8%$208/sqft |
Source: Highland Homes Report a problem | ||
| 12/5/2025 | Listed for sale | $602,340$206/sqft |
Source: Highland Homes Report a problem | ||
Public tax history
Tax history is unavailable.
Monthly payment
Est. payment
Payment breakdown
Explore the cost of this home by adjusting the details. Changes won't be saved.Climate risks
Neighborhood: 76084
Nearby schools
Schools provided by the listing agent
- Elementary: Vitovsky
- Middle: Frank Seale
- High: Midlothian
- District: Midlothian ISD
Source: NTREIS. This data may not be complete. We recommend contacting the local school district to confirm school assignments for this home.

Similar homes
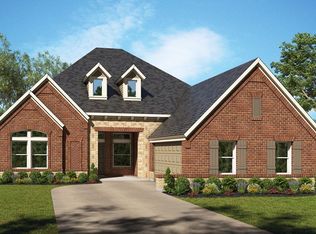
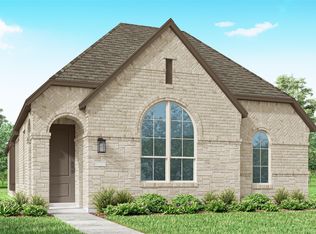
- $660,0004 bd5 ba2.8k sqft3333 Pink Petal Dr, Midlothian, TX 76084New Construction
 NTREIS
 - $620,0004 bd4 ba2.8k sqft3595 Redbud Flower Trl, Venus, TX 76084New Construction
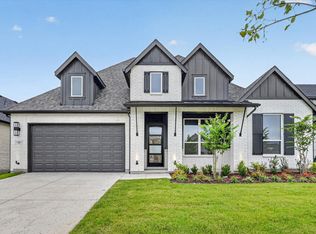 MLS ID #21193402, Dina Verteramo. NTREIS
 - $599,9904 bd5 ba3.3k sqft3743 Bermuda Grass Way, Grand Prairie, TX 76084For Sale
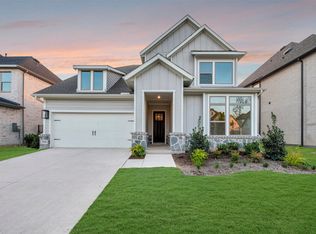 MLS ID #21370186, Jimmy Rado. NTREIS
 - $600,0004 bd5 ba3.2k sqft3772 Bermuda Grass Way, Midlothian, TX 76084New Construction
 NTREIS
