The Rockwall floor plan by David Weekley Homes in Goodland presents impressive gathering spaces and the versatility to adapt to your lifestyle changes over the years. Begin and end each day in the spectacular Owner’s Retreat, which features a luxurious en suite bathroom and walk-in closet.
Show off your style and savor the livability in the expertly crafted family and dining spaces at the heart of this home. Share your snacks around the tasteful kitchen’s center island.
A guest suite rests at the front of this home and a trio of junior bedrooms grace the upper level. This home is rounded out by a covered back porch, versatile study and an upstairs retreat
Call the David Weekley Homes at Goodland Team to experience how our LifeDesign? makes this new home in Grand Prairie, Texas, bigger than its square footage
For sale
Price cut: $45.7K (9/15)
$644,990
3599 Redbud Fower Trl, Venus, TX 76084
5beds
3,698sqft
Single Family Residence
Built in 2026
749 Square Feet Lot
$-- Zestimate®
$174/sqft
$104/mo HOA
What's special
- 245 days
- 120
- 22
Zillow last checked:
Listing updated:
Listed by:
Jimmy Rado 0221720 877-933-5539,
David M. Weekley 877-933-5539
Source: NTREIS,MLS#: 21181801
Facts & features
Interior
Bedrooms & bathrooms
- Bedrooms: 5
- Bathrooms: 5
- Full bathrooms: 4
- 1/2 bathrooms: 1
Primary bedroom
- Level: First
- Dimensions: 19 x 15
Bedroom
- Level: First
- Dimensions: 13 x 11
Bedroom
- Level: Second
- Dimensions: 11 x 11
Bedroom
- Level: Second
- Dimensions: 13 x 13
Bedroom
- Level: Second
- Dimensions: 15 x 11
Primary bathroom
- Features: Dual Sinks, Garden Tub/Roman Tub, Separate Shower
- Level: First
- Dimensions: 11 x 14
Dining room
- Level: First
- Dimensions: 16 x 11
Game room
- Level: Second
- Dimensions: 14 x 14
Kitchen
- Level: First
- Dimensions: 14 x 15
Living room
- Features: Fireplace
- Level: First
- Dimensions: 19 x 16
Office
- Level: First
- Dimensions: 12 x 12
Utility room
- Level: First
- Dimensions: 8 x 7
Heating
- Central
Cooling
- Attic Fan, Central Air, Electric
Appliances
- Included: Dishwasher, Gas Cooktop, Disposal, Microwave, Tankless Water Heater
Features
- Decorative/Designer Lighting Fixtures, Kitchen Island, Pantry, Cable TV, Walk-In Closet(s)
- Has basement: No
- Number of fireplaces: 1
- Fireplace features: Gas, Gas Log, Gas Starter
Interior area
- Total interior livable area: 3,698 sqft
Video & virtual tour
Property
Parking
- Total spaces: 3
- Parking features: Driveway
- Attached garage spaces: 3
Features
- Levels: Two
- Stories: 2
- Pool features: None
Lot
- Size: 749 Square Feet
- Dimensions: 60 x 125
Details
- Parcel number: 000
Construction
Type & style
- Home type: SingleFamily
- Architectural style: Contemporary/Modern,Detached
- Property subtype: Single Family Residence
Materials
- Brick
- Foundation: Slab
- Roof: Composition
Condition
- Year built: 2026
Utilities & green energy
- Sewer: Public Sewer
- Utilities for property: Sewer Available, Cable Available
Green energy
- Energy efficient items: Appliances, Insulation
- Water conservation: Low-Flow Fixtures
Community & HOA
Community
- Subdivision: Goodland
HOA
- Has HOA: Yes
- Services included: All Facilities
- HOA fee: $1,250 annually
- HOA name: Firstservice Residential
- HOA phone: 877-378-2388
Location
- Region: Venus
Financial & listing details
- Price per square foot: $174/sqft
- Date on market: 2/16/2026
- Cumulative days on market: 280 days
Estimated market value
Not available
Estimated sales range
Not available
$3,949/mo
Price history
| Date | Event | Price |
|---|---|---|
| 9/15/2026 | Price change | $644,990-6.6%$174/sqft |
Source: NTREIS #21181801 Report a problem | ||
| 9/2/2026 | Price change | $690,666+0.8%$187/sqft |
Source: NTREIS #21181801 Report a problem | ||
| 8/26/2026 | Pending sale | $684,990$185/sqft |
Source: NTREIS #21181801 Report a problem | ||
| 8/17/2026 | Listed for sale | $684,990$185/sqft |
Source: NTREIS #21181801 Report a problem | ||
| 8/11/2026 | Pending sale | $684,990$185/sqft |
Source: NTREIS #21181801 Report a problem | ||
| 8/10/2026 | Listed for sale | $684,990$185/sqft |
Source: NTREIS #21181801 Report a problem | ||
| 7/30/2026 | Pending sale | $684,990$185/sqft |
Source: NTREIS #21181801 Report a problem | ||
| 7/30/2026 | Listed for sale | $684,990$185/sqft |
Source: NTREIS #21181801 Report a problem | ||
| 7/8/2026 | Pending sale | $684,990$185/sqft |
Source: NTREIS #21181801 Report a problem | ||
| 4/13/2026 | Price change | $684,990-2.9%$185/sqft |
Source: NTREIS #21181801 Report a problem | ||
| 4/9/2026 | Price change | $705,685+0.7%$191/sqft |
Source: NTREIS #21181801 Report a problem | ||
| 4/2/2026 | Price change | $700,980+4.5%$190/sqft |
Source: NTREIS #21181801 Report a problem | ||
| 3/12/2026 | Price change | $670,528-0.8%$181/sqft |
Source: NTREIS #21181801 Report a problem | ||
| 3/10/2026 | Price change | $675,980+1.7%$183/sqft |
Source: NTREIS #21181801 Report a problem | ||
| 2/27/2026 | Price change | $664,528+0.2%$180/sqft |
Source: NTREIS #21181801 Report a problem | ||
| 2/19/2026 | Price change | $663,496+0.2%$179/sqft |
Source: NTREIS #21181801 Report a problem | ||
| 2/16/2026 | Listed for sale | $661,990$179/sqft |
Source: NTREIS #21181801 Report a problem | ||
Public tax history
Tax history is unavailable.
Monthly payment
Est. payment
Payment breakdown
Explore the cost of this home by adjusting the details. Changes won't be saved.Climate risks
Neighborhood: 76084
Nearby schools
Schools provided by the listing agent
- Elementary: Vitovsky
- Middle: Frank Seale
- High: Midlothian
- District: Midlothian ISD
Source: NTREIS. This data may not be complete. We recommend contacting the local school district to confirm school assignments for this home.
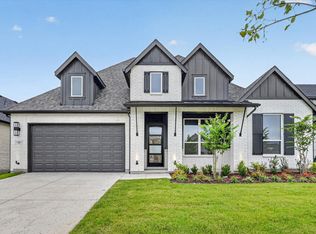
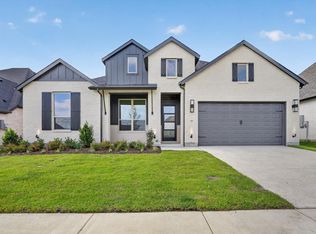
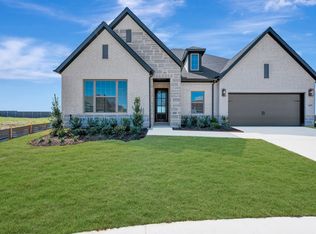
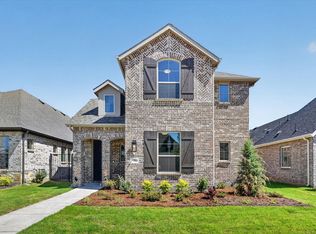
Similar homes
- $599,9904 bd5 ba3.3k sqft3743 Bermuda Grass Way, Grand Prairie, TX 76084For Sale
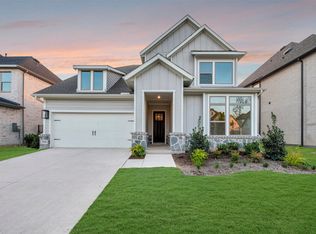 MLS ID #21370186, Jimmy Rado. NTREIS
 - $604,9904 bd3 ba3.1k sqft3756 Bermuda Grass Way, Grand Prairie, TX 76084New Construction
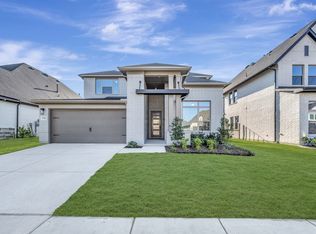 NTREIS
 - $589,9905 bd4 ba3k sqft3739 Bermuda Grass Way, Grand Prairie, TX 76084For Sale
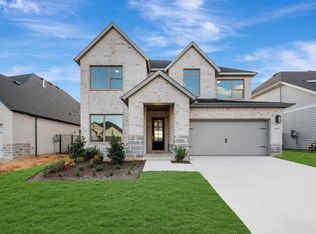 MLS ID #21241943, Jimmy Rado. NTREIS
 - $594,9904 bd3 ba3.1k sqft3575 Redbud Fower Trl, Grand Prairie, TX 76084For Sale
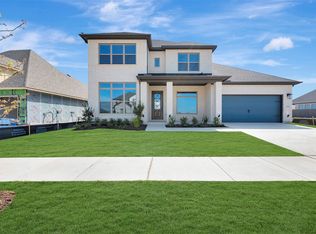 MLS ID #21158394, Jimmy Rado. NTREIS
