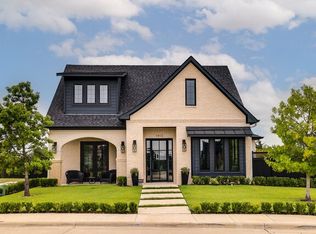
Luxury single-story living meets thoughtful design in Wickliffe Manor. This completed 2026 new construction home offers 3 bedrooms, 2.5 baths and 2,002 SF with elevated finishes, universal accessibility and exceptional craftsmanship. Ten-foot ceilings, recessed to 11 feet in the entry, living room and primary suite, create an airy feel, while 9-inch-wide luxury LVP flooring flows throughout.
The chef's kitchen features Calacatta quartz with gold veining paired with black quartz, a 4.5-foot by 7-foot storage-rich island, gas range, stainless appliances, soft-close cabinetry, lighted cabinets, lazy Susan, trash drawer and spice rack.
Designed for long-term livability, the home features 3-foot-wide doorways and hallways, plus barrier-free entry from the curb and garage. The private primary suite includes dual vanities, freestanding soaking tub and a spacious barrier-free walk-in shower with built-in seat and niches.
A flexible study doubles as Bedroom 3, complemented by a mudroom with storage, utility room and 2-car garage with 10-foot doors. Enjoy covered front and back porches, landscaped yard, pet-friendly gravel side yard, iron fencing and greenbelt trail views with direct backyard access. Spray foam insulation, Low-E windows, tankless pre-plumb and an Express Warranty complete this move-in-ready home, a rare blend of luxury, quality and lifetime livability.
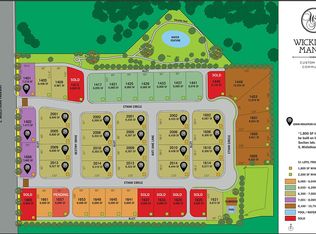
Wickliffe Manor amenities include a clubhouse with a generous living area, kitchen and community pool, plus walking trails and a fire pit.
For sale
$469,900
1409 Ethan Cir, Midlothian, TX 76065
3beds
2,002sqft
Single Family Residence
Built in 2026
6,965 Square Feet Lot
$-- Zestimate®
$235/sqft
$133/mo HOA
What's special
Landscaped yardIron fencingElevated finishesStainless appliancesLow-e windowsFreestanding soaking tubSpray foam insulation
- 20 hours
- 31
- 3
Zillow last checked:
Listing updated:
Listed by:
SHI FAYIGA 0826018 888-519-7431,
eXp Realty, LLC 888-519-7431
Source: NTREIS,MLS#: 21380243
Facts & features
Interior
Bedrooms & bathrooms
- Bedrooms: 3
- Bathrooms: 3
- Full bathrooms: 2
- 1/2 bathrooms: 1
Primary bedroom
- Features: Closet Cabinetry, Ceiling Fan(s), En Suite Bathroom, Walk-In Closet(s)
- Level: First
- Dimensions: 13 x 12
Primary bedroom
- Features: Ceiling Fan(s), En Suite Bathroom, Walk-In Closet(s)
- Level: First
- Dimensions: 14 x 16
Bedroom
- Features: Ceiling Fan(s), Walk-In Closet(s)
- Level: First
- Dimensions: 11 x 11
Primary bathroom
- Features: Built-in Features, Dual Sinks, En Suite Bathroom, Granite Counters, Solid Surface Counters
- Level: First
- Dimensions: 16 x 11
Den
- Level: First
- Dimensions: 10 x 6
Dining room
- Level: First
- Dimensions: 10 x 13
Half bath
- Features: Granite Counters
- Level: First
- Dimensions: 4 x 10
Kitchen
- Features: Breakfast Bar, Built-in Features, Eat-in Kitchen, Granite Counters, Kitchen Island, Pantry, Solid Surface Counters, Walk-In Pantry
- Level: First
- Dimensions: 12 x 16
Living room
- Features: Ceiling Fan(s), Fireplace
- Level: First
- Dimensions: 17 x 16
Utility room
- Features: Built-in Features, Utility Room, Utility Sink
- Level: First
- Dimensions: 8 x 7
Heating
- Central, Electric, ENERGY STAR Qualified Equipment, Fireplace(s), Heat Pump
Cooling
- Central Air, Electric, ENERGY STAR Qualified Equipment
Appliances
- Included: Dishwasher, Gas Cooktop, Disposal, Microwave, Range, Some Commercial Grade, Vented Exhaust Fan
Features
- Chandelier, Decorative/Designer Lighting Fixtures, Double Vanity, Eat-in Kitchen, Granite Counters, Kitchen Island, Open Floorplan, Pantry, Wired for Data, Walk-In Closet(s), Wired for Sound
- Flooring: Luxury Vinyl Plank
- Has basement: No
- Number of fireplaces: 1
- Fireplace features: Family Room, Gas
Interior area
- Total interior livable area: 2,002 sqft
Video & virtual tour
Property
Parking
- Total spaces: 2
- Parking features: Garage, Garage Door Opener, Lighted, Garage Faces Rear
- Attached garage spaces: 2
Accessibility
- Accessibility features: Accessible Full Bath, Accessible Bedroom, Accessible Doors, Accessible Hallway(s)
Features
- Levels: One
- Stories: 1
- Patio & porch: Covered, Deck
- Exterior features: Deck, Dog Run
- Pool features: None
- Fencing: Back Yard,Wrought Iron
Lot
- Size: 6,965 Square Feet
- Dimensions: 60 x 101
- Features: Back Yard, Backs to Greenbelt/Park, Interior Lot, Lawn, Landscaped
Details
- Parcel number: 275630
Construction
Type & style
- Home type: SingleFamily
- Architectural style: French Provincial,Traditional,Detached
- Property subtype: Single Family Residence
Materials
- Brick, Fiberglass Siding, Wood Siding
- Foundation: Other, Slab
- Roof: Composition
Condition
- New Construction
- Year built: 2026
Utilities & green energy
- Sewer: Public Sewer
- Water: Public
- Utilities for property: Electricity Available, Electricity Connected, Natural Gas Available, Sewer Available, Separate Meters, Water Available
Community & HOA
Community
- Features: Curbs
- Security: Prewired, Security System, Carbon Monoxide Detector(s), Fire Alarm, Smoke Detector(s)
- Subdivision: Wickliffe Manor
HOA
- Has HOA: Yes
- Services included: All Facilities, Association Management
- HOA fee: $1,600 annually
- HOA name: Goddard Management
- HOA phone: 972-920-5474
Location
- Region: Midlothian
Financial & listing details
- Price per square foot: $235/sqft
- Tax assessed value: $90,000
- Annual tax amount: $1,795
- Date on market: 9/8/2026
- Cumulative days on market: 2 days
- Listing terms: Cash,Conventional,FHA,Texas Vet,VA Loan
Estimated market value
Not available
Estimated sales range
Not available
Not available
Price history
| Date | Event | Price |
|---|---|---|
| 9/8/2026 | Listed for sale | $469,900-2%$235/sqft |
Source: NTREIS #21380243 Report a problem | ||
| 7/17/2026 | Listing removed | $479,499$240/sqft |
Source: eXp Realty #21148764 Report a problem | ||
| 5/18/2026 | Price change | $479,499-2%$240/sqft |
Source: NTREIS #21148764 Report a problem | ||
| 4/28/2026 | Price change | $489,4990%$245/sqft |
Source: NTREIS #21148764 Report a problem | ||
| 3/20/2026 | Price change | $489,500-2.1%$245/sqft |
Source: NTREIS #21148764 Report a problem | ||
| 2/18/2026 | Price change | $499,950-2%$250/sqft |
Source: NTREIS #21148764 Report a problem | ||
| 1/23/2026 | Listed for sale | $510,000+2.1%$255/sqft |
Source: eXp Realty #21148764 Report a problem | ||
| 6/25/2024 | Listing removed | $499,750$250/sqft |
Source: NTREIS #20617306 Report a problem | ||
| 5/14/2024 | Listed for sale | $499,750+316.5%$250/sqft |
Source: NTREIS #20617306 Report a problem | ||
| 10/1/2022 | Sold | -- |
Source: NTREIS #20076818 Report a problem | ||
| 7/11/2022 | Pending sale | $120,000$60/sqft |
Source: NTREIS #20076818 Report a problem | ||
| 6/6/2022 | Listed for sale | $120,000+42.9%$60/sqft |
Source: NTREIS #20076818 Report a problem | ||
| 10/2/2018 | Listing removed | $84,000$42/sqft |
Source: CENTURY 21 Judge Fite Company #13712362 Report a problem | ||
| 2/6/2018 | Price change | $84,000+1.8%$42/sqft |
Source: CENTURY 21 Judge Fite Company #13712362 Report a problem | ||
| 12/8/2017 | Listed for sale | $82,500$41/sqft |
Source: CENTURY 21 Judge Fite Company #13712362 Report a problem | ||
Public tax history
| Year | Property taxes | Tax assessment |
|---|---|---|
| 2025 | $1,795 +2.5% | $90,000 +2.9% |
| 2024 | $1,751 +15.9% | $87,500 +17.6% |
| 2023 | $1,511 -10.1% | $74,375 -0.8% |
| 2022 | $1,680 | $75,000 +73.2% |
| 2021 | -- | $43,310 +10% |
| 2020 | -- | $39,380 |
Find assessor info on the county website
Monthly payment
Est. payment
Payment breakdown
Explore the cost of this home by adjusting the details. Changes won't be saved.Climate risks
Neighborhood: 76065
Nearby schools
Schools provided by the listing agent
- Elementary: Jean Coleman
- Middle: Dieterich
- High: Midlothian
- District: Midlothian ISD
Source: NTREIS. This data may not be complete. We recommend contacting the local school district to confirm school assignments for this home.
Similar homes
- $475,0003 bd3 ba2.4k sqft2401 Prestwick Dr, Midlothian, TX 76065For Sale
 MLS ID #21260049, Natalie Martinez. NTREIS
 - $495,0003 bd2 ba2.4k sqft2402 Amesbury Dr, Midlothian, TX 76065For Sale
 MLS ID #21284015, Kelvin Buckner. NTREIS
 - $594,7003 bd2 ba2.7k sqft1645 Ethan Cir, Midlothian, TX 76065For Sale
 MLS ID #21182412, Earle Jones. NTREIS
 - $445,0003 bd3 ba2.6k sqft2405 Hitchford St, Midlothian, TX 76065For Sale
 MLS ID #21342713, Cassandra Phillips. NTREIS
