Move-In Ready 2022 Build. This beautifully maintained 4-bedroom home with a dedicated office offers modern comfort, thoughtful design, and true move-in readiness. Tile flooring extends through the main living areas, kitchen, bathrooms, and hallway, with plush carpet in all bedrooms for added warmth. A really cool feature is the flex oven. Be sure to check it out. It converts to a double oven by adding a partition.
The large island kitchen features a walk-in pantry, butler’s pantry, and a striking gray and white pebble backsplash. The island’s blown-in stone detail is carried over to the fireplace, creating a cohesive and stylish focal point. Shutters throughout the home add timeless charm and energy efficiency, while the abundance of walk-in closets provides that much needed storage.
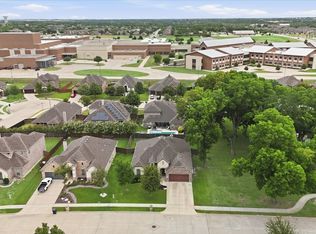
The epoxy-coated 3-car garage includes built-in wall cabinets for organized storage. A wide side gate allows easy access for a riding mower to reach the backyard and Tuff Shed, which is finished with cedar paneling, peg boards, rain gutters, and an extra-large ramp. The shed is thoughtfully painted to complement the home.
With its modern finishes, functional layout, and well-planned outdoor features, this home offers the perfect blend of style and convenience.
Measures are approximate. Please check room sizes, door widths and heights and gate widths for your needs. Schools' boundaries can change. Be sure to check the ISD website or call the schools for updated school lines to meet your needs.
AI assisted remarks with some virtual photos.
For sale
Price cut: $2K (10/20)
$488,000
6001 Allison Dr, Midlothian, TX 76065
4beds
2,429sqft
Single Family Residence
Built in 2022
0.33 Acres Lot
$-- Zestimate®
$201/sqft
$29/mo HOA
What's special
Modern finishesWell-planned outdoor featuresLarge island kitchenWalk-in pantryFunctional layout
- 43 days
- 459
- 36
Likely to sell faster than
Zillow last checked:
Listing updated:
Listed by:
Martha Dent 0407178 817-861-6565,
RE/MAX Associates of Arlington 817-861-6565
Source: NTREIS,MLS#: 21374615
Facts & features
Interior
Bedrooms & bathrooms
- Bedrooms: 4
- Bathrooms: 2
- Full bathrooms: 2
Primary bedroom
- Features: Ceiling Fan(s), En Suite Bathroom, Walk-In Closet(s)
- Level: First
- Dimensions: 16 x 13
Primary bathroom
- Features: Built-in Features, Dual Sinks, Double Vanity, En Suite Bathroom, Garden Tub/Roman Tub, Solid Surface Counters, Separate Shower, Walk-In Shower
- Level: First
- Dimensions: 10 x 9
Breakfast room nook
- Level: First
- Dimensions: 10 x 8
Dining room
- Level: First
- Dimensions: 11 x 10
Kitchen
- Features: Breakfast Bar, Built-in Features, Butler's Pantry, Kitchen Island, Pantry, Solid Surface Counters, Walk-In Pantry
- Level: First
- Dimensions: 16 x 9
Living room
- Features: Ceiling Fan(s), Fireplace
- Level: First
- Dimensions: 16 x 19
Office
- Features: Ceiling Fan(s), Other
- Level: First
- Dimensions: 10 x 12
Utility room
- Features: Built-in Features, Utility Room
- Level: First
- Dimensions: 7 x 5
Heating
- Central, Electric, Fireplace(s)
Cooling
- Central Air, Ceiling Fan(s), Electric
Appliances
- Included: Dishwasher, Electric Oven, Electric Water Heater, Disposal, Microwave
- Laundry: Electric Dryer Hookup, Laundry in Utility Room
Features
- Built-in Features, Decorative/Designer Lighting Fixtures, Double Vanity, High Speed Internet, Kitchen Island, Open Floorplan, Pantry, Cable TV, Walk-In Closet(s), Wired for Sound
- Flooring: Carpet, Ceramic Tile
- Windows: Shutters
- Has basement: No
- Number of fireplaces: 1
- Fireplace features: Living Room
Interior area
- Total interior livable area: 2,429 sqft
Video & virtual tour
Property
Parking
- Total spaces: 3
- Parking features: Door-Multi, Door-Single, Epoxy Flooring, Garage, Garage Door Opener, Kitchen Level, Oversized, Garage Faces Side, Side By Side
- Attached garage spaces: 3
Accessibility
- Accessibility features: Accessible Full Bath, Grip-Accessible Features
Features
- Levels: One
- Stories: 1
- Patio & porch: Covered
- Exterior features: Rain Gutters, Storage
- Pool features: None
- Fencing: Back Yard,Wood
Lot
- Size: 0.33 Acres
- Features: Back Yard, Irregular Lot, Lawn, Landscaped, Subdivision, Sprinkler System
Details
- Additional structures: Shed(s)
- Parcel number: 264521
Construction
Type & style
- Home type: SingleFamily
- Architectural style: Traditional,Detached
- Property subtype: Single Family Residence
Materials
- Brick, Rock, Stone
- Foundation: Slab
- Roof: Composition
Condition
- Resale
- Year built: 2022
Utilities & green energy
- Sewer: Public Sewer
- Water: Public
- Utilities for property: Electricity Available, Sewer Available, Water Available, Cable Available
Community & HOA
Community
- Features: Curbs, Fenced Yard, Other, Sidewalks, Community Mailbox
- Security: Security System Owned, Smoke Detector(s)
- Subdivision: Horizon Estates
HOA
- Has HOA: Yes
- Services included: Association Management, Maintenance Grounds
- HOA fee: $350 annually
- HOA name: New Roc
- HOA phone: 972-252-3833
Location
- Region: Midlothian
Financial & listing details
- Price per square foot: $201/sqft
- Tax assessed value: $455,506
- Annual tax amount: $9,086
- Date on market: 9/6/2026
- Cumulative days on market: 43 days
- Listing terms: Cash,Conventional,FHA,VA Loan
Estimated market value
Not available
Estimated sales range
Not available
Not available
Price history
| Date | Event | Price |
|---|---|---|
| 10/20/2026 | Price change | $488,000-0.4%$201/sqft |
Source: NTREIS #21374615 Report a problem | ||
| 9/6/2026 | Listed for sale | $490,000-2%$202/sqft |
Source: NTREIS #21374615 Report a problem | ||
| 6/27/2023 | Sold | -- |
Source: NTREIS #20282290 Report a problem | ||
| 6/4/2023 | Pending sale | $499,990$206/sqft |
Source: NTREIS #20282290 Report a problem | ||
| 4/14/2023 | Price change | $499,990-3.8%$206/sqft |
Source: NTREIS #20282290 Report a problem | ||
| 3/17/2023 | Listed for sale | $519,990$214/sqft |
Source: NTREIS #20282290 Report a problem | ||
Public tax history
| Year | Property taxes | Tax assessment |
|---|---|---|
| 2025 | $6,493 -11.8% | $455,506 -4.9% |
| 2024 | $7,358 +29.4% | $479,191 +71.3% |
| 2023 | $5,684 +428.6% | $279,783 +482.9% |
| 2022 | $1,075 | $48,000 +42.2% |
| 2021 | -- | $33,750 |
| 2020 | -- | $33,750 +12.5% |
| 2019 | $755 | $30,000 +17.6% |
| 2018 | -- | $25,500 +131.8% |
| 2017 | -- | $11,000 +114.4% |
| 2016 | -- | $5,130 |
Find assessor info on the county website
Monthly payment
Est. payment
Payment breakdown
Explore the cost of this home by adjusting the details. Changes won't be saved.Climate risks
Neighborhood: Longbranch
Nearby schools
Schools provided by the listing agent
- Elementary: Longbranch
- Middle: Walnut Grove
- High: Heritage
- District: Midlothian ISD
Source: NTREIS. This data may not be complete. We recommend contacting the local school district to confirm school assignments for this home.
Similar homes
- $399,9994 bd2 ba2.1k sqft6206 Horizon Dr, Midlothian, TX 76065For Sale
 MLS ID #21233870, Julie Barthalt. NTREIS
 - $499,9004 bd4 ba3.1k sqft4409 Dandelion Ln, Midlothian, TX 76065For Sale
 MLS ID #21367443, Stefani Carney. NTREIS
 - $442,9004 bd3 ba3.2k sqft5625 Stone Ln, Midlothian, TX 76065For Sale
 MLS ID #21381229, Steven Robertson. NTREIS
 - $430,0004 bd2 ba2.3k sqft4013 Orchard Park Ln, Midlothian, TX 76065For Sale
 MLS ID #21306581, Byron Hunter. NTREIS
