Welcome to this beautifully maintained 4-bedroom, 2-bath home with a 2-car garage, built in 2022 and located in highly sought-after Midlothian ISD! This thoughtfully designed home features an open-concept floorplan perfect for both everyday living and entertaining. Step inside to find durable wood-look tile flooring throughout the main living areas, creating a seamless and modern feel. The spacious kitchen boasts stainless steel appliances, custom cabinetry, and overlooks the inviting living and dining spaces. A dedicated office provides the perfect work-from-home setup, while the mud bench adds both style and functionality to keep everything organized. Retreat to the covered back patio where you can unwind and enjoy peaceful pond views—ideal for relaxing evenings or morning coffee. This move-in ready home combines comfort, style, and a prime location with excellent schools—don’t miss your opportunity to make it yours!
For sale
Price cut: $5K (8/29)
$414,999
6206 Horizon Dr, Midlothian, TX 76065
4beds
2,176sqft
Single Family Residence
Built in 2021
9,104 Square Feet Lot
$414,000 Zestimate®
$191/sqft
$29/mo HOA
What's special
Dedicated officeOpen-concept floorplanStainless steel appliancesCovered back patioSpacious kitchenCustom cabinetryPeaceful pond views
- 148 days
- 437
- 34
Zillow last checked:
Listing updated:
Listed by:
Julie Barthalt 0636229 214-215-9528,
Coldwell Banker Apex, REALTORS 972-776-6200
Source: NTREIS,MLS#: 21233870
Facts & features
Interior
Bedrooms & bathrooms
- Bedrooms: 4
- Bathrooms: 2
- Full bathrooms: 2
Primary bedroom
- Level: First
- Dimensions: 13 x 18
Bedroom
- Level: First
- Dimensions: 12 x 14
Bedroom
- Level: First
- Dimensions: 11 x 13
Bedroom
- Level: First
- Dimensions: 11 x 12
Dining room
- Level: First
- Dimensions: 11 x 13
Kitchen
- Features: Eat-in Kitchen, Granite Counters, Kitchen Island, Walk-In Pantry
- Level: First
- Dimensions: 10 x 13
Living room
- Level: First
- Dimensions: 15 x 18
Heating
- Central
Cooling
- Attic Fan, Ceiling Fan(s), Electric, Zoned
Appliances
- Included: Dishwasher, Disposal, Microwave, Vented Exhaust Fan
- Laundry: Laundry in Utility Room
Features
- Decorative/Designer Lighting Fixtures, Granite Counters, High Speed Internet, Kitchen Island, Open Floorplan, Cable TV, Walk-In Closet(s)
- Flooring: Carpet, Ceramic Tile
- Windows: Window Coverings
- Has basement: No
- Number of fireplaces: 1
- Fireplace features: Gas Starter
Interior area
- Total interior livable area: 2,176 sqft
Video & virtual tour
Property
Parking
- Total spaces: 2
- Parking features: Garage Faces Front, Garage, Garage Door Opener
- Attached garage spaces: 2
Features
- Levels: One
- Stories: 1
- Patio & porch: Covered
- Pool features: None
- Fencing: Wood,Wrought Iron
Lot
- Size: 9,104 Square Feet
- Features: Interior Lot, Landscaped, Subdivision, Sprinkler System, Few Trees
Details
- Parcel number: 264480
Construction
Type & style
- Home type: SingleFamily
- Architectural style: Traditional,Detached
- Property subtype: Single Family Residence
Materials
- Brick
- Foundation: Slab
- Roof: Composition
Condition
- Year built: 2021
Utilities & green energy
- Sewer: Public Sewer
- Water: Public
- Utilities for property: Sewer Available, Underground Utilities, Water Available, Cable Available
Green energy
- Energy efficient items: Appliances, Doors, HVAC, Insulation, Lighting, Rain/Freeze Sensors
Community & HOA
Community
- Features: Curbs
- Security: Carbon Monoxide Detector(s), Fire Alarm
- Subdivision: Horizon Estates
HOA
- Has HOA: Yes
- Services included: Association Management
- HOA fee: $350 annually
- HOA name: Newroc
- HOA phone: 972-252-3873
Location
- Region: Midlothian
Financial & listing details
- Price per square foot: $191/sqft
- Tax assessed value: $416,660
- Annual tax amount: $8,312
- Date on market: 4/13/2026
- Cumulative days on market: 149 days
- Listing terms: Cash,Conventional,FHA,VA Loan
Estimated market value
$414,000
$393,000 - $435,000
$2,988/mo
Price history
| Date | Event | Price |
|---|---|---|
| 8/29/2026 | Price change | $414,999-1.2%$191/sqft |
Source: NTREIS #21233870 Report a problem | ||
| 7/24/2026 | Price change | $419,999-1.2%$193/sqft |
Source: NTREIS #21233870 Report a problem | ||
| 7/17/2026 | Listed for sale | $424,999$195/sqft |
Source: NTREIS #21233870 Report a problem | ||
| 7/15/2026 | Contingent | $424,999$195/sqft |
Source: NTREIS #21233870 Report a problem | ||
| 6/25/2026 | Price change | $424,999-2.1%$195/sqft |
Source: NTREIS #21233870 Report a problem | ||
| 6/20/2026 | Listed for sale | $434,000$199/sqft |
Source: NTREIS #21233870 Report a problem | ||
| 6/15/2026 | Contingent | $434,000$199/sqft |
Source: NTREIS #21233870 Report a problem | ||
| 5/21/2026 | Price change | $434,000-0.2%$199/sqft |
Source: NTREIS #21233870 Report a problem | ||
| 4/13/2026 | Listed for sale | $435,000-1.1%$200/sqft |
Source: NTREIS #21233870 Report a problem | ||
| 11/10/2022 | Sold | -- |
Source: NTREIS #20168143 Report a problem | ||
| 10/11/2022 | Pending sale | $439,990$202/sqft |
Source: NTREIS #20168143 Report a problem | ||
| 9/20/2022 | Listed for sale | $439,990$202/sqft |
Source: NTREIS #20168143 Report a problem | ||
Public tax history
| Year | Property taxes | Tax assessment |
|---|---|---|
| 2025 | $5,810 -12.9% | $416,660 -5.3% |
| 2024 | $6,669 -31.7% | $440,123 -8.5% |
| 2023 | $9,768 +682.5% | $480,755 +762.9% |
| 2022 | $1,248 | $55,717 +65.1% |
| 2021 | -- | $33,750 |
| 2020 | -- | $33,750 +12.5% |
| 2019 | $755 | $30,000 +17.6% |
| 2018 | -- | $25,500 +131.8% |
| 2017 | -- | $11,000 +241.6% |
| 2016 | -- | $3,220 |
Find assessor info on the county website
Monthly payment
Est. payment
Payment breakdown
Explore the cost of this home by adjusting the details. Changes won't be saved.Climate risks
Neighborhood: Longbranch
Nearby schools
Schools provided by the listing agent
- Elementary: Longbranch
- Middle: Walnut Grove
- High: Heritage
- District: Midlothian ISD
Source: NTREIS. This data may not be complete. We recommend contacting the local school district to confirm school assignments for this home.
Similar homes
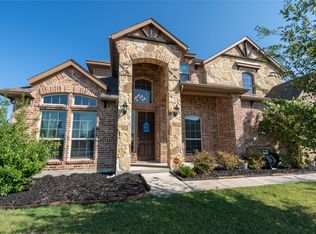
- $439,0004 bd2 ba2.2k sqft617 Mesquite Grove Rd, Midlothian, TX 76065For Sale
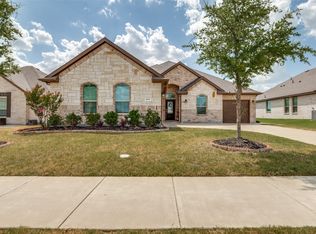 MLS ID #21366867, Cassandra Jones. NTREIS
 - $440,0004 bd3 ba2.4k sqft734 Larkspur Ln, Midlothian, TX 76065For Sale
 MLS ID #21267344, Angie Graham. NTREIS
 - $414,9004 bd2 ba2.2k sqft3226 Paisley Dr, Midlothian, TX 76065For Sale
 MLS ID #21310896, Jeremy Johnson. NTREIS
 - $437,0004 bd2 ba2.3k sqft4013 Orchard Park Ln, Midlothian, TX 76065For Sale
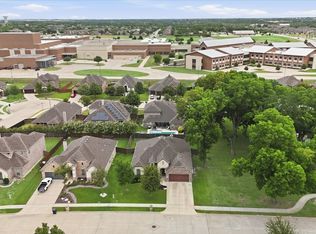 MLS ID #21306581, Byron Hunter. NTREIS
