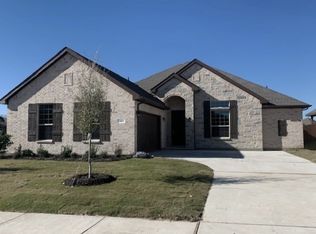
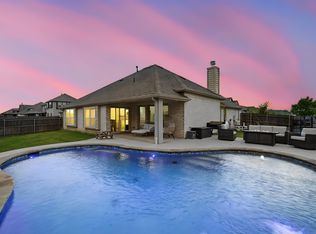
Welcome to this beautifully maintained home in the sought-after The Grove community of Midlothian! Built in 2021 and originally showcased as a model home, this thoughtfully designed residence offers a stylish blend of comfort, functionality, and modern appeal. The inviting floor plan features spacious living areas filled with natural light, a well-appointed kitchen designed for both everyday living and entertaining, and comfortable bedrooms with plenty of room to unwind. 4th bedroom is currently being used as an office. The home has been gently lived in and reflects pride of ownership throughout. Outside, enjoy a private backyard with space for relaxing, entertaining, or creating your own outdoor retreat. Conveniently located near shopping, dining, schools, and major roadways, this move-in-ready home offers the opportunity to enjoy all that Midlothian has to offer. Former model-home style and desirable location!
For sale
Price cut: $6K (9/24)
$433,000
617 Mesquite Grove Rd, Midlothian, TX 76065
4beds
2,242sqft
Single Family Residence
Built in 2021
8,102 Square Feet Lot
$428,200 Zestimate®
$193/sqft
$34/mo HOA
What's special
Inviting floor plan
- 34 days
- 459
- 35
Zillow last checked:
Listing updated:
Listed by:
Cassandra Jones 0653926 817-654-3737,
Ebby Halliday, REALTORS 817-654-3737
Source: NTREIS,MLS#: 21366867
Facts & features
Interior
Bedrooms & bathrooms
- Bedrooms: 4
- Bathrooms: 2
- Full bathrooms: 2
Primary bedroom
- Features: Dual Sinks, Garden Tub/Roman Tub, Separate Shower, Walk-In Closet(s)
- Level: First
- Dimensions: 17 x 15
Bedroom
- Features: Walk-In Closet(s)
- Level: First
- Dimensions: 12 x 10
Bedroom
- Features: Walk-In Closet(s)
- Level: First
- Dimensions: 12 x 10
Bedroom
- Level: First
- Dimensions: 12 x 10
Dining room
- Level: First
- Dimensions: 13 x 10
Kitchen
- Features: Eat-in Kitchen, Kitchen Island, Pantry, Walk-In Pantry
- Level: First
- Dimensions: 16 x 14
Living room
- Level: First
- Dimensions: 18 x 18
Mud room
- Level: First
- Dimensions: 6 x 6
Utility room
- Features: Utility Room
- Level: First
- Dimensions: 11 x 6
Heating
- Central, Electric
Cooling
- Central Air, Electric
Appliances
- Included: Dishwasher, Electric Cooktop, Electric Oven, Disposal, Microwave, Vented Exhaust Fan
- Laundry: Laundry in Utility Room
Features
- Eat-in Kitchen, Granite Counters, High Speed Internet, Kitchen Island, Open Floorplan, Pantry, Cable TV, Walk-In Closet(s)
- Flooring: Carpet, Ceramic Tile
- Has basement: No
- Has fireplace: No
Interior area
- Total interior livable area: 2,242 sqft
Video & virtual tour
Property
Parking
- Total spaces: 3
- Parking features: Door-Single, Garage Faces Front, Garage, Garage Faces Side
- Attached garage spaces: 3
Features
- Levels: One
- Stories: 1
- Pool features: None
Lot
- Size: 8,102 Square Feet
Details
- Parcel number: 285801
Construction
Type & style
- Home type: SingleFamily
- Architectural style: Traditional,Detached
- Property subtype: Single Family Residence
- Attached to another structure: Yes
Materials
- Brick
- Foundation: Slab
Condition
- Resale
- Year built: 2021
Utilities & green energy
- Sewer: Public Sewer
- Water: Public
- Utilities for property: Sewer Available, Water Available, Cable Available
Community & HOA
Community
- Subdivision: Grove Ph 3-4
HOA
- Has HOA: Yes
- Services included: Association Management
- HOA fee: $413 annually
- HOA name: First Service Residential
- HOA phone: 817-390-7000
Location
- Region: Midlothian
Financial & listing details
- Price per square foot: $193/sqft
- Tax assessed value: $423,317
- Annual tax amount: $8,444
- Date on market: 8/22/2026
- Cumulative days on market: 35 days
- Listing terms: Cash,Conventional,FHA,VA Loan
Estimated market value
$428,200
$407,000 - $450,000
$3,042/mo
Price history
| Date | Event | Price |
|---|---|---|
| 9/24/2026 | Price change | $433,000-1.4%$193/sqft |
Source: NTREIS #21366867 Report a problem | ||
| 8/22/2026 | Listed for sale | $439,000+2.3%$196/sqft |
Source: NTREIS #21366867 Report a problem | ||
| 10/26/2023 | Sold | -- |
Source: NTREIS #20429662 Report a problem | ||
| 9/23/2023 | Pending sale | $429,275$191/sqft |
Source:  DR Horton Report a problem DR Horton Report a problem | ||
| 9/21/2023 | Price change | $429,275-3.4%$191/sqft |
Source: NTREIS #20429662 Report a problem | ||
| 9/12/2023 | Listed for sale | $444,275$198/sqft |
Source: NTREIS #20429662 Report a problem | ||
Public tax history
| Year | Property taxes | Tax assessment |
|---|---|---|
| 2025 | -- | $423,317 +2.3% |
| 2024 | -- | $413,945 +3.5% |
| 2023 | $8,130 +47.6% | $400,140 +62.7% |
| 2022 | $5,509 | $245,866 |
Find assessor info on the county website
Monthly payment
Est. payment
Payment breakdown
Explore the cost of this home by adjusting the details. Changes won't be saved.Climate risks
Neighborhood: 76065
Nearby schools
Schools provided by the listing agent
- Elementary: Baxter
- Middle: Walnut Grove
- High: Heritage
- District: Midlothian ISD
Source: NTREIS. This data may not be complete. We recommend contacting the local school district to confirm school assignments for this home.
Similar homes
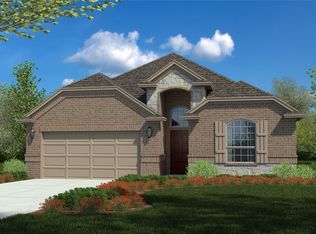
- $435,0004 bd3 ba2.4k sqft734 Larkspur Ln, Midlothian, TX 76065For Sale
 MLS ID #21267344, Angie Graham. NTREIS
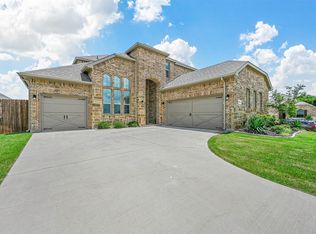
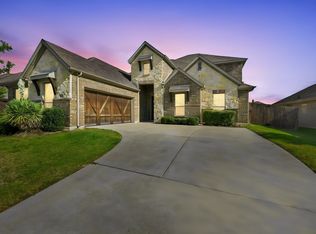
 - $499,9004 bd4 ba3.1k sqft4409 Dandelion Ln, Midlothian, TX 76065For Sale
 MLS ID #21367443, Stefani Carney. NTREIS
 - $550,0003 bd2 ba2.4k sqft4601 Massey Meadows Way, Midlothian, TX 76065For Sale
 MLS ID #21370121, Crystal Rice. NTREIS
 - $495,0003 bd3 ba2.2k sqft1738 Summer Ln, Midlothian, TX 76065For Sale
 MLS ID #21364811, Stacey DuVal. NTREIS
