Welcome to this stunning 2020-built single-story home nestled in the desirable Greenway Trails community of Midlothian. Offering 1,898 sq ft of open-concept living space, this home blends modern style with functional design.
Step inside to an inviting open floor plan featuring ceramic tile flooring, warm decorative lighting, and abundant natural light. The gourmet kitchen serves as the heart of the home, complete with a center island, gas range, built-in appliances, a spacious pantry, and seamless flow into the main living and dining areas—ideal for everyday living and entertaining.
The primary suite offers a private retreat featuring a generous walk-in closet, while additional bedrooms provide flexibility for family, guests, or a dedicated home office. Modern efficiency highlights include a tankless water heater and smart home readiness.
Step outside to your outdoor oasis featuring a covered extended patio, perfect for year-round outdoor dining, entertaining, or simple relaxation. The 8,699 sq ft interior lot includes a fully fenced private backyard equipped with an automatic sprinkler system. Complete with a spacious attached 3-car garage for rare parking and storage options, this home is ideally located with easy access to top-rated schools, parks, and major highways.
Pending
$399,900
3712 Rolling Meadows Dr, Midlothian, TX 76065
4beds
1,898sqft
Single Family Residence
Built in 2020
8,712 Square Feet Lot
$397,000 Zestimate®
$211/sqft
$17/mo HOA
What's special
Built-in appliancesCovered extended patioAbundant natural lightInviting open floor planGenerous walk-in closetGourmet kitchenWarm decorative lighting
- 33 days
- 792
- 67
Likely to sell faster than
Zillow last checked:
Listing updated:
Listed by:
Felecia Fair 0555113 469-888-2313,
EnterActDFW 469-888-2313
Source: NTREIS,MLS#: 21345502
Facts & features
Interior
Bedrooms & bathrooms
- Bedrooms: 4
- Bathrooms: 2
- Full bathrooms: 2
Primary bedroom
- Features: Ceiling Fan(s), Dual Sinks, En Suite Bathroom, Garden Tub/Roman Tub, Separate Shower, Walk-In Closet(s)
- Level: First
- Dimensions: 12 x 17
Primary bedroom
- Features: Walk-In Closet(s)
- Level: First
- Dimensions: 13 x 11
Bedroom
- Features: Walk-In Closet(s)
- Level: First
- Dimensions: 11 x 10
Bedroom
- Features: Walk-In Closet(s)
- Level: First
- Dimensions: 11 x 10
Living room
- Features: Ceiling Fan(s)
- Level: First
- Dimensions: 15 x 17
Appliances
- Included: Some Gas Appliances, Dishwasher, Electric Oven, Gas Cooktop, Disposal, Microwave, Plumbed For Gas, Refrigerator, Vented Exhaust Fan
Features
- Decorative/Designer Lighting Fixtures, Double Vanity, Eat-in Kitchen, High Speed Internet, Kitchen Island, Open Floorplan, Walk-In Closet(s)
- Flooring: Carpet, Engineered Hardwood
- Has basement: No
- Has fireplace: No
Interior area
- Total interior livable area: 1,898 sqft
Video & virtual tour
Property
Parking
- Total spaces: 3
- Parking features: Driveway, Garage Faces Front, Garage, Garage Door Opener, Inside Entrance, Kitchen Level, Side By Side
- Attached garage spaces: 3
Features
- Levels: One
- Stories: 1
- Exterior features: Outdoor Living Area
- Pool features: None, Community
- Fencing: Back Yard
Lot
- Size: 8,712 Square Feet
Details
- Parcel number: 281478
Construction
Type & style
- Home type: SingleFamily
- Architectural style: Detached
- Property subtype: Single Family Residence
Materials
- Foundation: Slab
- Roof: Composition
Condition
- Year built: 2020
Utilities & green energy
- Sewer: Public Sewer
- Water: Public
- Utilities for property: Cable Available, Sewer Available, Water Available
Community & HOA
Community
- Features: Pool, Curbs, Sidewalks
- Security: Carbon Monoxide Detector(s)
- Subdivision: Greenway Trls Ph 1
HOA
- Has HOA: Yes
- Services included: All Facilities, Maintenance Grounds
- HOA fee: $200 annually
- HOA name: Vcm Inc
- HOA phone: 972-612-2303
Location
- Region: Midlothian
Financial & listing details
- Price per square foot: $211/sqft
- Annual tax amount: $8,232
- Date on market: 8/7/2026
- Cumulative days on market: 20 days
- Listing terms: Cash,Conventional,FHA
- Exclusions: outdoor grill - fridge, washer & dryer
Estimated market value
$397,000
$377,000 - $417,000
$2,757/mo
Price history
| Date | Event | Price |
|---|---|---|
| 9/8/2026 | Pending sale | $399,900$211/sqft |
Source: NTREIS #21345502 Report a problem | ||
| 8/21/2026 | Contingent | $399,900$211/sqft |
Source: NTREIS #21345502 Report a problem | ||
| 8/7/2026 | Listed for sale | $399,900$211/sqft |
Source: NTREIS #21345502 Report a problem | ||
Public tax history
Tax history is unavailable.
Monthly payment
Est. payment
Payment breakdown
Explore the cost of this home by adjusting the details. Changes won't be saved.Climate risks
Neighborhood: 76065
Nearby schools
Schools provided by the listing agent
- Elementary: Vitovsky
- Middle: Frank Seale
- High: Midlothian
- District: Midlothian ISD
Source: NTREIS. This data may not be complete. We recommend contacting the local school district to confirm school assignments for this home.
- $384,400-- bd-- ba1.8k sqft3712 Rolling Meadows Dr, Midlothian, TX 76065Off Market
- $500,7004 bd4 ba2.8k sqft3708 Rolling Meadows Dr, Midlothian, TX 76065Off Market
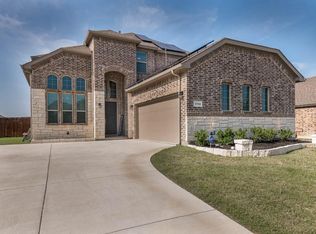
- $--4 bd4 ba2.8k sqft3708 Rolling Meadows Dr, Midlothian, TX 76065Sold
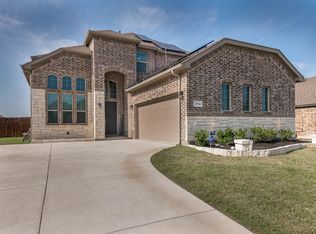
- $455,5003 bd-- ba2.2k sqft3716 Rolling Meadows Dr, Midlothian, TX 76065Off Market
Similar homes
- $446,3404 bd2 ba2.1k sqft3316 Pier View St, Grand Prairie, TX 76065New Construction
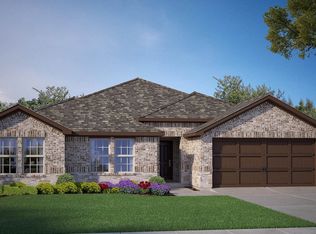 NTREIS
 - from $451,9904 bd2 ba2.2k sqftGranbury Plan, Lakeview Pointe, Midlothian, TX 76065New Construction
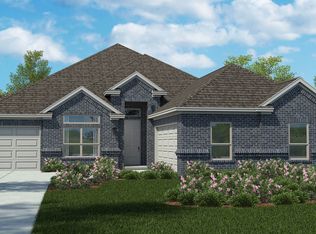 DR Horton
 - $479,9904 bd3 ba2.4k sqft3312 Pier View St, Grand Prairie, TX 76065New Construction
 MLS ID #21334090, Stephen Kahn. NTREIS
 - $399,5003 bd3 ba2.1k sqft3530 Burdock Ln, Venus, TX 76084For Sale
 MLS ID #21353235, Sherry Cabanski. NTREIS
