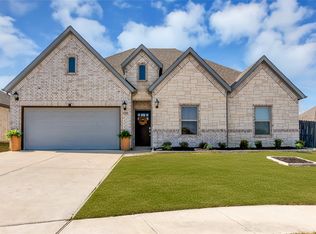
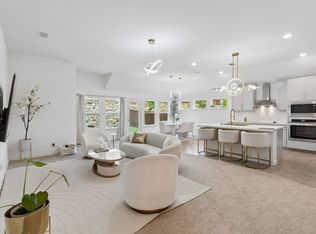
Motivated sellers—bring your offer! 4th bed room option!! Welcome to this beautifully maintained single-story home located in a quiet cul de sac in the desirable Randol Mill Valley Estates community. Offering 3 spacious bedrooms, 2 full bathrooms, a flex room, and nearly 2,000 square feet of thoughtfully designed living space, this home combines comfort, functionality, and modern style. The open-concept floor plan features a bright and inviting living area that flows seamlessly into the gourmet kitchen, complete with quartz countertops, a large island, stainless steel appliances, abundant cabinet space, and a walk-in pantry. The private primary suite offers a relaxing retreat with a spacious walk-in closet and ensuite bath. With two additional bedrooms and a flex room which can be used as a home office, playroom or a potential 4th bedroom, this home provides flexibility for family, guests, or remote work. Situated on a desirable corner lot, the home features a covered patio, fenced backyard, and excellent curb appeal. Additional highlights include decorative lighting, high-speed internet availability, ample storage, and a two-car attached garage. Conveniently located just minutes from Downtown Fort Worth, Arlington's entertainment district, AT&T Stadium, Globe Life Field, Six Flags, DFW Airport, shopping, dining, and major highways. This move-in-ready home offers an exceptional opportunity for homeowners seeking comfort, convenience, and value in a prime location. Schedule your private showing today!
For sale
Price cut: $5K (9/2)
$419,900
101 Saint Meena Ct, Fort Worth, TX 76120
3beds
1,992sqft
Single Family Residence
Built in 2020
7,405 Square Feet Lot
$413,800 Zestimate®
$211/sqft
$30/mo HOA
What's special
Two-car attached garageOpen-concept floor planStainless steel appliancesQuartz countertopsCovered patioQuiet cul de sacSpacious walk-in closet
- 26 days
- 431
- 33
Zillow last checked:
Listing updated:
Listed by:
Cherian Joseph 0583033 214-789-5429,
Beam Real Estate, LLC 972-484-6644,
Greeshma Joseph 0840241 469-995-5419,
Beam Real Estate, LLC
Source: NTREIS,MLS#: 21360475
Facts & features
Interior
Bedrooms & bathrooms
- Bedrooms: 3
- Bathrooms: 2
- Full bathrooms: 2
Primary bedroom
- Features: Built-in Features, Garden Tub/Roman Tub, Walk-In Closet(s)
- Level: First
- Dimensions: 16 x 13
Bedroom
- Features: Walk-In Closet(s)
- Level: First
- Dimensions: 11 x 12
Bedroom
- Level: First
- Dimensions: 12 x 11
Dining room
- Level: First
- Dimensions: 12 x 13
Kitchen
- Features: Granite Counters, Kitchen Island, Pantry, Walk-In Pantry
- Level: First
- Dimensions: 15 x 12
Living room
- Features: Ceiling Fan(s)
- Level: First
- Dimensions: 13 x 25
Office
- Level: First
- Dimensions: 13 x 12
Heating
- Central
Cooling
- Central Air, Ceiling Fan(s)
Appliances
- Included: Dishwasher, Electric Cooktop, Electric Oven, Disposal, Microwave
Features
- Chandelier, Decorative/Designer Lighting Fixtures, Granite Counters, High Speed Internet, Kitchen Island, Walk-In Closet(s)
- Flooring: Carpet, Laminate
- Has basement: No
- Has fireplace: No
Interior area
- Total interior livable area: 1,992 sqft
Video & virtual tour
Property
Parking
- Total spaces: 2
- Parking features: Covered
- Attached garage spaces: 2
Features
- Levels: One
- Stories: 1
- Pool features: None
- Fencing: None,Wood
Lot
- Size: 7,405 Square Feet
- Features: Corner Lot
Details
- Parcel number: 42654660
Construction
Type & style
- Home type: SingleFamily
- Architectural style: Traditional,Detached
- Property subtype: Single Family Residence
Materials
- Foundation: Slab
- Roof: Composition
Condition
- Resale
- Year built: 2020
Utilities & green energy
- Sewer: Public Sewer
- Water: Public
- Utilities for property: Sewer Available, Water Available
Community & HOA
Community
- Subdivision: Randol Mill Valley Estates
HOA
- Has HOA: Yes
- Services included: Association Management
- HOA fee: $360 annually
- HOA name: Secure Managment Asso
- HOA phone: 940-497-7328
Location
- Region: Fort Worth
Financial & listing details
- Price per square foot: $211/sqft
- Tax assessed value: $393,748
- Annual tax amount: $8,619
- Date on market: 8/14/2026
- Cumulative days on market: 86 days
Estimated market value
$413,800
$393,000 - $434,000
$2,533/mo
Price history
| Date | Event | Price |
|---|---|---|
| 9/2/2026 | Price change | $419,900-1.2%$211/sqft |
Source: NTREIS #21360475 Report a problem | ||
| 8/21/2026 | Price change | $424,900-0.4%$213/sqft |
Source: NTREIS #21360475 Report a problem | ||
| 8/14/2026 | Price change | $426,500-0.8%$214/sqft |
Source: NTREIS #21360475 Report a problem | ||
| 7/29/2026 | Listed for sale | $429,900$216/sqft |
Source: NTREIS #21286135 Report a problem | ||
| 6/27/2026 | Contingent | $429,900$216/sqft |
Source: NTREIS #21286135 Report a problem | ||
| 5/30/2026 | Listed for sale | $429,900$216/sqft |
Source: NTREIS #21286135 Report a problem | ||
Public tax history
| Year | Property taxes | Tax assessment |
|---|---|---|
| 2025 | $6,369 -8.3% | $393,748 |
| 2024 | $6,946 +2.3% | $393,748 +4.4% |
| 2023 | $6,791 -13.9% | $377,310 +10.3% |
| 2022 | $7,890 -13.5% | $341,954 +0.7% |
| 2021 | $9,124 | $339,452 |
Find assessor info on the county website
Monthly payment
Est. payment
Payment breakdown
Explore the cost of this home by adjusting the details. Changes won't be saved.Climate risks
Neighborhood: John T White
Nearby schools
Schools provided by the listing agent
- Elementary: Loweryrd
- Middle: Jean Mcclung
- High: Eastern Hills
- District: Fort Worth ISD
Source: NTREIS. This data may not be complete. We recommend contacting the local school district to confirm school assignments for this home.
Similar homes
- $421,0003 bd2 ba2k sqft313 Corral Acres Way, Fort Worth, TX 76120For Sale
 MLS ID #21314651, Natalia Marenales. NTREIS
 - $470,0003 bd3 ba1.9k sqft9341 Loggerhead Way, Fort Worth, TX 76118For Sale
 MLS ID #21269856, Joshua Sherman. NTREIS
 - $424,0003 bd2 ba2.1k sqft3020 Bella Lago Dr, Fort Worth, TX 76177For Sale
 MLS ID #21365019, Terra Wood. NTREIS
 - $449,9004 bd3 ba2.4k sqft5821 Stream Dr, Fort Worth, TX 76137For Sale
 MLS ID #21302556, Kenneth Sem. NTREIS
