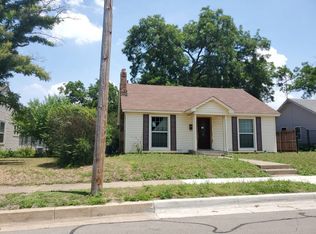
Exceptional income-producing opportunity featuring TWO beautifully finished homes on one property! The front home offers 4 bedrooms and 3 bathrooms with quartz countertops, hardwood floors, custom cabinetry, decorative lighting, and all appliances included. The detached rear home features 2 bedrooms, 1 bathroom, a comfortable living and dining area, granite countertops, custom cabinets, and includes all appliances plus a washer and dryer space. Whether you’re looking to generate rental income, offset your mortgage, accommodate multigenerational living, or create a private guest residence, this versatile property offers outstanding flexibility and long-term investment potential.
For sale
Price cut: $9.1K (9/2)
$448,750
809 Haynes Ave, Fort Worth, TX 76103
6beds
2,700sqft
Single Family Residence
Built in 1931
9,600 Square Feet Lot
$436,900 Zestimate®
$166/sqft
$-- HOA
What's special
Detached rear homeHardwood floorsGranite countertopsQuartz countertopsWasher and dryer spaceAll appliances includedDecorative lighting
- 74 days
- 211
- 24
Zillow last checked:
Listing updated:
Listed by:
Jose Juarez 0630750 817-522-1602,
Texas Connect Realty, LLC 817-522-1602
Source: NTREIS,MLS#: 21348088
Facts & features
Interior
Bedrooms & bathrooms
- Bedrooms: 6
- Bathrooms: 4
- Full bathrooms: 4
Primary bedroom
- Level: First
- Dimensions: 1 x 1
Primary bedroom
- Level: Second
- Dimensions: 1 x 1
Bedroom
- Level: First
- Dimensions: 1 x 1
Bedroom
- Level: First
- Dimensions: 1 x 1
Dining room
- Level: First
- Dimensions: 11 x 1
Living room
- Level: First
- Dimensions: 1 x 1
Heating
- Electric, ENERGY STAR Qualified Equipment
Cooling
- Electric, ENERGY STAR Qualified Equipment
Appliances
- Included: Built-In Gas Range, Dishwasher, Disposal, Microwave, Refrigerator
- Laundry: Washer Hookup, Electric Dryer Hookup
Features
- Chandelier, Decorative/Designer Lighting Fixtures, Eat-in Kitchen, In-Law Floorplan, Kitchen Island
- Flooring: Ceramic Tile, Hardwood, Laminate
- Has basement: No
- Number of fireplaces: 1
- Fireplace features: Other
Interior area
- Total interior livable area: 2,700 sqft
Video & virtual tour
Property
Parking
- Parking features: Driveway
Features
- Levels: One and One Half
- Pool features: None
- Fencing: Wood
Lot
- Size: 9,600 Square Feet
- Features: Acreage, Back Yard, Lawn
Details
- Parcel number: 00544108
Construction
Type & style
- Home type: SingleFamily
- Architectural style: Traditional,Detached
- Property subtype: Single Family Residence
- Attached to another structure: Yes
Materials
- Foundation: Pillar/Post/Pier, Slab
- Roof: Composition
Condition
- Resale
- Year built: 1931
Utilities & green energy
- Sewer: Public Sewer
- Water: Public
- Utilities for property: Sewer Available, Water Available
Community & HOA
Community
- Subdivision: Clairemont Place
HOA
- Has HOA: No
Location
- Region: Fort Worth
Financial & listing details
- Price per square foot: $166/sqft
- Tax assessed value: $237,862
- Annual tax amount: $5,207
- Date on market: 8/2/2026
- Cumulative days on market: 73 days
- Listing terms: Cash,Conventional,FHA,VA Loan
- Exclusions: Stage furniture
Estimated market value
$436,900
$415,000 - $459,000
$2,963/mo
Price history
| Date | Event | Price |
|---|---|---|
| 9/2/2026 | Price change | $448,750-2%$166/sqft |
Source: NTREIS #21348088 Report a problem | ||
| 8/2/2026 | Listed for sale | $457,800+605.4%$170/sqft |
Source: NTREIS #21348088 Report a problem | ||
| 8/31/2009 | Listing removed | $64,900$24/sqft |
Source: Exit Realty Hatfield & Associa #11239568 Report a problem | ||
| 7/19/2009 | Listed for sale | $64,900$24/sqft |
Source: Exit Realty Hatfield & Associa #11239568 Report a problem | ||
Public tax history
| Year | Property taxes | Tax assessment |
|---|---|---|
| 2025 | $5,207 -2.4% | $237,862 |
| 2024 | $5,337 +14.7% | $237,862 +15.7% |
| 2023 | $4,652 +208.8% | $205,604 +22.6% |
| 2022 | $1,506 +4.6% | $167,707 +14.9% |
| 2021 | $1,440 +4.9% | $145,927 +21.3% |
| 2020 | $1,372 -10.1% | $120,319 -0.5% |
| 2019 | $1,526 +2.2% | $120,932 +26% |
| 2018 | $1,493 +3.6% | $95,962 +10% |
| 2017 | $1,441 -42% | $87,238 -0.5% |
| 2016 | $2,484 +95.3% | $87,678 +95.7% |
| 2015 | $1,272 | $44,800 |
| 2014 | $1,272 | $44,800 |
| 2013 | -- | $44,800 +0.2% |
| 2012 | -- | $44,700 -2.2% |
| 2011 | -- | $45,700 -0.2% |
| 2010 | -- | $45,800 -6.3% |
| 2009 | -- | $48,900 -36.2% |
| 2008 | -- | $76,600 +96.9% |
| 2007 | -- | $38,900 |
| 2006 | -- | $38,900 |
| 2005 | -- | $38,900 +31.4% |
| 2004 | -- | $29,600 |
| 2003 | -- | $29,600 |
| 2002 | -- | $29,600 +38.3% |
| 2001 | -- | $21,400 |
| 2000 | -- | $21,400 |
Find assessor info on the county website
Monthly payment
Est. payment
Payment breakdown
Explore the cost of this home by adjusting the details. Changes won't be saved.Climate risks
Neighborhood: West Meadowbrook
Nearby schools
Schools provided by the listing agent
- Elementary: Meadowbrook
- Middle: Meadowbrook
- High: Polytechni
- District: Fort Worth ISD
Source: NTREIS. This data may not be complete. We recommend contacting the local school district to confirm school assignments for this home.
Similar homes
- $400,0004 bd2 ba1.6k sqft3524 South Dr, Fort Worth, TX 76109For Sale
 MLS ID #21302921, Duke Lane. NTREIS
 - $448,0005 bd4 ba2.8k sqft2117 Franklin Dr, Arlington, TX 76011For Sale
 MLS ID #21303848, Beth Harris. NTREIS
 - $328,5003 bd2 ba1.7k sqft1321 E Magnolia Ave, Fort Worth, TX 76104For Sale
 MLS ID #21347169, Cathy Ruiz. NTREIS
 - $370,0003 bd2 ba1.4k sqft2310 Primrose Ave, Fort Worth, TX 76111For Sale
 MLS ID #21354726, Eric Harris. NTREIS
