5 BEDROOMS and 4 FULL BATHS...3 of the bedrooms are ensuite, and the other have a jack and jill arrangement. Meaning ALL bedrooms have direct access to a full bath. This lovely remodeled home is walking distance to the Jones Academy of Fine Arts and Dual Language. Easy access to I 30 makes commuting to Dallas or Ft Worth ideal. Close enough to the entertainment district without being too close for comfort. You will love the rolling hills and gorgeous oak lined streets of this established subdivision. The interior is bathed in nice neutral tones and luxury vinyl plank flooring. All appliances are new. Absolutely MOVE IN READY. Upgraded metal roof is a great feature. It is not only beautiful but also very high performing. Gutters and auto sprinklers all around and an oversized garage are just a few of the exterior amenities you'll enjoy. IDEAL FOR MULTI GENERATIONAL NEEDS too.
For sale
Price cut: $5K (8/5)
$450,000
2117 Franklin Dr, Arlington, TX 76011
5beds
2,804sqft
Single Family Residence
Built in 1973
10,802 Square Feet Lot
$446,600 Zestimate®
$160/sqft
$-- HOA
What's special
Luxury vinyl plank flooringOversized garageUpgraded metal roof
- 82 days
- 809
- 59
Zillow last checked:
Listing updated:
Listed by:
Beth Harris 0534700,
Dream City Realty LLC 817-881-7071
Source: NTREIS,MLS#: 21303848
Facts & features
Interior
Bedrooms & bathrooms
- Bedrooms: 5
- Bathrooms: 4
- Full bathrooms: 4
Primary bedroom
- Features: Ceiling Fan(s), Double Vanity, Separate Shower, Walk-In Closet(s)
- Level: First
- Dimensions: 17 x 13
Bedroom
- Features: Ceiling Fan(s), En Suite Bathroom, Walk-In Closet(s)
- Level: First
- Dimensions: 11 x 10
Bedroom
- Features: Ceiling Fan(s), Walk-In Closet(s)
- Level: First
- Dimensions: 14 x 11
Bedroom
- Features: Ceiling Fan(s), Walk-In Closet(s)
- Level: First
- Dimensions: 13 x 12
Bedroom
- Features: Ceiling Fan(s), En Suite Bathroom, Walk-In Closet(s)
- Level: First
- Dimensions: 15 x 12
Breakfast room nook
- Level: First
- Dimensions: 1 x 1
Dining room
- Features: Built-in Features
- Level: First
- Dimensions: 1 x 1
Kitchen
- Features: Built-in Features, Galley Kitchen, Pantry
- Level: First
- Dimensions: 1 x 1
Laundry
- Features: Built-in Features
- Level: First
- Dimensions: 1 x 1
Living room
- Features: Fireplace
- Level: First
- Dimensions: 1 x 1
Heating
- Central
Cooling
- Central Air
Appliances
- Included: Dishwasher, Electric Range, Disposal, Microwave
- Laundry: Washer Hookup, Dryer Hookup, Laundry in Utility Room
Features
- Built-in Features, Decorative/Designer Lighting Fixtures, Double Vanity, High Speed Internet, Pantry, Cable TV, Vaulted Ceiling(s)
- Flooring: Luxury Vinyl Plank
- Windows: Bay Window(s)
- Has basement: No
- Number of fireplaces: 1
- Fireplace features: Gas, Gas Log, Gas Starter, Stone
Interior area
- Total interior livable area: 2,804 sqft
Video & virtual tour
Property
Parking
- Total spaces: 2
- Parking features: Driveway, Garage, Garage Door Opener, Oversized, Garage Faces Rear
- Garage spaces: 2
Features
- Levels: One
- Stories: 1
- Patio & porch: Covered
- Pool features: None
- Fencing: Wood
Lot
- Size: 10,802 Square Feet
- Features: Hardwood Trees, Interior Lot, Landscaped, Rolling Slope, Subdivision, Sprinkler System
- Topography: Hill
Details
- Parcel number: 02144980
Construction
Type & style
- Home type: SingleFamily
- Architectural style: Tudor,Detached
- Property subtype: Single Family Residence
Materials
- Brick
- Foundation: Slab
- Roof: Metal
Condition
- Year built: 1973
Utilities & green energy
- Sewer: Public Sewer
- Water: Public
- Utilities for property: Natural Gas Available, Sewer Available, Separate Meters, Water Available, Cable Available
Community & HOA
Community
- Subdivision: Parkway Central Add
HOA
- Has HOA: No
Location
- Region: Arlington
Financial & listing details
- Price per square foot: $160/sqft
- Tax assessed value: $325,008
- Annual tax amount: $7,105
- Date on market: 6/17/2026
- Cumulative days on market: 82 days
Estimated market value
$446,600
$424,000 - $469,000
$3,150/mo
Price history
| Date | Event | Price |
|---|---|---|
| 9/1/2026 | Listed for sale | $450,000$160/sqft |
Source: NTREIS #21303848 Report a problem | ||
| 8/23/2026 | Contingent | $450,000$160/sqft |
Source: NTREIS #21303848 Report a problem | ||
| 8/5/2026 | Price change | $450,000-1.1%$160/sqft |
Source: NTREIS #21303848 Report a problem | ||
| 7/20/2026 | Price change | $455,000-0.8%$162/sqft |
Source: NTREIS #21303848 Report a problem | ||
| 7/15/2026 | Listed for sale | $458,900$164/sqft |
Source: NTREIS #21303848 Report a problem | ||
| 7/9/2026 | Contingent | $458,900$164/sqft |
Source: NTREIS #21303848 Report a problem | ||
| 7/2/2026 | Price change | $458,900-0.2%$164/sqft |
Source: NTREIS #21303848 Report a problem | ||
| 6/17/2026 | Listed for sale | $459,900$164/sqft |
Source: NTREIS #21303848 Report a problem | ||
Public tax history
| Year | Property taxes | Tax assessment |
|---|---|---|
| 2025 | $7,105 +369.8% | $325,008 |
| 2024 | $1,512 -42% | $325,008 +1.2% |
| 2023 | $2,610 -2.6% | $321,079 +18.6% |
| 2022 | $2,678 +2% | $270,742 +13.7% |
| 2021 | $2,625 -3.8% | $238,202 -16.1% |
| 2020 | $2,727 +0.9% | $283,973 -0.7% |
| 2019 | $2,703 +2.1% | $285,894 +15.2% |
| 2018 | $2,647 +1.9% | $248,094 +7.9% |
| 2017 | $2,596 +1.6% | $230,021 +12.2% |
| 2016 | $2,556 -3.9% | $205,036 +8% |
| 2015 | $2,661 | $189,900 |
| 2014 | $2,661 | $189,900 -6.4% |
| 2013 | -- | $202,900 +16.7% |
| 2012 | -- | $173,800 |
| 2011 | -- | $173,800 -0.4% |
| 2010 | -- | $174,500 -6.5% |
| 2009 | -- | $186,700 |
| 2008 | -- | $186,700 |
| 2007 | -- | $186,700 |
| 2006 | -- | $186,700 |
| 2005 | -- | $186,700 |
| 2004 | -- | $186,700 +7.2% |
| 2003 | -- | $174,200 -1.5% |
| 2002 | -- | $176,800 +7.6% |
| 2001 | -- | $164,300 +10.3% |
| 2000 | -- | $149,000 |
Find assessor info on the county website
Monthly payment
Est. payment
Payment breakdown
Explore the cost of this home by adjusting the details. Changes won't be saved.Climate risks
Neighborhood: North
Nearby schools
Schools provided by the listing agent
- Elementary: Sherrod
- Middle: Nichols
- High: Lamar
- District: Arlington ISD
Source: NTREIS. This data may not be complete. We recommend contacting the local school district to confirm school assignments for this home.


Similar homes
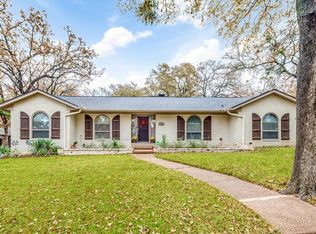
- $499,0004 bd3 ba2.8k sqft1908 Lakehill Ct, Arlington, TX 76012For Sale
 MLS ID #21291578, Thuy Nguyen. NTREIS
 - $399,9994 bd3 ba2.5k sqft1008 Ross Trl, Arlington, TX 76012For Sale
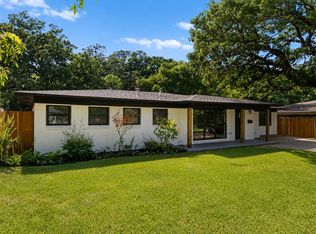 MLS ID #21342069, Bryan Lynch. NTREIS
 - $350,0003 bd2 ba2.1k sqft1804 W Cedar Elm Dr, Arlington, TX 76012For Sale
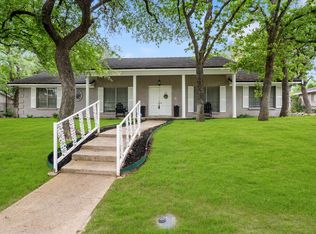 MLS ID #21371086, Lori Gentry. NTREIS
 - $369,9004 bd2 ba2k sqft2001 San Jacinto Dr, Arlington, TX 76012For Sale
 MLS ID #21340673, John Teixeira. NTREIS
