FULLY REMODELED, SPLIT FLOOR PLAN, WALKING DISTANCE TO CROSS TIMBERS PARK - Great for Kids, Fur Babies, or Exercise Enthusiasts!
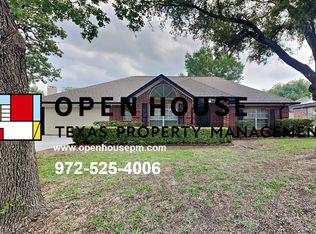
Timeless elegance meets effortless living in this beautifully remodeled ranch-style home, thoughtfully transformed with sophisticated finishes and an inviting sense of warmth throughout. Offering 4 bedrooms and 2 beautifully updated baths, every space has been designed to feel both elevated and comfortably livable. Luxury vinyl tile and plank flooring flow seamlessly throughout, complementing the home’s refined, timeless aesthetic.
The spacious primary suite is a true retreat, featuring a private ensuite bath and generous walk-in closet that creates the perfect place to unwind at the end of the day.
Step outside to a spacious backyard ready for slow mornings, summer evenings, entertaining, and making memories at home. The existing above-ground pool can remain for endless days of summer fun or be removed to create a blank canvas for your own backyard vision.
Beautifully remodeled, move-in ready, and filled with warmth and character. This is more than a house...it’s a place that simply feels like home.
For sale
Price cut: $2K (7/28)
$418,000
6824 Ridgewood Dr, North Richland Hills, TX 76182
4beds
1,978sqft
Single Family Residence
Built in 1986
10,105 Square Feet Lot
$-- Zestimate®
$211/sqft
$-- HOA
What's special
Sophisticated finishesSpacious backyardGenerous walk-in closetPrivate ensuite bathFully remodeled ranch-style homeExisting above-ground poolSpacious primary suite
- 47 days
- 459
- 41
Zillow last checked:
Listing updated:
Listed by:
Hilary Barnett 0830811 817-801-3030,
Briggs Freeman Sothebys Intl 817-801-3030
Source: NTREIS,MLS#: 21377704
Facts & features
Interior
Bedrooms & bathrooms
- Bedrooms: 4
- Bathrooms: 2
- Full bathrooms: 2
Primary bedroom
- Features: Walk-In Closet(s)
- Level: First
- Dimensions: 0 x 0
Bedroom
- Features: Ceiling Fan(s), Walk-In Closet(s)
- Level: First
- Dimensions: 0 x 0
Bedroom
- Features: Ceiling Fan(s), Walk-In Closet(s)
- Level: First
- Dimensions: 0 x 0
Primary bathroom
- Features: Built-in Features, Dual Sinks, Garden Tub/Roman Tub, Stone Counters, Separate Shower
- Level: First
- Dimensions: 0 x 0
Other
- Features: Stone Counters
- Level: First
- Dimensions: 0 x 0
Kitchen
- Features: Breakfast Bar, Built-in Features, Eat-in Kitchen, Stone Counters
- Level: First
- Dimensions: 0 x 0
Living room
- Level: First
- Dimensions: 0 x 0
Office
- Level: First
- Dimensions: 0 x 0
Utility room
- Features: Built-in Features
- Level: First
- Dimensions: 0 x 0
Heating
- Central, Electric, Solar
Cooling
- Central Air, Ceiling Fan(s), Electric
Appliances
- Included: Dishwasher, Electric Cooktop, Disposal, Microwave, Refrigerator
Features
- Decorative/Designer Lighting Fixtures, Eat-in Kitchen, Granite Counters, Walk-In Closet(s)
- Flooring: Luxury Vinyl Plank
- Has basement: No
- Number of fireplaces: 1
- Fireplace features: Decorative, Family Room, Masonry, Wood Burning
Interior area
- Total interior livable area: 1,978 sqft
Video & virtual tour
Property
Parking
- Total spaces: 2
- Parking features: Driveway, Garage, Oversized, Boat, RV Access/Parking
- Attached garage spaces: 2
Features
- Levels: One
- Stories: 1
- Exterior features: Rain Gutters
- Pool features: Above Ground, Pool
- Fencing: Wood
Lot
- Size: 10,105 Square Feet
Details
- Parcel number: 05627532
Construction
Type & style
- Home type: SingleFamily
- Architectural style: Ranch,Detached
- Property subtype: Single Family Residence
Materials
- Brick
- Foundation: Slab
- Roof: Composition
Condition
- Resale
- Year built: 1986
Utilities & green energy
- Electric: Photovoltaics Seller Owned
- Sewer: Public Sewer
- Water: Public
- Utilities for property: Electricity Connected, Sewer Available, Water Available
Green energy
- Energy efficient items: Insulation
Community & HOA
Community
- Security: Carbon Monoxide Detector(s), Fire Alarm
- Subdivision: Foster Village Add
HOA
- Has HOA: No
Location
- Region: North Richland Hills
Financial & listing details
- Price per square foot: $211/sqft
- Tax assessed value: $369,433
- Annual tax amount: $7,935
- Date on market: 9/3/2026
- Cumulative days on market: 109 days
- Listing terms: Cash,Conventional,FHA,VA Loan
- Exclusions: Staging Furniture; Including but not limited to Curtains-Curtain Rods, Shower Curtain-Rod.
- Road surface type: Asphalt
Estimated market value
Not available
Estimated sales range
Not available
Not available
Price history
| Date | Event | Price |
|---|---|---|
| 7/28/2026 | Price change | $418,000-0.5%$211/sqft |
Source: NTREIS #21343285 Report a problem | ||
| 7/15/2026 | Listed for sale | $420,000$212/sqft |
Source: NTREIS #21238262 Report a problem | ||
| 6/25/2026 | Pending sale | $420,000$212/sqft |
Source: NTREIS #21238262 Report a problem | ||
| 6/8/2026 | Contingent | $420,000$212/sqft |
Source: NTREIS #21238262 Report a problem | ||
| 5/15/2026 | Listed for sale | $420,000+15.1%$212/sqft |
Source: NTREIS #21238262 Report a problem | ||
| 10/28/2025 | Listing removed | $365,000$185/sqft |
Source: NTREIS #21058922 Report a problem | ||
| 6/25/2025 | Listed for sale | $365,000+143.5%$185/sqft |
Source: NTREIS #20974630 Report a problem | ||
| 8/2/2012 | Sold | -- |
Source: Agent Provided Report a problem | ||
| 6/22/2012 | Listed for sale | $149,900$76/sqft |
Source: RE/MAX North Associates #11792559 Report a problem | ||
Public tax history
| Year | Property taxes | Tax assessment |
|---|---|---|
| 2025 | $2,259 -32.4% | $369,433 |
| 2024 | $3,342 -29% | $369,433 +1.8% |
| 2023 | $4,705 -7.5% | $363,066 +22.2% |
| 2022 | $5,088 -16.4% | $297,152 +9.2% |
| 2021 | $6,086 +8.4% | $272,129 +7.9% |
| 2020 | $5,613 +10.7% | $252,135 -0.7% |
| 2019 | $5,072 +7.1% | $253,805 +26.7% |
| 2018 | $4,736 +10% | $200,316 -3.8% |
| 2017 | $4,306 +9.3% | $208,170 +10.3% |
| 2016 | $3,939 +6.8% | $188,767 +25.4% |
| 2015 | $3,690 | $150,500 |
| 2014 | $3,690 | $150,500 +7.3% |
| 2013 | -- | $140,300 +6.1% |
| 2012 | -- | $132,200 |
| 2011 | -- | $132,200 -0.3% |
| 2010 | -- | $132,600 -1.5% |
| 2009 | -- | $134,600 |
| 2008 | -- | $134,600 |
| 2007 | -- | $134,600 +4.1% |
| 2006 | -- | $129,300 |
| 2005 | -- | $129,300 |
| 2004 | -- | $129,300 |
| 2003 | -- | $129,300 +6.2% |
| 2002 | -- | $121,700 +12.3% |
| 2001 | -- | $108,400 |
| 2000 | -- | $108,400 |
Find assessor info on the county website
Monthly payment
Est. payment
Payment breakdown
Explore the cost of this home by adjusting the details. Changes won't be saved.Climate risks
Neighborhood: Foster Village
Nearby schools
Schools provided by the listing agent
- Elementary: Northridg
- Middle: Northridge
- High: Richland
- District: Birdville ISD
Source: NTREIS. This data may not be complete. We recommend contacting the local school district to confirm school assignments for this home.
- $279,5003 bd2 ba1.8k sqft6828 Ridgewood Dr, North Richland Hills, TX 76182Off Market
- $329,2003 bd3 ba1.6k sqft6820 Ridgewood Dr, North Richland Hills, TX 76182Off Market
- $335,7003 bd2 ba1.9k sqft6825 Starnes Rd, North Richland Hills, TX 76182Off Market
- $467,6004 bd3 ba2.6k sqft6829 Starnes Rd, North Richland Hills, TX 76182Off Market

Similar homes
- $375,0003 bd2 ba1.5k sqft7536 Oak Park Dr, North Richland Hills, TX 76182For Sale
 MLS ID #21386280, Megan Phelps. NTREIS
 - $534,8003 bd2 ba2.2k sqft7250 Boca Raton Dr, North Richland Hills, TX 76182For Sale
 MLS ID #21304165, Michelle Moran. NTREIS
 - $425,0004 bd3 ba2.5k sqft4408 Chris Dr, Fort Worth, TX 76244For Sale
 MLS ID #21317633, Jennifer Tucker. NTREIS
 - $385,0003 bd2 ba1.8k sqft1760 Northridge Dr, Hurst, TX 76054For Sale
 MLS ID #21413639, Nita Copeland. NTREIS
