Stunning Move-In Ready Brick Home – Modern Upgrades, Open Layout, Huge Yard!
Welcome to your next home! This beautifully updated brick ranch offers the perfect blend of modern finishes, spacious living, and a warm, inviting layout. Every room has been thoughtfully maintained and upgraded, giving buyers the clean, move-in-ready feel everyone wants.
Exterior & Curb Appeal
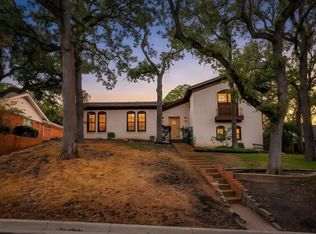
• Gorgeous brick exterior with mature trees and a fully fenced backyard
• Large, well-kept lawn perfect for kids, pets, or entertaining
• Attached 2-car garage and wide driveway
• Quiet, established neighborhood with plenty of privacy
Living Spaces
• Bright, open-concept living room with vaulted ceilings
• Beautiful hardwood floors throughout
• Brick fireplace as a cozy focal point
• Fresh paint, modern lighting, and large windows bringing in tons of natural light
Kitchen & Dining
• Updated kitchen with granite countertops
• Stainless steel appliances including double ovens & large fridge
• Tons of cabinet storage
• Open dining area with chandelier and space for a full dining set
• Seamless flow into the living room—perfect for hosting
Bedrooms
• Spacious primary bedroom with large windows and natural light
• Additional bedrooms ideal for family, guests, or a home office
• Clean, modern layouts with hardwood floors and neutral tones
Bathrooms
• Updated vanities, modern fixtures, and beautiful tile work
• Large mirrors and great lighting
• Clean, move-in-ready bathrooms with stylish finishes
Backyard
• Fully fenced yard with mature trees
• Plenty of space for gatherings, gardening, or pets
• Private and peaceful outdoor living
For sale by owner
$390,000
2351 Jenson Ct, Fort Worth, TX 76112
3beds
2,271sqft
SingleFamily
Built in 1981
7,405 Square Feet Lot
$290,200 Zestimate®
$172/sqft
$-- HOA
What's special
Modern lightingFresh paintGorgeous brick exteriorBeautiful hardwood floors throughoutLarge well-kept lawnFully fenced backyardWide driveway
What the owner loves about this home
Warm, updated home with all-wood flooring, granite countertops, stainless steel appliances, and a brick exterior. Features vaulted ceilings, a cozy fireplace, updated bathrooms, and a large fenced yard perfect for relaxing or entertaining.
- 1 day
- 107
- 0
Listed by:
Property Owner (630) 943-7500
Facts & features
Interior
Bedrooms & bathrooms
- Bedrooms: 3
- Bathrooms: 3
- Full bathrooms: 2
- 3/4 bathrooms: 1
Heating
- Other
Cooling
- Central
Features
- Has fireplace: No
Interior area
- Total interior livable area: 2,271 sqft
Property
Parking
- Total spaces: 2
- Parking features: Garage - Attached
Lot
- Size: 7,405 Square Feet
Details
- Parcel number: 01457462
Construction
Type & style
- Home type: SingleFamily
Condition
- New construction: No
- Year built: 1981
Community & HOA
Location
- Region: Fort Worth
Financial & listing details
- Price per square foot: $172/sqft
- Tax assessed value: $247,000
- Annual tax amount: $3,456
- Date on market: 10/6/2026
Estimated market value
$290,200
$270,000 - $311,000
$2,151/mo
Price history
| Date | Event | Price |
|---|---|---|
| 10/7/2026 | Listed for sale | $390,000+275.4%$172/sqft |
Source: Owner Report a problem | ||
| 12/14/2013 | Listing removed | $103,900$46/sqft |
Source: Premier Metro Properties #12056835 Report a problem | ||
| 11/21/2013 | Price change | $103,900-5.5%$46/sqft |
Source: Premier Metro Properties #12056835 Report a problem | ||
| 9/1/2013 | Price change | $109,900-12%$48/sqft |
Source: Premier Metro Properties #12005905 Report a problem | ||
| 8/16/2013 | Price change | $124,900-10.7%$55/sqft |
Source: Premier Metro Properties #12005905 Report a problem | ||
| 8/10/2013 | Listed for sale | $139,900+59%$62/sqft |
Source: Premier Metro Properties #12005905 Report a problem | ||
| 3/2/2012 | Listing removed | $88,000$39/sqft |
Source: Keller Williams Realty #11708331 Report a problem | ||
| 2/5/2012 | Price change | $88,000-2.2%$39/sqft |
Source: DRO Management II, LLC #11708331 Report a problem | ||
| 1/18/2012 | Listed for sale | $90,000-10%$40/sqft |
Source: DRO Management II, LLC #11708331 Report a problem | ||
| 12/15/2011 | Listing removed | $100,000$44/sqft |
Source: Keller Williams Realty #11609100 Report a problem | ||
| 10/27/2011 | Price change | $100,000-9.1%$44/sqft |
Source: DRO Management II, LLC #11609100 Report a problem | ||
| 7/15/2011 | Price change | $110,000-8.3%$48/sqft |
Source: DRO Management II, LLC #11609100 Report a problem | ||
| 6/11/2011 | Listed for sale | $120,000-7.7%$53/sqft |
Source: DRO Management II, LLC #11609100 Report a problem | ||
| 4/9/2011 | Listing removed | $130,000$57/sqft |
Source: Keller Williams Realty Preston #11549717 Report a problem | ||
| 2/26/2011 | Listed for sale | $130,000-6.1%$57/sqft |
Source: Northwest Market Center LLC #11549717 Report a problem | ||
| 6/10/2010 | Listing removed | $138,500$61/sqft |
Source: Taylor Realty Associates #11274610 Report a problem | ||
| 12/7/2009 | Price change | $138,500-1%$61/sqft |
Source: Taylor Realty Associates #11274610 Report a problem | ||
| 11/27/2009 | Price change | $139,900-2.8%$62/sqft |
Source: Taylor Realty Associates #11274610 Report a problem | ||
| 9/18/2009 | Listed for sale | $144,000$63/sqft |
Source: Taylor Realty Associates #11274610 Report a problem | ||
| 8/15/2006 | Sold | -- |
Source: Public Record Report a problem | ||
Public tax history
| Year | Property taxes | Tax assessment |
|---|---|---|
| 2025 | $3,456 -12.7% | $247,000 |
| 2024 | $3,959 -3.3% | $247,000 |
| 2023 | $4,093 -35% | $247,000 +1.9% |
| 2022 | $6,301 +61.7% | $242,372 +38.2% |
| 2021 | $3,897 +8.8% | $175,441 -0.7% |
| 2020 | $3,582 +14.9% | $176,725 +0.9% |
| 2019 | $3,117 +7.2% | $175,213 +40% |
| 2018 | $2,908 +9.9% | $125,124 -27.3% |
| 2017 | $2,647 +9.4% | $172,105 +43.7% |
| 2016 | $2,419 -19.8% | $119,788 +27.4% |
| 2015 | $3,017 | $94,007 -11.6% |
| 2014 | $3,017 | $106,300 |
| 2013 | -- | $106,300 +0.4% |
| 2012 | -- | $105,900 |
| 2011 | -- | $105,900 -0.3% |
| 2010 | -- | $106,200 -5.9% |
| 2009 | -- | $112,900 -10.6% |
| 2008 | -- | $126,300 +37% |
| 2007 | -- | $92,200 -22.1% |
| 2006 | -- | $118,300 |
| 2005 | -- | $118,300 +2.7% |
| 2004 | -- | $115,200 |
| 2003 | -- | $115,200 +14.6% |
| 2002 | -- | $100,500 +9.8% |
| 2001 | -- | $91,500 |
| 2000 | -- | $91,500 |
Find assessor info on the county website
Monthly payment
Est. payment
Payment breakdown
Explore the cost of this home by adjusting the details. Changes won't be saved.Climate risks
Neighborhood: Ryanwood
Nearby schools
Schools provided by the listing agent
- Elementary: MEADOWBROO
- Middle: MEADOWBROO
- High: EASTERNHIL
- District: Fort Worth ISD
Source: The MLS. This data may not be complete. We recommend contacting the local school district to confirm school assignments for this home.
Similar homes
- $392,9994 bd3 ba2.1k sqft5408 Aspen Ln, Fort Worth, TX 76112For Sale
 MLS ID #21396712, Emmanuel Callejas. NTREIS
 - $282,5003 bd2 ba1.7k sqft6905 Norma St, Fort Worth, TX 76112For Sale
 MLS ID #21404981, Audrelyn Grace. NTREIS
 - $399,9004 bd3 ba2.4k sqft7540 Monterrey Dr, Fort Worth, TX 76112For Sale
 MLS ID #21376784, Brian Stclair. NTREIS
 - $440,0004 bd4 ba3k sqft1500 Cienegas Cir, Fort Worth, TX 76112For Sale
 MLS ID #21398797, Lesley Stegmeier. NTREIS
