Location, location, location - paired with luxury, comfort, and tranquil living! Tucked away on a quiet cul-de-sac, this stunning one-story, 4-bedroom, 2-bath home offers about 2,000 sq ft of beautifully designed living space in a scenic, tree-lined setting while keeping you close to the best of DFW.
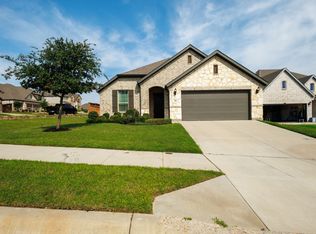
Built in 2024 and owned by just one owner, it’s truly move-in ready with eye-catching curb appeal and elevated finishes throughout. Inside, a light, neutral palette with custom accent tones, high ceilings, and abundant natural light create a bright, welcoming feel.
The open-concept living area is ideal for everyday comfort and entertaining, featuring a sleek electric fireplace, custom built-ins, and a wall of windows that fills the space with daylight. The chef’s kitchen connects seamlessly and shines with ceiling-height cabinetry, stainless steel appliances, and a large walk-in pantry.
Privately positioned at the back of the home, the light-filled primary suite features an ensuite bath with a garden tub, dual vanities, a walk-in shower, and a spacious walk-in closet. Secondary bedrooms are generously sized with vaulted ceilings for added character and openness.
Step outside to a spacious covered patio overlooking a fenced backyard ready for relaxing, recreation, and gatherings. Pet lovers will especially appreciate the high-end, discreet doggy door, thoughtfully designed for convenience without compromising the home’s polished look.
The location seals the deal: approx. 10 miles to downtown Fort Worth, 25 miles to downtown Dallas, 20 miles to DFW Airport, and 8 miles to Arlington’s AT&T Stadium, with the closest mall being just 5 miles away. Within the surrounding 2 miles, you’ll find mature trees, two equestrian facilities, and two large parks with trails, playgrounds, and scenic waterways - all while remaining close to grocery stores, shopping, and daily essentials.
To Watch YouTube 360 Virtual Tour search 109 St Meena Ct. Fort Worth on YouTube App (required)
Sold
Price Unknown
109 Saint Meena Ct, Fort Worth, TX 76120
4beds
2,000sqft
Single Family Residence
Built in 2024
8,276 Square Feet Lot
$430,100 Zestimate®
$--/sqft
$2,765 Estimated rent
Home value
$430,100
$404,000 - $460,000
$2,765/mo
Zestimate® history
Owner options
List your home for rent
$2,765/mo
Rent Zestimate®
Find your next renter with Zillow Rental Manager. Plus, with online applications, you can quickly screen prospective tenants – for free.
$2,765/mo
Rent Zestimate®
Refinance and save
$360/mo
Est. payment
Refinancing to a lower rate could help reduce your monthly payments and save thousands over the life of the loan.
$360/mo
Est. payment
Explore your selling options
Work with a Zillow partner agent
Leverage their expertise and Zillow's premium Showcase listings to get your home seen by more buyers.
Get startedList with your own agent
Get your home in front of millions of buyers by listing it on Zillow.
Learn how to do itSell it yourself
Take full control of how buyers see your home on Zillow by listing For Sale by Owner (FSBO).
List your homeWhat's special
Sleek electric fireplaceHigh ceilingsElevated finishes throughoutAbundant natural lightStainless steel appliancesCustom built-insQuiet cul-de-sac
Zillow last checked:
Listing updated:
Listed by:
Brandi Reid 0696521 2145421880,
Fathom Realty LLC 888-455-6040
Bought with:
Rachael Hess, 0672709
Dave Perry Miller Real Estate
Source: NTREIS,MLS#: 21203738
Facts & features
Interior
Bedrooms & bathrooms
- Bedrooms: 4
- Bathrooms: 2
- Full bathrooms: 2
Primary bedroom
- Features: Ceiling Fan(s), Walk-In Closet(s)
- Level: First
- Dimensions: 18 x 15
Bedroom
- Level: First
- Dimensions: 13 x 11
Bedroom
- Level: First
- Dimensions: 11 x 11
Bedroom
- Level: First
- Dimensions: 12 x 12
Primary bathroom
- Features: Built-in Features, Closet Cabinetry, Dual Sinks, En Suite Bathroom, Garden Tub/Roman Tub, Stone Counters, Separate Shower
- Level: First
- Dimensions: 10 x 10
Breakfast room nook
- Level: First
- Dimensions: 15 x 15
Other
- Features: Built-in Features, Stone Counters
- Level: First
- Dimensions: 9 x 5
Kitchen
- Features: Built-in Features, Stone Counters, Walk-In Pantry
- Level: First
- Dimensions: 15 x 12
Laundry
- Features: Built-in Features
- Level: First
- Dimensions: 7 x 7
Living room
- Features: Built-in Features, Ceiling Fan(s), Fireplace
- Level: First
- Dimensions: 25 x 16
Heating
- Central, Electric, Fireplace(s)
Cooling
- Central Air, Ceiling Fan(s), Electric
Appliances
- Included: Dryer, Dishwasher, Electric Cooktop, Electric Oven, Electric Water Heater, Disposal, Microwave
- Laundry: Washer Hookup, Electric Dryer Hookup, Laundry in Utility Room
Features
- Decorative/Designer Lighting Fixtures, Granite Counters, High Speed Internet, Kitchen Island, Open Floorplan, Pantry, Vaulted Ceiling(s), Walk-In Closet(s), Wired for Sound
- Flooring: Carpet, Hardwood, Tile
- Windows: Bay Window(s)
- Has basement: No
- Number of fireplaces: 1
- Fireplace features: Electric, Living Room
Interior area
- Total interior livable area: 2,000 sqft
Property
Parking
- Total spaces: 2
- Parking features: Garage Faces Front, Garage, Garage Door Opener, Paved, Secured, Storage
- Attached garage spaces: 2
Features
- Levels: One
- Stories: 1
- Patio & porch: Patio, Covered
- Exterior features: Private Yard
- Pool features: None
- Fencing: Back Yard,Fenced,Gate,Privacy,Wood
Lot
- Size: 8,276 Square Feet
- Features: Cul-De-Sac, Interior Lot, Landscaped, Level, Few Trees
- Residential vegetation: Grassed
Details
- Parcel number: 42654651
Construction
Type & style
- Home type: SingleFamily
- Architectural style: Detached
- Property subtype: Single Family Residence
Materials
- Brick
- Foundation: Slab
- Roof: Composition
Condition
- Year built: 2024
Utilities & green energy
- Sewer: Public Sewer
- Water: Public
- Utilities for property: Electricity Available, Electricity Connected, Sewer Available, Water Available
Community & HOA
Community
- Security: Carbon Monoxide Detector(s), Fire Alarm, Smoke Detector(s)
- Subdivision: Randol Mill Valley Estates
HOA
- Has HOA: Yes
- Services included: Maintenance Grounds
- HOA fee: $360 annually
- HOA name: Secure Association Managment
- HOA phone: 940-497-7328
Location
- Region: Fort Worth
Financial & listing details
- Tax assessed value: $366,285
- Annual tax amount: $5,789
- Date on market: 3/25/2026
- Cumulative days on market: 41 days
- Exclusions: Message Agent for a list of exclusions
Price history
| Date | Event | Price |
|---|---|---|
| 6/5/2026 | Sold | -- |
Source: NTREIS #21203738 Report a problem | ||
| 5/14/2026 | Pending sale | $440,000$220/sqft |
Source: NTREIS #21203738 Report a problem | ||
| 5/6/2026 | Contingent | $440,000$220/sqft |
Source: NTREIS #21203738 Report a problem | ||
| 3/25/2026 | Listed for sale | $440,000+2.3%$220/sqft |
Source: NTREIS #21203738 Report a problem | ||
| 9/23/2024 | Sold | -- |
Source: NTREIS #20707676 Report a problem | ||
| 9/5/2024 | Pending sale | $430,000$215/sqft |
Source: NTREIS #20707676 Report a problem | ||
| 8/30/2024 | Contingent | $430,000$215/sqft |
Source: NTREIS #20707676 Report a problem | ||
| 8/23/2024 | Listed for sale | $430,000$215/sqft |
Source: NTREIS #20707676 Report a problem | ||
Public tax history
| Year | Property taxes | Tax assessment |
|---|---|---|
| 2025 | $8,018 +38.5% | $366,285 |
| 2024 | $5,789 +19% | $366,285 +70.4% |
| 2023 | $4,865 +37.3% | $215,000 +57.7% |
| 2022 | $3,544 +121.6% | $136,316 +129.1% |
| 2021 | $1,599 | $59,500 |
Find assessor info on the county website
Neighborhood: John T White
Nearby homes
- $429,9003 bd2 ba1.9k sqft101 Saint Meena Ct, Fort Worth, TX 76120For Sale
- $542,100-- bd-- ba3.1k sqft117 Saint Meena Ct, Fort Worth, TX 76120Off Market
- $394,800-- bd-- ba2.1k sqft120 Rio Trinidad Dr, Fort Worth, TX 76120Off Market
- $355,900-- bd-- ba1.6k sqft124 Rio Trinidad Dr, Fort Worth, TX 76120Off Market
- $406,300-- bd-- ba2k sqft116 Rio Trinidad Dr, Fort Worth, TX 76120Off Market
- $1-- bd-- ba-- sqft148 Rio Trinidad Dr, Fort Worth, TX 76120Off Market
- $511,400-- bd-- ba3.2k sqft128 Rio Trinidad Dr, Fort Worth, TX 76120Off Market
- $427,600-- bd-- ba2k sqft100 Saint Meena Ct, Fort Worth, TX 76120Off Market
Nearby schools
GreatSchools rating
- 6/10Lowery Road Elementary SchoolGrades: PK-5Distance: 0.8 mi
- 3/10Jean McClung Middle SchoolGrades: 6-8Distance: 3.7 mi
- 2/10Eastern Hills High SchoolGrades: 9-12Distance: 3.4 mi
Schools provided by the listing agent
- Elementary: Loweryrd
- Middle: Jean Mcclung
- High: Eastern Hills
- District: Fort Worth ISD
Source: NTREIS. This data may not be complete. We recommend contacting the local school district to confirm school assignments for this home.
Get a cash offer in 3 minutes
Find out how much your home could sell for in as little as 3 minutes with a no-obligation cash offer.
Estimated market value
$430,100
Get a cash offer in 3 minutes
Find out how much your home could sell for in as little as 3 minutes with a no-obligation cash offer.
Estimated market value
$430,100
- Texas
- Tarrant County
- Fort Worth
- 76120
- John T White
- 109 Saint Meena Ct
Nearby cities
Nearby neighborhoods
Nearby zip codes
Other Fort Worth Topics
