Welcome to this stunning one-owner home, perfectly situated on a spacious corner lot in the highly desirable Somerset neighborhood and zoned to top-rated Mansfield ISD!
This stylish Pulte Home offers the perfect blend of comfort, function, and modern finishes. Inside, the open-concept floor plan features beautiful wood-like tile flooring throughout the main living areas. The inviting living room impresses with tray ceilings and expansive windows that fill the space with natural light and overlook the backyard.
The bright and functional kitchen is the true centerpiece - boasting abundant cabinetry, granite countertops, a center island, breakfast bar, pantry, and a sunny breakfast nook.
The main-floor primary suite provides a peaceful retreat with tray ceilings, a large walk-in closet, and a spa-like bath featuring dual vanities, a soaking garden tub, and a separate shower.
Upstairs, you’ll find a versatile game room or media room, along with three generously sized secondary bedrooms and two full baths - including one en-suite.
Step outside to enjoy the covered patio and fully fenced backyard, ideal for both relaxation and entertaining.
Somerset residents enjoy resort-style amenities such as sparkling pools, scenic ponds, jogging trails, playgrounds, and a clubhouse. Conveniently located near major highways, dining, and just minutes from the new H-E-B, this home combines suburban charm with unbeatable convenience.
Don’t miss your chance to make this beautiful home yours - schedule your private tour today!
Sold
Price Unknown
3212 Linham Dr, Mansfiel, TX 76084
4beds
3,122sqft
Single Family Residence
Built in 2020
7,448 Square Feet Lot
$463,500 Zestimate®
$--/sqft
$3,385 Estimated rent
Home value
$463,500
$422,000 - $510,000
$3,385/mo
Zestimate® history
Owner options
List your home for rent
$3,385/mo
Rent Zestimate®
Find your next renter with Zillow Rental Manager. Plus, with online applications, you can quickly screen prospective tenants – for free.
$3,385/mo
Rent Zestimate®
Refinance and save
$908/mo
Est. payment
Refinancing to a lower rate could help reduce your monthly payments and save thousands over the life of the loan.
$908/mo
Est. payment
Explore your selling options
Work with a Zillow partner agent
Leverage their expertise and Zillow's premium Showcase listings to get your home seen by more buyers.
Get startedList with your own agent
Get your home in front of millions of buyers by listing it on Zillow.
Learn how to do itSell it yourself
Take full control of how buyers see your home on Zillow by listing For Sale by Owner (FSBO).
List your homeWhat's special
Open-concept floor planGranite countertopsSpacious corner lotCovered patioLarge walk-in closetSunny breakfast nookTray ceilings
Zillow last checked:
Listing updated:
Listed by:
Thanh Tran 0591841 888-519-7431,
eXp Realty, LLC 888-519-7431
Bought with:
Richard Kirby
All City
Source: NTREIS,MLS#: 21058227
Facts & features
Interior
Bedrooms & bathrooms
- Bedrooms: 4
- Bathrooms: 4
- Full bathrooms: 3
- 1/2 bathrooms: 1
Primary bedroom
- Features: Dual Sinks, Double Vanity, Garden Tub/Roman Tub, Separate Shower
- Level: First
- Dimensions: 17 x 14
Bedroom
- Level: Second
- Dimensions: 13 x 12
Bedroom
- Level: Second
- Dimensions: 12 x 12
Bedroom
- Features: En Suite Bathroom
- Level: Second
- Dimensions: 14 x 13
Breakfast room nook
- Features: Breakfast Bar
- Level: First
- Dimensions: 11 x 14
Game room
- Features: Ceiling Fan(s)
- Level: Second
- Dimensions: 16 x 14
Kitchen
- Features: Eat-in Kitchen, Granite Counters, Kitchen Island, Pantry, Stone Counters, Walk-In Pantry
- Level: First
- Dimensions: 11 x 15
Living room
- Level: First
- Dimensions: 19 x 15
Office
- Features: Ceiling Fan(s)
- Level: First
- Dimensions: 12 x 10
Utility room
- Features: Closet
- Level: First
- Dimensions: 6 x 8
Appliances
- Included: Built-In Gas Range, Dishwasher, Electric Oven, Disposal, Vented Exhaust Fan
- Laundry: Washer Hookup, Dryer Hookup, Laundry in Utility Room
Features
- Decorative/Designer Lighting Fixtures, Eat-in Kitchen, Granite Counters, High Speed Internet, Kitchen Island, Open Floorplan, Cable TV, Walk-In Closet(s)
- Flooring: Carpet, Ceramic Tile
- Has basement: No
- Has fireplace: No
Interior area
- Total interior livable area: 3,122 sqft
Property
Parking
- Total spaces: 2
- Parking features: Covered, Door-Single, Driveway, Garage Faces Front
- Attached garage spaces: 2
- Has uncovered spaces: Yes
Features
- Levels: Two
- Stories: 2
- Patio & porch: Covered
- Pool features: None
- Fencing: Wood
Lot
- Size: 7,448 Square Feet
- Features: Corner Lot
Details
- Parcel number: 126406822170
Construction
Type & style
- Home type: SingleFamily
- Architectural style: Detached
- Property subtype: Single Family Residence
- Attached to another structure: Yes
Materials
- Roof: Composition
Condition
- Year built: 2020
Utilities & green energy
- Sewer: Public Sewer
- Water: Public
- Utilities for property: Electricity Available, Natural Gas Available, Sewer Available, Separate Meters, Water Available, Cable Available
Community & HOA
Community
- Features: Community Mailbox, Curbs, Sidewalks
- Subdivision: Somerset Add
HOA
- Has HOA: Yes
- Services included: All Facilities
- HOA fee: $908 annually
- HOA name: First Service Residential
- HOA phone: 214-601-3666
Location
- Region: Mansfiel
Financial & listing details
- Tax assessed value: $503,322
- Annual tax amount: $9,963
- Date on market: 9/12/2025
- Cumulative days on market: 105 days
- Electric utility on property: Yes
Price history
| Date | Event | Price |
|---|---|---|
| 1/13/2026 | Sold | -- |
Source: NTREIS #21058227 Report a problem | ||
| 1/2/2026 | Pending sale | $459,990$147/sqft |
Source: NTREIS #21058227 Report a problem | ||
| 12/25/2025 | Contingent | $459,990$147/sqft |
Source: NTREIS #21058227 Report a problem | ||
| 12/8/2025 | Price change | $459,990-3.1%$147/sqft |
Source: NTREIS #21058227 Report a problem | ||
| 11/17/2025 | Price change | $474,900+0%$152/sqft |
Source: NTREIS #21058227 Report a problem | ||
| 11/7/2025 | Price change | $474,8500%$152/sqft |
Source: NTREIS #21058227 Report a problem | ||
| 10/24/2025 | Price change | $474,900-1%$152/sqft |
Source: NTREIS #21058227 Report a problem | ||
| 10/4/2025 | Price change | $479,900-1.1%$154/sqft |
Source: NTREIS #21058227 Report a problem | ||
| 9/12/2025 | Listed for sale | $485,000$155/sqft |
Source: NTREIS #21058227 Report a problem | ||
Public tax history
| Year | Property taxes | Tax assessment |
|---|---|---|
| 2025 | $1,860 +12.6% | $503,322 +9.7% |
| 2024 | $1,652 +6.1% | $458,879 +10% |
| 2023 | $1,556 +0.3% | $417,163 +10% |
| 2022 | $1,552 +8.8% | $379,239 +10% |
| 2021 | $1,426 +3.3% | $344,763 +548.1% |
| 2020 | $1,381 | $53,200 |
Find assessor info on the county website
Neighborhood: 76084
Nearby homes
- $469,9004 bd3 ba2.8k sqft3210 S Linham Dr, Venus, TX 76084For Sale
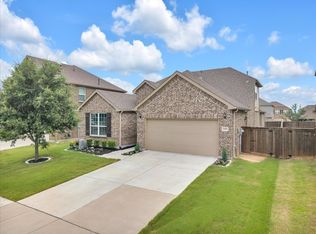
- $468,1004 bd2 ba2.8k sqft3210 Linham Dr, Mansfiel, TX 76084Off Market
- $--4 bd4 ba3.1k sqft3208 Linham Dr, Mansfiel, TX 76084Sold
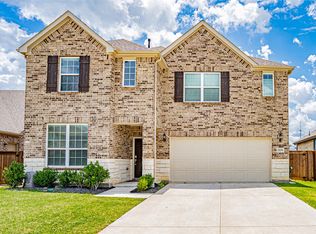
- $610,3004 bd2 ba3.8k sqft3211 Millstone Ln, Mansfiel, TX 76084Off Market
- $515,1004 bd2 ba3.2k sqft3209 Millstone Ln, Mansfiel, TX 76084Off Market
- $393,3004 bd2 ba2k sqft2411 Linwood Dr, Venus, TX 76084Off Market
- $489,0004 bd4 ba3k sqft2501 Linwood Dr, Venus, TX 76084Off Market
- $407,5003 bd2 ba2.1k sqft3207 Millstone Ln, Mansfiel, TX 76084Off Market
Nearby schools
GreatSchools rating
- 7/10Alma Martinez Intermediate SchoolGrades: 5-6Distance: 0.8 mi
- 8/10Charlene McKinzey MiddleGrades: 7-8Distance: 2 mi
- 7/10Mansfield High SchoolGrades: 9-12Distance: 3.8 mi
Schools provided by the listing agent
- Elementary: Brenda Norwood
- Middle: Charlene McKinzey
- High: Mansfield
- District: Mansfield ISD
Source: NTREIS. This data may not be complete. We recommend contacting the local school district to confirm school assignments for this home.
Get a cash offer in 3 minutes
Find out how much your home could sell for in as little as 3 minutes with a no-obligation cash offer.
Estimated market value
$463,500
Get a cash offer in 3 minutes
Find out how much your home could sell for in as little as 3 minutes with a no-obligation cash offer.
Estimated market value
$463,500
- Texas
- Johnson County
- Mansfield
- 76084
- 3212 Linham Dr
Nearby cities
Nearby neighborhoods
Nearby zip codes
Other Mansfield Topics
