Welcome to 4302 Gleneagles Dr in Mansfield! This beautifully rebuilt 4-bedroom, 3-bathroom home offers 2,789 square feet of thoughtfully designed living space. Rebuilt from the foundation up in 2020, the home combines modern comfort with a functional open-concept layout ideal for everyday living and entertaining. The kitchen features granite countertops and flows seamlessly into the main living areas. Upstairs, a spacious game room loft provides flexible space for recreation, work, or relaxation. Enjoy outdoor living under the covered patio, and take advantage of this home’s convenient Mansfield location near shopping, dining, schools, parks, and major roadways. Don’t miss the opportunity to make this move-in-ready home your own!
Please send offers to listing agent
Title company is Fort Worth Title - Kim Worley, 817-984-8678, 4445 Oak Park Lane, Fort Worth TX 76109
For sale
Price cut: $4K (8/12)
$466,000
4302 Gleneagles Dr, Mansfield, TX 76063
4beds
2,789sqft
Single Family Residence
Built in 2013
8,407 Square Feet Lot
$463,600 Zestimate®
$167/sqft
$20/mo HOA
What's special
Modern comfortKitchen features granite countertops
- 145 days |
- 1,316 |
- 72 |
Zillow last checked:
Listing updated:
Listed by:
Tristan Martinez 0808559 888-519-7431,
eXp Realty, LLC 888-519-7431
Source: NTREIS,MLS#: 21218709
Facts & features
Interior
Bedrooms & bathrooms
- Bedrooms: 4
- Bathrooms: 3
- Full bathrooms: 3
Primary bedroom
- Features: Closet Cabinetry, En Suite Bathroom, Garden Tub/Roman Tub, Sitting Area in Primary, Separate Shower, Walk-In Closet(s)
- Level: First
- Dimensions: 21 x 14
Bedroom
- Features: Built-in Features, Ceiling Fan(s), Split Bedrooms, Walk-In Closet(s)
- Level: First
- Dimensions: 13 x 16
Bedroom
- Features: Built-in Features, Ceiling Fan(s), Split Bedrooms, Walk-In Closet(s)
- Level: First
- Dimensions: 11 x 13
Bedroom
- Features: Split Bedrooms, Walk-In Closet(s)
- Level: Second
- Dimensions: 12 x 11
Breakfast room nook
- Features: Breakfast Bar, Built-in Features, Butler's Pantry, Granite Counters, Kitchen Island
- Level: First
- Dimensions: 17 x 10
Dining room
- Level: First
- Dimensions: 13 x 12
Game room
- Level: Second
- Dimensions: 14 x 14
Kitchen
- Features: Built-in Features, Kitchen Island, Pantry, Stone Counters, Walk-In Pantry
- Level: First
- Dimensions: 16 x 10
Living room
- Features: Ceiling Fan(s), Fireplace
- Level: First
- Dimensions: 18 x 16
Cooling
- Central Air, Ceiling Fan(s)
Appliances
- Included: Some Gas Appliances, Dishwasher, Disposal, Gas Range, Microwave, Plumbed For Gas, Vented Exhaust Fan
- Laundry: Washer Hookup, Dryer Hookup, Laundry in Utility Room
Features
- Built-in Features, Dry Bar, Decorative/Designer Lighting Fixtures, Double Vanity, Eat-in Kitchen, Granite Counters, Kitchen Island, Open Floorplan, Natural Woodwork, Walk-In Closet(s)
- Has basement: No
- Number of fireplaces: 1
- Fireplace features: Gas Starter, Wood Burning
Interior area
- Total interior livable area: 2,789 sqft
Video & virtual tour
Property
Parking
- Total spaces: 2
- Parking features: Driveway, Garage Faces Front, Garage, Garage Door Opener
- Attached garage spaces: 2
Features
- Levels: Two
- Stories: 2
- Patio & porch: Covered
- Exterior features: Rain Gutters
- Pool features: None
- Fencing: Wood
Lot
- Size: 8,407 Square Feet
- Features: Sprinkler System
- Residential vegetation: Grassed
Details
- Parcel number: 41551079
Construction
Type & style
- Home type: SingleFamily
- Architectural style: Detached
- Property subtype: Single Family Residence
Materials
- Foundation: Slab
Condition
- Year built: 2013
Utilities & green energy
- Sewer: Public Sewer
- Water: Public
- Utilities for property: Sewer Available, Water Available
Community & HOA
Community
- Features: Golf, Lake
- Subdivision: Vista National Addition
HOA
- Has HOA: Yes
- Services included: Association Management
- HOA fee: $242 annually
- HOA name: Lewis Capital Property Management
- HOA phone: 817-563-7600
Location
- Region: Mansfield
Financial & listing details
- Price per square foot: $167/sqft
- Tax assessed value: $482,612
- Annual tax amount: $8,412
- Date on market: 3/27/2026
- Cumulative days on market: 146 days
- Listing terms: Cash,Conventional,FHA,VA Loan
- Exclusions: Wall mounted TVs
Estimated market value
$463,600
$440,000 - $487,000
$3,287/mo
Price history
| Date | Event | Price |
|---|---|---|
| 8/12/2026 | Price change | $466,000-0.9%$167/sqft |
Source: NTREIS #21218709 Report a problem | ||
| 7/30/2026 | Price change | $470,000-0.8%$169/sqft |
Source: NTREIS #21218709 Report a problem | ||
| 7/15/2026 | Price change | $474,000-0.2%$170/sqft |
Source: NTREIS #21218709 Report a problem | ||
| 7/8/2026 | Listed for sale | $475,000$170/sqft |
Source: NTREIS #21218709 Report a problem | ||
| 6/3/2026 | Contingent | $475,000$170/sqft |
Source: NTREIS #21218709 Report a problem | ||
| 5/14/2026 | Price change | $475,000-3.3%$170/sqft |
Source: eXp Realty #21218709 Report a problem | ||
| 5/8/2026 | Price change | $491,000-0.4%$176/sqft |
Source: NTREIS #21218709 Report a problem | ||
| 4/24/2026 | Price change | $493,000-1.4%$177/sqft |
Source: NTREIS #21218709 Report a problem | ||
| 3/27/2026 | Listed for sale | $500,000+71.2%$179/sqft |
Source: NTREIS #21218709 Report a problem | ||
| 2/27/2017 | Sold | -- |
Source: Agent Provided Report a problem | ||
| 1/23/2017 | Pending sale | $292,000$105/sqft |
Source: RE/MAX Heritage #13518521 Report a problem | ||
| 1/20/2017 | Price change | $292,000-1.3%$105/sqft |
Source: RE/MAX Heritage #13518521 Report a problem | ||
| 1/11/2017 | Listed for sale | $295,748$106/sqft |
Source: RE/MAX Heritage #13518521 Report a problem | ||
| 6/7/2013 | Sold | -- |
Source: Agent Provided Report a problem | ||
Public tax history
| Year | Property taxes | Tax assessment |
|---|---|---|
| 2025 | $8,412 -3.1% | $482,612 |
| 2024 | $8,681 +6.7% | $482,612 -0.4% |
| 2023 | $8,132 -22.2% | $484,432 +20.2% |
| 2022 | $10,452 +10.2% | $403,059 +14.4% |
| 2021 | $9,484 +414.4% | $352,316 +420.7% |
| 2020 | $1,844 -80.2% | $67,656 -80% |
| 2019 | $9,324 +10.9% | $338,000 +14.4% |
| 2018 | $8,405 +4% | $295,488 -0.3% |
| 2017 | $8,084 +7.3% | $296,280 +6.6% |
| 2016 | $7,533 -2.5% | $277,900 +1.4% |
| 2015 | $7,730 | $274,190 -0.8% |
| 2014 | $7,730 | $276,500 +3356.3% |
| 2013 | -- | $8,000 |
| 2012 | -- | $8,000 |
Find assessor info on the county website
Monthly payment
Est. payment
Payment breakdown
Explore the cost of this home by adjusting the details. Changes won't be saved.Climate risks
Neighborhood: 76063
Nearby schools
GreatSchools rating
- 7/10Elizabeth Smith Elementary SchoolGrades: PK-4Distance: 0.6 mi
- 8/10Charlene McKinzey MiddleGrades: 7-8Distance: 1.5 mi
- 8/10Mansfield Lake Ridge High SchoolGrades: 9-12Distance: 1 mi
Schools provided by the listing agent
- Elementary: Smith
- Middle: Jones,Mary Lillard
- High: Mansfield Lake Ridge
- District: Mansfield ISD
Source: NTREIS. This data may not be complete. We recommend contacting the local school district to confirm school assignments for this home.
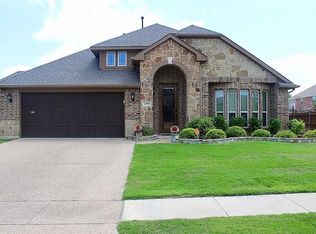
- $419,6004 bd2 ba2.2k sqft4300 Gleneagles Dr, Mansfield, TX 76063Off Market
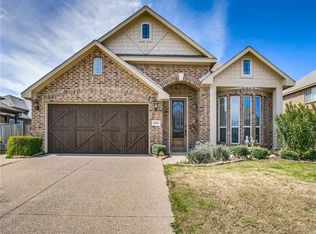
- $428,3003 bd2 ba2.2k sqft4304 Gleneagles Dr, Mansfield, TX 76063Off Market
- $158,9834 bd2 ba2k sqft4309 Gleneagles Dr, Mansfield, TX 76063Off Market
- $79,4803 bd2 ba675 sqft4309 Gleneagles Dr, Mansfield, TX 76063Off Market
- $198,4153 bd2 ba1.3k sqft4309 Gleneagles Dr, Mansfield, TX 76063Off Market
- $99,1923 bd2 ba675 sqft4309 Gleneagles Dr, Mansfield, TX 76063Off Market
- $538,8005 bd5 ba4.1k sqft4403 Palmer Dr, Mansfield, TX 76063Off Market
- $565,6005 bd5 ba3.9k sqft4401 Palmer Dr, Mansfield, TX 76063Off Market
A local agent can set up tours, give advice and negotiate with sellers.
A local lender can help you make sure your offer is ready when you are.
Similar homes
- $475,0004 bd4 ba3.6k sqft4315 Palmer Dr, Mansfield, TX 76063For Sale
 MLS ID #21318196, Michael Hershenberg. NTREIS
 - $525,0006 bd4 ba3.6k sqft7 Saddlewood Ct, Mansfield, TX 76063For Sale
 MLS ID #21340450, Mary Simpson. NTREIS
 - $499,0005 bd3 ba3.1k sqft1200 Dover Heights Trl, Mansfield, TX 76063For Sale
 MLS ID #21312728, Cara Hackley. NTREIS
 - $515,0005 bd4 ba2.4k sqft1215 Putnam St, Mansfield, TX 76063For Sale
 MLS ID #21352072, Caroline Abu. NTREIS
 - $499,9994 bd3 ba2.9k sqft11024 County Road 528, Mansfield, TX 76063For SaleMLS ID #21254431, Chalie-Ann Chapman. NTREIS
- $468,0004 bd3 ba2.4k sqft2955 Geneva Dr, Grand Prairie, TX 75054For SaleMLS ID #21322462, George Porter. NTREIS
- $540,0004 bd4 ba3.1k sqft2711 Trinity Ridge St, Mansfield, TX 76063For SaleMLS ID #21322208, Mitchiko Jackson. NTREIS
- $529,9004 bd3 ba2.6k sqft2714 Colby Dr, Mansfield, TX 76063For SaleMLS ID #21257550, JR Akpan. NTREIS
- $445,0004 bd3 ba3.2k sqft411 Rock Meadow Trl, Mansfield, TX 76063For SaleMLS ID #21295693, Jordan Davis. NTREIS
- $550,0004 bd4 ba3k sqft912 Brenda Dr, Mansfield, TX 76063For SaleMLS ID #21291211, Greg Potts. NTREIS
- $525,0004 bd2 ba2.7k sqft905 Killian Dr, Mansfield, TX 76063For SaleMLS ID #21282278, Kathy Lakatta. NTREIS
- $550,0004 bd4 ba3.8k sqft1308 Lacey Oak Dr, Mansfield, TX 76063For SaleMLS ID #21322492, Brandon Stewart. NTREIS
- $535,0004 bd4 ba3.5k sqft1912 Austin St, Mansfield, TX 76063For SaleMLS ID #21346759, Mark Law. NTREIS
- $419,9004 bd3 ba2.4k sqft3251 Yeltes, Grand Prairie, TX 75054For SaleMLS ID #21315765, Dan Stafford. NTREIS
- $555,0004 bd4 ba3.5k sqft2605 High Bluff Dr, Mansfield, TX 76063For SaleMLS ID #21240409, Miranda Baligad. NTREIS
- $449,9904 bd3 ba2.6k sqft2452 Dockside Dr, Grand Prairie, TX 75054For SaleMLS ID #21334229, Adrian Jacobs. NTREIS
- $619,9004 bd3 ba3.4k sqft1808 Cedar Bluff Pkwy, Mansfield, TX 76063For SaleMLS ID #21299332, Alysha Sawyer. NTREIS
- $485,0004 bd4 ba2.5k sqft1247 Lynn Dr, Arlington, TX 76002For SaleMLS ID #21286886, Ebony Robinson. NTREIS
- $420,0003 bd3 ba2.5k sqft6918 Nava, Grand Prairie, TX 75054For SaleMLS ID #21325681, Shannon Johnson. NTREIS
- $435,0003 bd3 ba2.9k sqft6869 Cape Cod Dr, Grand Prairie, TX 75054For SaleCentury 21 Mike Bowman Inc.
