Lovely one owner home in prestigious Mira Lagos feeding Lake Ridge HS, ranked in the top 20% of schools throughout the State of Texas, kept to perfection and boasting the finish level and amenities demanded by the discerning buyer in today's market! A high end, custom designed contemporary steel door greets your arrival leading directly to formal dining room and featuring gleaming, hand scrapped hardwood floors throughout the downstairs. Beyond the formal dining room is the inviting family room featuring a corner wood burning fireplace and opening across the spacious breakfast bar to the gourmet kitchen with an amazing commercial kitchen quality Stainless Steel counter top work island and featuring an abundance of cabinet and counterspace to delight the family chef. The spacious breakfast nook adjoins the kitchen and overlooks the huge back yard retreat perfect for the kids to run and play, and featuring an extended patio with a cedar, custom built pergola perfect for family gatherings or Sunday afternoon BBQs at your house! Split primary suite downstairs features a spa-like ensuite bath and is separated from the other bedrooms for the owner's built in privacy. Upstairs are three more oversized bedrooms and a full bat, plus a fabulous game-play room perfect for your growing family needs. Priced right for a quick sale in this market, and with this home's finish level you'll need to put this one at the top of your shopping list and go take a look today!
For sale
Price cut: $10K (7/24)
$419,900
3251 Yeltes, Grand Prairie, TX 75054
4beds
2,465sqft
:
Get pre-qualified$3,086/mo
Single Family Residence
Built in 2005
7,448 Square Feet Lot
$-- Zestimate®
$170/sqft
$50/mo HOA
What's special
Corner wood burning fireplaceInviting family roomSplit primary suite downstairsFabulous game-play roomGourmet kitchenSpa-like ensuite bathSpacious breakfast bar
- 11 days |
- 486 |
- 51 |
Zillow last checked:
Listing updated:
Listed by:
Dan Stafford 0463803 817-861-6565,
RE/MAX Associates of Arlington 817-861-6565
Source: NTREIS,MLS#: 21315765
Facts & features
Interior
Bedrooms & bathrooms
- Bedrooms: 4
- Bathrooms: 3
- Full bathrooms: 2
- 1/2 bathrooms: 1
Primary bedroom
- Features: Garden Tub/Roman Tub, Linen Closet, Separate Shower, Walk-In Closet(s)
- Level: First
- Dimensions: 16 x 13
Bedroom
- Features: Split Bedrooms, Walk-In Closet(s)
- Level: Second
- Dimensions: 13 x 13
Bedroom
- Features: Split Bedrooms, Walk-In Closet(s)
- Level: Second
- Dimensions: 13 x 11
Bedroom
- Features: Split Bedrooms, Walk-In Closet(s)
- Level: Second
- Dimensions: 13 x 11
Breakfast room nook
- Features: Breakfast Bar, Built-in Features
- Level: First
- Dimensions: 10 x 10
Dining room
- Level: First
- Dimensions: 13 x 13
Game room
- Level: Second
- Dimensions: 21 x 13
Kitchen
- Features: Breakfast Bar, Built-in Features, Kitchen Island, Solid Surface Counters, Walk-In Pantry
- Level: First
- Dimensions: 13 x 14
Living room
- Features: Fireplace
- Level: First
- Dimensions: 16 x 18
Utility room
- Features: Built-in Features, Utility Room
- Level: First
- Dimensions: 9 x 6
Heating
- Central, Electric
Cooling
- Central Air, Ceiling Fan(s)
Appliances
- Included: Dishwasher, Electric Oven, Electric Range, Disposal, Microwave
- Laundry: Washer Hookup, Electric Dryer Hookup, Laundry in Utility Room
Features
- High Speed Internet, Kitchen Island, Cable TV, Walk-In Closet(s), Wired for Sound
- Flooring: Carpet, Ceramic Tile, Reclaimed Wood, Wood
- Has basement: No
- Number of fireplaces: 1
- Fireplace features: Wood Burning
Interior area
- Total interior livable area: 2,465 sqft
Video & virtual tour
Property
Parking
- Total spaces: 2
- Parking features: Door-Single, Garage Faces Front, Garage, Garage Door Opener
- Attached garage spaces: 2
Features
- Levels: Two
- Stories: 2
- Patio & porch: Covered, Deck
- Exterior features: Deck, Rain Gutters
- Pool features: None, Community
- Fencing: Fenced,Wood
Lot
- Size: 7,448 Square Feet
- Features: Interior Lot, Landscaped, Subdivision, Sprinkler System
Details
- Parcel number: 40470210
Construction
Type & style
- Home type: SingleFamily
- Architectural style: Traditional,Detached
- Property subtype: Single Family Residence
Materials
- Brick
- Foundation: Slab
- Roof: Composition
Condition
- Year built: 2005
Utilities & green energy
- Sewer: Public Sewer
- Water: Public
- Utilities for property: Sewer Available, Water Available, Cable Available
Community & HOA
Community
- Features: Clubhouse, Fitness Center, Fenced Yard, Playground, Park, Pool, Sidewalks, Trails/Paths
- Security: Security System
- Subdivision: Mira Lagos F 1a
HOA
- Has HOA: Yes
- Services included: Association Management
- HOA fee: $600 annually
- HOA name: Mira Lagos Hoa-First Service Residential
- HOA phone: 999-999-9999
Location
- Region: Grand Prairie
Financial & listing details
- Price per square foot: $170/sqft
- Tax assessed value: $391,375
- Annual tax amount: $8,886
- Date on market: 7/14/2026
- Cumulative days on market: 23 days
- Listing terms: Cash,Conventional,FHA,Texas Vet,USDA Loan,VA Loan
- Exclusions: Decorative lights on, 1 wall tv--leave mount; shelving in garage
Estimated market value
Not available
Estimated sales range
Not available
$2,844/mo
Price history
| Date | Event | Price |
|---|---|---|
| 7/24/2026 | Price change | $419,900-2.3%$170/sqft |
Source: NTREIS #21315765 Report a problem | ||
| 7/14/2026 | Listed for sale | $429,900$174/sqft |
Source: NTREIS #21315765 Report a problem | ||
Public tax history
| Year | Property taxes | Tax assessment |
|---|---|---|
| 2025 | $1,778 -37.4% | $391,375 |
| 2024 | $2,840 -29.3% | $391,375 -2.1% |
| 2023 | $4,017 -27.2% | $399,800 +19.7% |
| 2022 | $5,519 +2.1% | $334,045 +15% |
| 2021 | $5,403 +9% | $290,428 +11.1% |
| 2020 | $4,959 -1% | $261,444 -0.4% |
| 2019 | $5,011 +6.4% | $262,429 +9.9% |
| 2018 | $4,710 -23.4% | $238,720 +6.3% |
| 2017 | $6,148 +8.1% | $224,590 +1.7% |
| 2016 | $5,688 +18% | $220,932 +16.8% |
| 2015 | $4,820 | $189,113 +10.1% |
| 2014 | $4,820 | $171,800 +5.8% |
| 2013 | -- | $162,400 +2.7% |
| 2012 | -- | $158,100 -3.1% |
| 2011 | -- | $163,100 +3.3% |
| 2010 | -- | $157,900 -4.8% |
| 2009 | -- | $165,900 -8.9% |
| 2008 | -- | $182,200 +11.8% |
| 2007 | -- | $163,000 |
| 2006 | -- | $163,000 +570.8% |
| 2005 | -- | $24,300 |
Find assessor info on the county website
Monthly payment
Est. payment
Payment breakdown
Explore the cost of this home by adjusting the details. Changes won't be saved.Climate risks
Neighborhood: Mira Lagos
Nearby schools
GreatSchools rating
- 10/10Cora Spencer Elementary SchoolGrades: PK-4Distance: 0.3 mi
- 9/10Danny Jones Middle SchoolGrades: 7-8Distance: 0.6 mi
- 8/10Mansfield Lake Ridge High SchoolGrades: 9-12Distance: 0.4 mi
Schools provided by the listing agent
- Elementary: Cora Spencer
- Middle: Jones,Mary Lillard
- High: Mansfield Lake Ridge
- District: Mansfield ISD
Source: NTREIS. This data may not be complete. We recommend contacting the local school district to confirm school assignments for this home.
- $336,9003 bd2 ba1.9k sqft3255 Yeltes, Grand Prairie, TX 75054Off Market
- $244,0154 bd2 ba1.9k sqft3255 Yeltes, Grand Prairie, TX 75054Off Market
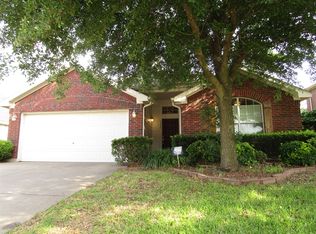
- $--4 bd2 ba2k sqft3247 Yeltes, Grand Prairie, TX 75054Sold

- $370,1004 bd3 ba2.2k sqft3259 Yeltes, Grand Prairie, TX 75054Off Market
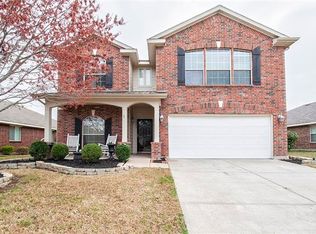
- $437,0003 bd3 ba2.2k sqft3243 Yeltes, Grand Prairie, TX 75054Off Market
- $339,9004 bd2 ba1.8k sqft3248 Fluvia, Grand Prairie, TX 75054Off Market
- $360,5003 bd2 ba1.8k sqft3244 Fluvia, Grand Prairie, TX 75054Off Market
- $364,0004 bd2 ba2k sqft3252 Fluvia, Grand Prairie, TX 75054Off Market
A local agent can set up tours, give advice and negotiate with sellers.
A local lender can help you make sure your offer is ready when you are.
Similar homes
- $420,0004 bd3 ba2.6k sqft3203 Guadaloupe, Grand Prairie, TX 75054For Sale
 MLS ID #21325803, ROBIN KAURA. NTREIS
 - $430,0005 bd3 ba2.7k sqft3244 Serpis, Grand Prairie, TX 75054For Sale
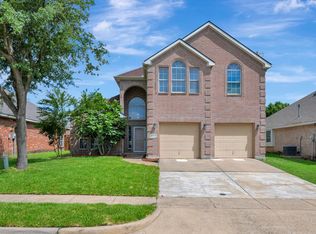 MLS ID #21292207, Chandler Crouch. NTREIS
 - $473,0004 bd3 ba2.4k sqft2955 Geneva Dr, Grand Prairie, TX 75054For Sale
 MLS ID #21322462, George Porter. NTREIS
 - $--4 bd3 ba3.2k sqft2411 Lakewood Dr, Grand Prairie, TX 75054Auction
 Auction.com 2
 - $425,0004 bd3 ba3.5k sqft2715 Columbus, Grand Prairie, TX 75054For SaleMLS ID #21308829, Daniel Harker. NTREIS
- $--3 bd3 ba2.5k sqft7648 Town Lake Dr, Grand Prairie, TX 75054AuctionXome
- $--3 bd3 ba2.4k sqft2600 Piazza Ct Unit 3, Grand Prairie, TX 75054AuctionAuction.com 1
- $489,9004 bd3 ba2.9k sqft6974 Shoreview Dr, Grand Prairie, TX 75054For SaleMLS ID #21340404, Jenna Nealy. NTREIS
- $475,0004 bd3 ba2.5k sqft2919 Ladoga Dr, Grand Prairie, TX 75054For SaleMLS ID #21291571, Krystal Raya. NTREIS
- $--3 bd3 ba1.9k sqft2645 Villa Di Lago Unit 1, Grand Prairie, TX 75054AuctionAuction.com 2
- $449,9904 bd3 ba2.6k sqft2452 Dockside Dr, Grand Prairie, TX 75054For SaleMLS ID #21334229, Adrian Jacobs. NTREIS
- $389,9004 bd3 ba2.7k sqft2836 Tranquilo, Grand Prairie, TX 75054For SaleMLS ID #21309088, Robert Salmons. NTREIS
- $415,0003 bd2 ba2.1k sqft2743 Waterway Dr, Grand Prairie, TX 75054For SaleMLS ID #21318521, Sarah Padgett. NTREIS
- $339,9903 bd2 ba1.8k sqft3252 Torio, Grand Prairie, TX 75054For SaleMLS ID #21331631, Loc Truong. NTREIS
- $450,0004 bd3 ba2.8k sqft2815 S Serrano, Grand Prairie, TX 75054For SaleMLS ID #21249990, Stephanie Deeds. NTREIS
- $425,0004 bd3 ba2.3k sqft9215 Moon River Ct, Arlington, TX 76002For SaleMLS ID #21339656, Keith Stone. NTREIS
- $430,0004 bd3 ba3k sqft6849 Shoreway Dr, Grand Prairie, TX 75054For SaleMLS ID #21291515, Kimberly Vo. NTREIS
- $429,0004 bd3 ba2.2k sqft702 Pearl Way, Arlington, TX 76002For SaleMLS ID #21337038, Charlie Bui. NTREIS
- $472,3004 bd3 ba2.5k sqft2723 Ponce De Leon, Grand Prairie, TX 75054For SaleMLS ID #21268274, Vannady Phoutthavong. NTREIS
- $400,0003 bd2 ba1.9k sqft2847 Tranquilo, Grand Prairie, TX 75054For SaleMLS ID #21288265, Wendie Bailey. NTREIS
