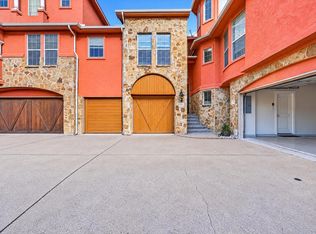
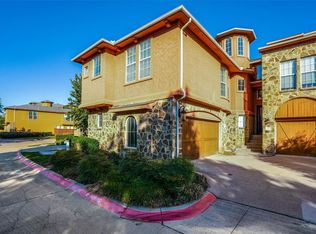
*** $5K towards buyer's closing cost*** Come take a tour of this well maintained Mediterranean style luxury townhouse. Just minutes away from Joe Pool Lake and located in the coveted Lakeshore Village. The Owners suite occupies the entire top floor with its own balcony and sitting area. Matched with a huge walk-in closet and ensuite bath with dual vanities and separate shower. The second floor has a living room, dining area, full bathroom and kitchen with a tall windows letting in natural lighting throughout the day. As well as two bedrooms (one with it's own balcony) equipped with walk in closets. The lower level has an additional living area with half bath and wine cellar. With access to the patio and wiring for surround sound this space is perfect for entertaining. And could easily be used as game room or theatre room. Community pool w cabana with outdoor kitchen and lagoon just steps away from the front door. Assumable Mortgage with 2.5% interest rate is available for this home!
Foreclosed
Est. $312,900
2600 Piazza Ct Unit 3, Grand Prairie, TX 75054
3beds
2,319sqft
Townhouse
Built in 2005
1,393 Square Feet Lot
$312,900 Zestimate®
$135/sqft
$150/mo HOA
Overview
- 120 days
- 36
- 1
Zillow last checked:
Listing updated:
Listed by:
Terrence Ratcliff 0721465 972-877-9144,
Ready Real Estate LLC 817-569-8200
Source: NTREIS,MLS#: 20455758
Facts & features
Interior
Bedrooms & bathrooms
- Bedrooms: 3
- Bathrooms: 3
- Full bathrooms: 2
- 1/2 bathrooms: 1
Primary bedroom
- Features: Other, Sitting Area in Primary, Walk-In Closet(s)
- Level: Third
- Dimensions: 16 x 14
Bedroom
- Features: Other, Walk-In Closet(s)
- Level: Second
- Dimensions: 11 x 10
Bedroom
- Features: Walk-In Closet(s)
- Level: Second
- Dimensions: 10 x 10
Primary bathroom
- Features: Dual Sinks, Double Vanity, En Suite Bathroom, Granite Counters, Garden Tub/Roman Tub, Linen Closet, Other, Separate Shower
- Level: Third
- Dimensions: 19 x 13
Dining room
- Level: Second
- Dimensions: 11 x 11
Kitchen
- Features: Built-in Features, Butler's Pantry, Granite Counters, Stone Counters
- Level: Second
- Dimensions: 12 x 10
Living room
- Features: Fireplace
- Level: Second
- Dimensions: 14 x 14
Living room
- Features: Fireplace, Other
- Level: First
- Dimensions: 24 x 11
Utility room
- Level: First
Heating
- Central, Fireplace(s), Natural Gas
Cooling
- Central Air, Ceiling Fan(s)
Appliances
- Included: Some Gas Appliances, Built-In Gas Range, Dishwasher, Disposal, Microwave, Plumbed For Gas
Features
- Chandelier, Decorative/Designer Lighting Fixtures, Granite Counters, High Speed Internet, Multiple Staircases, Open Floorplan, Pantry, Cable TV, Natural Woodwork, Walk-In Closet(s), Wired for Sound
- Flooring: Carpet, Wood
- Has basement: No
- Number of fireplaces: 2
- Fireplace features: Electric, Gas, Gas Log, Gas Starter, Insert
Interior area
- Total interior livable area: 2,319 sqft
Property
Parking
- Total spaces: 2
- Parking features: Door-Single, Garage Faces Front, Guest
- Attached garage spaces: 2
Features
- Levels: Three Or More
- Stories: 3
- Exterior features: Rain Gutters
- Pool features: Pool
- Fencing: High Fence,Wood
Lot
- Size: 1,393 Square Feet
- Residential vegetation: Cleared
Details
- Parcel number: 281235800B0400000
Construction
Type & style
- Home type: Townhouse
- Property subtype: Townhouse
- Attached to another structure: Yes
Materials
- Stucco
- Foundation: Slab
- Roof: Composition,Shingle
Condition
- Year built: 2005
Utilities & green energy
- Sewer: Public Sewer
- Water: Public
- Utilities for property: Electricity Connected, Natural Gas Available, Phone Available, Sewer Available, Separate Meters, Water Available, Cable Available
Community & HOA
Community
- Features: Community Mailbox, Curbs
- Security: Security System, Security Gate, Smoke Detector(s)
- Subdivision: Lakeshore Village
HOA
- Has HOA: Yes
- Amenities included: Maintenance Front Yard
- Services included: All Facilities, Association Management, Maintenance Grounds, Maintenance Structure
- HOA fee: $450 quarterly
- HOA name: First Service Residential
- HOA phone: 214-305-7403
Location
- Region: Grand Prairie
Financial & listing details
- Price per square foot: $135/sqft
- Tax assessed value: $349,770
- Annual tax amount: $7,504
- Date on market: 10/21/2023
- Cumulative days on market: 185 days
- Listing terms: Assumable,Cash,Conventional,FHA,VA Loan
- Electric utility on property: Yes
Foreclosure details
Estimated market value
$312,900
$291,000 - $335,000
$2,893/mo
Price history
| Date | Event | Price |
|---|---|---|
| 7/15/2026 | Sold | -- |
Source: Public Record Report a problem | ||
| 5/28/2024 | Sold | -- |
Source: NTREIS #20455758 Report a problem | ||
| 5/22/2024 | Pending sale | $380,000$164/sqft |
Source: NTREIS #20455758 Report a problem | ||
| 4/24/2024 | Contingent | $380,000$164/sqft |
Source: NTREIS #20455758 Report a problem | ||
| 4/6/2024 | Price change | $380,000-2.6%$164/sqft |
Source: NTREIS #20455758 Report a problem | ||
| 2/29/2024 | Price change | $389,990-2.5%$168/sqft |
Source: NTREIS #20455758 Report a problem | ||
| 2/12/2024 | Price change | $399,990-1.2%$172/sqft |
Source: NTREIS #20455758 Report a problem | ||
| 1/29/2024 | Listed for sale | $405,000$175/sqft |
Source: NTREIS #20455758 Report a problem | ||
| 1/25/2024 | Contingent | $405,000$175/sqft |
Source: NTREIS #20455758 Report a problem | ||
| 11/18/2023 | Price change | $405,000-2.4%$175/sqft |
Source: NTREIS #20455758 Report a problem | ||
| 10/21/2023 | Listed for sale | $415,000-3.5%$179/sqft |
Source: NTREIS #20455758 Report a problem | ||
| 7/7/2023 | Listing removed | -- |
Source: NTREIS #20362589 Report a problem | ||
| 6/29/2023 | Listed for sale | $430,000+48.3%$185/sqft |
Source: NTREIS #20362589 Report a problem | ||
| 3/19/2021 | Sold | -- |
Source: eXp Realty #163109272 Report a problem | ||
| 2/4/2021 | Pending sale | $289,900$125/sqft |
Source: NTREIS #14507330 Report a problem | ||
| 1/30/2021 | Listed for sale | $289,900+1.7%$125/sqft |
Source: NTREIS #14507330 Report a problem | ||
| 6/27/2020 | Listing removed | $285,000$123/sqft |
Source: eXp Realty, LLC #14359522 Report a problem | ||
| 6/17/2020 | Price change | $285,000-1.4%$123/sqft |
Source: eXp Realty, LLC #14359522 Report a problem | ||
| 4/5/2020 | Price change | $289,000+1%$125/sqft |
Source: CENTURY 21 Lynch Legacy #14221362 Report a problem | ||
| 4/4/2020 | Listed for sale | $286,000$123/sqft |
Source: CENTURY 21 Lynch Legacy #14221362 Report a problem | ||
| 3/20/2020 | Pending sale | $286,000$123/sqft |
Source: CENTURY 21 Lynch Legacy #14221362 Report a problem | ||
| 3/10/2020 | Price change | $286,000-0.7%$123/sqft |
Source: CENTURY 21 Lynch Legacy #14221362 Report a problem | ||
| 2/24/2020 | Listed for sale | $288,000$124/sqft |
Source: CENTURY 21 Lynch Legacy #14221362 Report a problem | ||
| 2/12/2020 | Pending sale | $288,000$124/sqft |
Source: CENTURY 21 Lynch Legacy #14221362 Report a problem | ||
| 1/10/2020 | Price change | $288,000-0.7%$124/sqft |
Source: Century 21 Lynch Legacy #14221362 Report a problem | ||
| 11/5/2019 | Listed for sale | $290,000+2.5%$125/sqft |
Source: Century 21 Lynch Legacy #14221362 Report a problem | ||
| 10/13/2017 | Listing removed | $282,900$122/sqft |
Source: Mersal Realty #13660041 Report a problem | ||
| 9/24/2017 | Pending sale | $282,900$122/sqft |
Source: Mersal Realty #13660041 Report a problem | ||
| 10/15/2007 | Sold | -- |
Source: Public Record Report a problem | ||
Public tax history
| Year | Property taxes | Tax assessment |
|---|---|---|
| 2025 | $8,524 +0% | $349,770 |
| 2024 | $8,520 -2.9% | $349,770 -2.2% |
| 2023 | $8,774 +11.2% | $357,690 +21.1% |
| 2022 | $7,888 +3.4% | $295,410 +2.2% |
| 2021 | $7,629 +2.5% | $289,000 +5.4% |
| 2020 | $7,440 -1.1% | $274,220 |
| 2019 | $7,521 -2.8% | $274,220 |
| 2018 | $7,740 +58.8% | $274,220 +46% |
| 2017 | $4,872 -0.6% | $187,840 |
| 2016 | $4,903 -3.6% | $187,840 |
| 2015 | $5,084 | $187,840 |
| 2014 | $5,084 | $187,840 |
| 2013 | -- | -- |
| 2012 | -- | -- |
| 2011 | -- | -- |
| 2010 | -- | -- |
| 2009 | -- | -- |
| 2008 | -- | -- |
| 2007 | -- | -- |
Find assessor info on the county website
Monthly payment
Climate risks
Neighborhood: Lakeshore Village
Nearby schools
Schools provided by the listing agent
- Elementary: Lakeridge
- Middle: Permenter
- High: Cedarhill
- District: Cedar Hill ISD
Source: NTREIS. This data may not be complete. We recommend contacting the local school district to confirm school assignments for this home.
- $358,9003 bd3 ba2.2k sqft2600 Piazza Ct UNIT 2, Grand Prairie, TX 75054For Sale
- $360,0003 bd3 ba1.8k sqft2600 Piazza Ct UNIT 1, Grand Prairie, TX 75054For Sale

- $--3 bd4 ba2.5k sqft2600 Piazza Ct UNIT 5, Grand Prairie, TX 75054Sold
- $307,1002 bd3 ba1.8k sqft2600 Piazza Ct UNIT 6, Grand Prairie, TX 75054Off Market
Similar homes
- $--3 bd3 ba1.9k sqft2645 Villa Di Lago Unit 1, Grand Prairie, TX 75054Auction
 Auction.com 2
- $--3 bd2 ba2k sqft7064 Alcala, Grand Prairie, TX 75054Auction
 Auction.com 2
- $350,0003 bd3 ba1.8k sqft2612 La Cumbre Way, Grand Prairie, TX 75054For Sale
 MLS ID #21426780, Angela Crump. NTREIS
- $--3 bd3 ba2.7k sqft7039 Orion Dr, Grand Prairie, TX 75054Auction
 Auction.com 2
