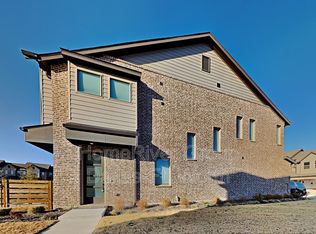
Discover your ideal home at this stunning townhome, where convenience meets contemporary living. Boasting 3 bedrooms, 2 full and 1 half baths, and a 2-car rear entry garage, this residence effortlessly combines style and comfort. Step inside to find an inviting open-concept floor plan that seamlessly integrates the living, dining, and kitchen areas. Perfect for both entertaining and everyday living, the space is filled with natural light, highlighting the home's modern finishes. The gourmet kitchen features sleek countertops, modern appliances, and ample cabinetry — a true delight for culinary enthusiasts. The property offers 3 generous-sized bedrooms, each designed with comfort and privacy in mind. The primary suite provides a tranquil retreat with a spacious layout, walk-in closet, and en-suite bath. Two additional bedrooms share a well-appointed bathroom, catering to your guests' or family members' needs with style and ease. For extra living space, head to the bonus loft area, ideal for a home office, media room, or additional lounge area. This flexible space grants you the freedom to tailor it to your specific lifestyle needs. Complementing the home's exceptional interiors is its superb location within the community. You'll enjoy the advantage of being near amenities such as shopping centers, dining options, and recreation, while still savoring the quiet retreat of your own space. Whether you're a professional seeking proximity to urban conveniences or someone looking for a serene environment with extra communal facilities, this property checks all the boxes.
For sale
Price cut: $15K (10/13)
$385,000
7315 Concha Dr, Grand Prairie, TX 75054
3beds
1,813sqft
Townhouse
Built in 2020
3,267 Square Feet Lot
$383,200 Zestimate®
$212/sqft
$237/mo HOA
What's special
Modern finishesModern appliancesInviting open-concept floor planSleek countertopsWalk-in closetGourmet kitchenAmple cabinetry
- 177 days
- 242
- 20
Zillow last checked:
Listing updated:
Listed by:
Tina Thomas 0621576 214-402-4587,
Coldwell Banker Apex, REALTORS 682-271-9070,
Caleigh Theriault 0797394 214-293-7428,
Coldwell Banker Apex, REALTORS
Source: NTREIS,MLS#: 21249912
Facts & features
Interior
Bedrooms & bathrooms
- Bedrooms: 3
- Bathrooms: 3
- Full bathrooms: 2
- 1/2 bathrooms: 1
Primary bedroom
- Features: Ceiling Fan(s), Walk-In Closet(s)
- Level: Second
- Dimensions: 15 x 13
Bedroom
- Features: Split Bedrooms, Walk-In Closet(s)
- Level: Second
- Dimensions: 12 x 10
Bedroom
- Features: Split Bedrooms, Walk-In Closet(s)
- Level: Second
- Dimensions: 12 x 10
Primary bathroom
- Features: Built-in Features, Dual Sinks, En Suite Bathroom, Garden Tub/Roman Tub, Linen Closet, Separate Shower
- Level: Second
- Dimensions: 12 x 9
Dining room
- Level: First
- Dimensions: 21 x 10
Other
- Features: Dual Sinks, Linen Closet
- Level: Second
- Dimensions: 10 x 7
Half bath
- Level: First
- Dimensions: 4 x 3
Kitchen
- Features: Breakfast Bar, Built-in Features, Granite Counters, Kitchen Island, Stone Counters, Walk-In Pantry
- Level: First
- Dimensions: 13 x 12
Laundry
- Features: Built-in Features, Closet
- Level: Second
- Dimensions: 5 x 3
Living room
- Features: Ceiling Fan(s), Fireplace
- Level: First
- Dimensions: 21 x 12
Loft
- Level: Second
- Dimensions: 25 x 7
Heating
- Central, Electric
Cooling
- Central Air, Ceiling Fan(s), Electric
Appliances
- Included: Dryer, Dishwasher, Electric Range, Electric Water Heater, Disposal, Microwave, Refrigerator, Vented Exhaust Fan, Washer
- Laundry: Washer Hookup, Electric Dryer Hookup, Laundry in Utility Room
Features
- Decorative/Designer Lighting Fixtures, Granite Counters, High Speed Internet, Kitchen Island, Loft, Open Floorplan, Smart Home, Walk-In Closet(s), Air Filtration
- Flooring: Carpet, Ceramic Tile, Wood
- Windows: Shutters, Window Coverings
- Has basement: No
- Number of fireplaces: 1
- Fireplace features: Electric, Living Room
Interior area
- Total interior livable area: 1,813 sqft
Video & virtual tour
Property
Parking
- Total spaces: 2
- Parking features: Additional Parking
- Attached garage spaces: 2
Features
- Levels: Two
- Stories: 2
- Patio & porch: Covered
- Pool features: Fenced, Gunite, In Ground, Pool, Community
- Fencing: Wrought Iron
- Body of water: Joe Pool
Lot
- Size: 3,267 Square Feet
Details
- Parcel number: 281466800C0020000
- Other equipment: Air Purifier
Construction
Type & style
- Home type: Townhouse
- Architectural style: Traditional
- Property subtype: Townhouse
- Attached to another structure: Yes
Materials
- Brick, Stucco
- Foundation: Slab
- Roof: Composition
Condition
- Resale
- Year built: 2020
Utilities & green energy
- Sewer: Public Sewer
- Water: Public
- Utilities for property: Sewer Available, Water Available
Green energy
- Energy efficient items: Appliances, HVAC, Insulation, Rain/Freeze Sensors, Thermostat
- Indoor air quality: Filtration
- Water conservation: Water-Smart Landscaping
Community & HOA
Community
- Features: Clubhouse, Curbs, Park, Pool, Sidewalks
- Security: Security System Owned, Security System, Fire Sprinkler System, Smoke Detector(s), Security Lights, Security Service
- Subdivision: Mira Lagos East Twnhms South
HOA
- Has HOA: Yes
- Services included: All Facilities, Association Management, Maintenance Grounds, Maintenance Structure
- HOA fee: $237 monthly
- HOA name: Legacy Southwest
- HOA phone: 214-705-1615
Location
- Region: Grand Prairie
Financial & listing details
- Price per square foot: $212/sqft
- Tax assessed value: $412,370
- Annual tax amount: $9,575
- Date on market: 4/25/2026
- Cumulative days on market: 178 days
- Listing terms: Cash,Conventional,FHA,VA Loan
- Exclusions: Nothing - What you see is what you get!
Estimated market value
$383,200
$364,000 - $402,000
$2,654/mo
Price history
| Date | Event | Price |
|---|---|---|
| 10/13/2026 | Price change | $385,000-3.8%$212/sqft |
Source: NTREIS #21249912 Report a problem | ||
| 9/9/2026 | Listed for sale | $400,000$221/sqft |
Source: NTREIS #21249912 Report a problem | ||
| 9/7/2026 | Contingent | $400,000$221/sqft |
Source: NTREIS #21249912 Report a problem | ||
| 8/28/2026 | Price change | $400,000-1.2%$221/sqft |
Source: NTREIS #21249912 Report a problem | ||
| 7/30/2026 | Listed for sale | $405,000$223/sqft |
Source: NTREIS #21249912 Report a problem | ||
| 7/27/2026 | Contingent | $405,000$223/sqft |
Source: NTREIS #21249912 Report a problem | ||
| 4/25/2026 | Listed for sale | $405,000-5.8%$223/sqft |
Source: NTREIS #21249912 Report a problem | ||
| 6/10/2024 | Sold | -- |
Source: NTREIS #20551086 Report a problem | ||
| 5/20/2024 | Pending sale | $429,900$237/sqft |
Source: NTREIS #20551086 Report a problem | ||
| 3/4/2024 | Listed for sale | $429,900$237/sqft |
Source: NTREIS #20551086 Report a problem | ||
Public tax history
| Year | Property taxes | Tax assessment |
|---|---|---|
| 2025 | $10,049 +0% | $412,370 |
| 2024 | $10,045 -4.1% | $412,370 -3.5% |
| 2023 | $10,477 +6.7% | $427,150 +16.2% |
| 2022 | $9,819 +10.8% | $367,710 +9.5% |
| 2021 | $8,863 +1998.1% | $335,730 +1961% |
| 2020 | $422 | $16,290 |
Find assessor info on the county website
Monthly payment
Est. payment
Payment breakdown
Explore the cost of this home by adjusting the details. Changes won't be saved.Climate risks
Neighborhood: Mira Lagos
Nearby schools
Schools provided by the listing agent
- Elementary: Lakeridge
- Middle: Permenter
- High: Cedar Hill
- District: Cedar Hill ISD
Source: NTREIS. This data may not be complete. We recommend contacting the local school district to confirm school assignments for this home.


Similar homes
- $360,0003 bd3 ba1.8k sqft2600 Piazza Ct Unit 1, Grand Prairie, TX 75054For Sale
 MLS ID #21398552, Rebecca Wells. NTREIS
 - $358,9003 bd3 ba2.2k sqft2600 Piazza Ct Unit 2, Grand Prairie, TX 75054For Sale
 MLS ID #21238327, Mark Vandervoort. NTREIS
 - $330,0002 bd2 ba1.4k sqft2644 Chardonnay Ct, Grand Prairie, TX 75054For Sale
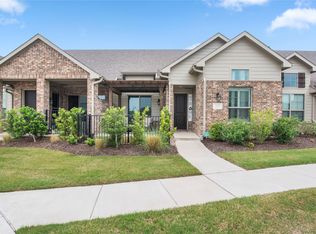 MLS ID #21385849, Yolanda Westmoreland. NTREIS
 - $322,0002 bd3 ba1.9k sqft2635 Villa Di Lago Unit 1, Grand Prairie, TX 75054For Sale
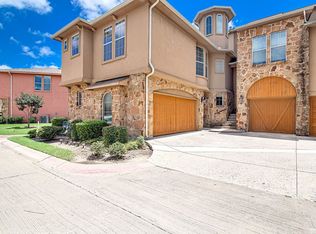 MLS ID #21376191, Tashica Miller. NTREIS
