Mira Lagos Community; DR HORTON home. This home is a 3-2-2 with a large kitchen; including an island and skylight. This residence features an inviting open concept with soaring vaulted ceilings, a spacious living area and a flexible space that can easily function as an office, playroom or even a 4th bedroom. The primary bath has a great garden tub with a separate shower and a huge walk-in closet. Enjoy exceptional amenities that include community pools, neighborhood ponds, playgrounds and a gym. This home is within walking distance of Cora Spencer Elementary, Jones Middle School and Mansfield Lake Ridge Hight School. Located just minutes from Joe Pool lake, Tangle Ridge Golf course and Hawaiian Falls.
For sale
Price cut: $5K (10/19)
$370,000
3135 Guadaloupe, Grand Prairie, TX 75054
3beds
1,961sqft
Single Family Residence
Built in 2005
7,100 Square Feet Lot
$-- Zestimate®
$189/sqft
$50/mo HOA
What's special
Soaring vaulted ceilingsHuge walk-in closetNeighborhood pondsCommunity poolsInviting open conceptSeparate shower
- 31 days
- 760
- 103
Likely to sell faster than
Zillow last checked:
Listing updated:
Listed by:
Cheryl Wilbur 0616460 817-654-3737,
Ebby Halliday, REALTORS 817-654-3737
Source: NTREIS,MLS#: 21403334
Facts & features
Interior
Bedrooms & bathrooms
- Bedrooms: 3
- Bathrooms: 2
- Full bathrooms: 2
Primary bedroom
- Features: Dual Sinks, Garden Tub/Roman Tub, Linen Closet, Separate Shower, Walk-In Closet(s)
- Level: First
- Dimensions: 12 x 16
Bedroom
- Features: Ceiling Fan(s), Split Bedrooms
- Level: First
- Dimensions: 13 x 11
Bedroom
- Features: Ceiling Fan(s), Split Bedrooms
- Level: First
- Dimensions: 12 x 10
Dining room
- Level: First
- Dimensions: 10 x 11
Kitchen
- Features: Breakfast Bar, Built-in Features, Eat-in Kitchen, Granite Counters, Kitchen Island, Pantry, Stone Counters
- Level: First
- Dimensions: 12 x 15
Living room
- Level: First
- Dimensions: 19 x 16
Office
- Level: First
- Dimensions: 12 x 11
Utility room
- Features: Built-in Features, Utility Room
- Level: First
- Dimensions: 5 x 5
Heating
- Central, Fireplace(s), Natural Gas
Cooling
- Central Air, Ceiling Fan(s)
Appliances
- Included: Some Gas Appliances, Dishwasher, Gas Cooktop, Disposal, Gas Oven, Microwave, Plumbed For Gas, Vented Exhaust Fan
- Laundry: Electric Dryer Hookup, Laundry in Utility Room
Features
- Decorative/Designer Lighting Fixtures, Eat-in Kitchen, High Speed Internet, Open Floorplan, Cable TV, Walk-In Closet(s)
- Flooring: Luxury Vinyl Plank, Tile
- Windows: Skylight(s)
- Has basement: No
- Number of fireplaces: 1
- Fireplace features: Gas Log, Gas Starter
Interior area
- Total interior livable area: 1,961 sqft
Video & virtual tour
Property
Parking
- Total spaces: 2
- Parking features: Door-Single, Driveway, Garage Faces Front, Garage, Garage Door Opener, Paved, Storage
- Attached garage spaces: 2
Features
- Levels: One
- Stories: 1
- Patio & porch: Covered, Patio
- Exterior features: Outdoor Living Area
- Pool features: None
- Fencing: Wood
Lot
- Size: 7,100 Square Feet
- Features: Interior Lot, Subdivision
Details
- Additional structures: Pergola
- Parcel number: 40662195
Construction
Type & style
- Home type: SingleFamily
- Architectural style: Traditional,Detached
- Property subtype: Single Family Residence
Materials
- Brick
- Foundation: Slab
- Roof: Composition
Condition
- Resale
- Year built: 2005
Utilities & green energy
- Sewer: Public Sewer
- Water: Public
- Utilities for property: Electricity Available, Natural Gas Available, Sewer Available, Separate Meters, Water Available, Cable Available
Community & HOA
Community
- Features: Curbs, Sidewalks
- Security: Security System
- Subdivision: Mira Lagos F 2
HOA
- Has HOA: Yes
- Services included: All Facilities
- HOA fee: $600 annually
- HOA name: Mira Lagos Homeowners Association
- HOA phone: 817-378-2388
Location
- Region: Grand Prairie
Financial & listing details
- Price per square foot: $189/sqft
- Tax assessed value: $368,010
- Annual tax amount: $8,355
- Date on market: 10/8/2026
- Cumulative days on market: 32 days
- Listing terms: Cash,Conventional,FHA,VA Loan
Estimated market value
Not available
Estimated sales range
Not available
Not available
Price history
| Date | Event | Price |
|---|---|---|
| 10/19/2026 | Price change | $370,000-1.3%$189/sqft |
Source: NTREIS #21403334 Report a problem | ||
| 10/8/2026 | Listed for sale | $375,000+25%$191/sqft |
Source: NTREIS #21403334 Report a problem | ||
| 10/31/2020 | Listing removed | $299,900$153/sqft |
Source: Infinity Residential RRE #14429101 Report a problem | ||
| 10/11/2020 | Pending sale | $299,900$153/sqft |
Source: Infinity Residential RRE #14429101 Report a problem | ||
| 9/16/2020 | Price change | $299,900-3.3%$153/sqft |
Source: Infinity Residential RRE #14429101 Report a problem | ||
| 9/6/2020 | Listed for sale | $310,000+57%$158/sqft |
Source: Infinity Residential RRE #14429101 Report a problem | ||
| 6/8/2015 | Sold | -- |
Source: Agent Provided Report a problem | ||
| 5/7/2015 | Pending sale | $197,500$101/sqft |
Source: Keller Williams Realty Arlington #13117488 Report a problem | ||
| 5/5/2015 | Listed for sale | $197,500$101/sqft |
Source: Keller Williams Realty Arlington #13117488 Report a problem | ||
| 4/28/2015 | Pending sale | $197,500$101/sqft |
Source: Keller Williams Realty Arlington #13117488 Report a problem | ||
| 3/27/2015 | Listed for sale | $197,500$101/sqft |
Source: Keller Williams Realty Arlington #13117488 Report a problem | ||
Public tax history
| Year | Property taxes | Tax assessment |
|---|---|---|
| 2025 | $4,057 -10.2% | $368,010 |
| 2024 | $4,516 +7.9% | $368,010 -2.1% |
| 2023 | $4,185 -20% | $375,813 +19.6% |
| 2022 | $5,230 +2% | $314,217 +14.7% |
| 2021 | $5,128 +24.2% | $273,856 +10.9% |
| 2020 | $4,127 +10.3% | $247,038 +23.2% |
| 2019 | $3,743 -3.9% | $200,519 |
| 2018 | $3,895 -29.3% | $200,519 -5.6% |
| 2017 | $5,509 -3.2% | $212,456 +1.9% |
| 2016 | $5,690 +25.8% | $208,478 +16.4% |
| 2015 | $4,525 | $179,045 +5.6% |
| 2014 | $4,525 | $169,600 +15.3% |
| 2013 | -- | $147,100 +2.6% |
| 2012 | -- | $143,400 -3.4% |
| 2011 | -- | $148,400 +3.2% |
| 2010 | -- | $143,800 -4.6% |
| 2009 | -- | $150,800 -8.7% |
| 2008 | -- | $165,100 +0.5% |
| 2007 | -- | $164,300 +7.6% |
| 2006 | -- | $152,700 +438.6% |
| 2005 | -- | $28,350 |
Find assessor info on the county website
Monthly payment
Est. payment
Payment breakdown
Explore the cost of this home by adjusting the details. Changes won't be saved.Climate risks
Neighborhood: Mira Lagos
Nearby schools
Schools provided by the listing agent
- Elementary: Cora Spencer
- Middle: Jones,Mary Lillard
- High: Mansfield Lake Ridge
- District: Mansfield ISD
Source: NTREIS. This data may not be complete. We recommend contacting the local school district to confirm school assignments for this home.


Similar homes
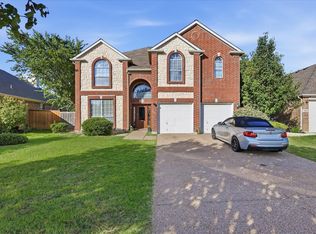
- $369,9004 bd2 ba2k sqft3271 Yeltes, Grand Prairie, TX 75054For Sale
 MLS ID #21384702, Joey Romero. NTREIS
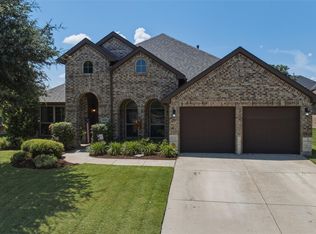
- $425,0004 bd3 ba2.7k sqft2808 N Camino Lagos, Grand Prairie, TX 75054For Sale
 MLS ID #21316614, Yazmin Camacho. NTREIS
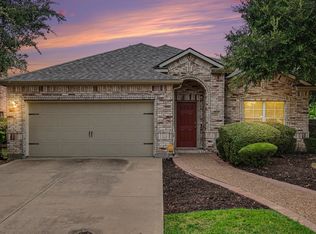
- $454,0004 bd3 ba2.4k sqft2955 Geneva Dr, Grand Prairie, TX 75054For Sale
 MLS ID #21322462, George Porter. NTREIS
- $365,0004 bd2 ba2k sqft5896 Vista Heights Ln, Grand Prairie, TX 75052For Sale
 MLS ID #21371694, Kelley Cann. NTREIS
