Welcome to this spacious, two-story home in Grand Prairie! Featuring 4 bedrooms, 2 bathrooms, and a versatile 20x14 game room, this property provides ample space for everyday living and entertaining. Enjoy two distinct living areas ideal for gatherings or relaxation, along with a cozy fireplace that brings warmth and charm to the main space. Located at 2423 Ranchview Dr, Grand Prairie, TX 75052, this home blends comfort, size, and layout flexibility in a desirable neighborhood.House is sale AS -IS
For sale
$350,000
2423 Ranchview Dr, Grand Prairie, TX 75052
4beds
2,767sqft
Single Family Residence
Built in 2000
6,621 Square Feet Lot
$346,600 Zestimate®
$126/sqft
$16/mo HOA
What's special
Cozy fireplaceSpacious two-story home
- 27 days
- 1,904
- 203
Likely to sell faster than
Zillow last checked:
Listing updated:
Listed by:
Araceli Mercado 0560768 972-282-8888,
CENTURY 21 Judge Fite Co. 972-282-8888
Source: NTREIS,MLS#: 21376216
Facts & features
Interior
Bedrooms & bathrooms
- Bedrooms: 4
- Bathrooms: 3
- Full bathrooms: 2
- 1/2 bathrooms: 1
Primary bedroom
- Features: Dual Sinks, Walk-In Closet(s)
- Level: Second
- Dimensions: 15 x 16
Bedroom
- Level: Second
- Dimensions: 12 x 12
Bedroom
- Level: Second
- Dimensions: 10 x 12
Bedroom
- Level: Second
- Dimensions: 12 x 11
Den
- Level: First
- Dimensions: 11 x 12
Dining room
- Level: First
- Dimensions: 12 x 12
Kitchen
- Features: Built-in Features, Dual Sinks, Walk-In Pantry
- Level: First
- Dimensions: 13 x 20
Living room
- Level: First
- Dimensions: 17 x 19
Utility room
- Level: First
- Dimensions: 8 x 6
Heating
- Central, Natural Gas
Appliances
- Included: Dishwasher, Gas Range
- Laundry: Washer Hookup, Dryer Hookup
Features
- Decorative/Designer Lighting Fixtures, Eat-in Kitchen, Kitchen Island
- Flooring: Carpet, Ceramic Tile, Laminate
- Windows: Window Coverings
- Has basement: No
- Number of fireplaces: 1
- Fireplace features: Wood Burning
Interior area
- Total interior livable area: 2,767 sqft
Video & virtual tour
Property
Parking
- Total spaces: 4
- Parking features: Garage
- Attached garage spaces: 2
- Carport spaces: 2
Features
- Levels: Two
- Stories: 2
- Pool features: None
Lot
- Size: 6,621 Square Feet
Details
- Parcel number: 07341717
Construction
Type & style
- Home type: SingleFamily
- Architectural style: Detached
- Property subtype: Single Family Residence
Materials
- Foundation: Slab
- Roof: Composition
Condition
- Year built: 2000
Utilities & green energy
- Sewer: Public Sewer
- Water: Public
- Utilities for property: Sewer Available, Water Available
Community & HOA
Community
- Security: Security System
- Subdivision: Cimmaron Estates Add
HOA
- Has HOA: Yes
- Services included: Association Management
- HOA fee: $190 annually
- HOA name: Goodwin And Company
- HOA phone: 214-998-0409
Location
- Region: Grand Prairie
Financial & listing details
- Price per square foot: $126/sqft
- Tax assessed value: $373,708
- Annual tax amount: $8,283
- Date on market: 9/4/2026
- Cumulative days on market: 30 days
- Listing terms: Cash,Conventional,FHA,VA Loan
Estimated market value
$346,600
$329,000 - $364,000
$2,743/mo
Price history
| Date | Event | Price |
|---|---|---|
| 9/4/2026 | Listed for sale | $350,000+29.7%$126/sqft |
Source: NTREIS #21376216 Report a problem | ||
| 10/29/2020 | Sold | -- |
Source: Agent Provided Report a problem | ||
| 10/14/2020 | Pending sale | $269,900$98/sqft |
Source: Keller Williams Realty #14423347 Report a problem | ||
| 9/14/2020 | Listed for sale | $269,900$98/sqft |
Source: Keller Williams Realty #14423347 Report a problem | ||
| 10/13/2003 | Sold | -- |
Source: Public Record Report a problem | ||
Public tax history
| Year | Property taxes | Tax assessment |
|---|---|---|
| 2025 | $5,816 -1.9% | $373,708 |
| 2024 | $5,926 -5.4% | $373,708 -3.5% |
| 2023 | $6,261 +1.2% | $387,268 +18.1% |
| 2022 | $6,189 +13.4% | $327,919 +16.8% |
| 2021 | $5,459 +20.6% | $280,745 +8.5% |
| 2020 | $4,528 +15.8% | $258,748 -10.6% |
| 2019 | $3,908 +6.8% | $289,351 +41.9% |
| 2018 | $3,661 -22.6% | $203,909 +4.6% |
| 2017 | $4,732 +8.4% | $194,967 +7.3% |
| 2016 | $4,365 +19.2% | $181,679 +18.6% |
| 2015 | $3,662 | $153,200 |
| 2014 | $3,662 | $153,200 +18.7% |
| 2013 | -- | $129,100 +0.9% |
| 2012 | -- | $127,900 -10.4% |
| 2011 | -- | $142,800 -0.1% |
| 2010 | -- | $142,900 -7.5% |
| 2009 | -- | $154,500 -3.9% |
| 2008 | -- | $160,800 |
| 2007 | -- | $160,800 +6.2% |
| 2006 | -- | $151,400 -8.6% |
| 2005 | -- | $165,600 |
| 2004 | -- | $165,600 +9.4% |
| 2003 | -- | $151,400 +0.1% |
| 2002 | -- | $151,200 +4.5% |
| 2001 | -- | $144,700 +712% |
| 2000 | -- | $17,820 |
Find assessor info on the county website
Monthly payment
Est. payment
Payment breakdown
Explore the cost of this home by adjusting the details. Changes won't be saved.Climate risks
Neighborhood: Cimmaron Estates
Nearby schools
Schools provided by the listing agent
- Elementary: Farrell
- Middle: Barnett
- High: Bowie
- District: Arlington ISD
Source: NTREIS. This data may not be complete. We recommend contacting the local school district to confirm school assignments for this home.
- $344,3003 bd2 ba2.2k sqft2427 Ranchview Dr, Grand Prairie, TX 75052Off Market
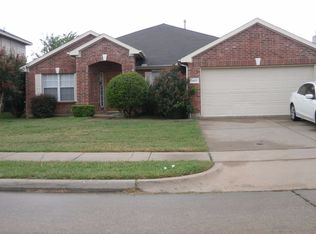
- $346,5004 bd2 ba2.2k sqft2419 Ranchview Dr, Grand Prairie, TX 75052Off Market
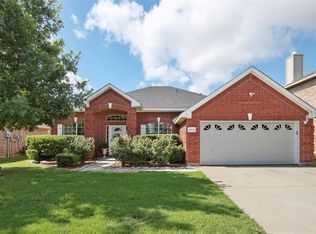
- $507,0005 bd2 ba3.5k sqft3504 Vista Cir, Grand Prairie, TX 75052Off Market
- $340,9003 bd2 ba2.1k sqft2431 Ranchview Dr, Grand Prairie, TX 75052Off Market
Similar homes
- $339,9003 bd3 ba1.6k sqft2325 Kildeer Trl, Grand Prairie, TX 75052For Sale
 MLS ID #21377207, Eric Stout. NTREIS
 - $378,5004 bd2 ba2.2k sqft5403 Lavaca Rd, Grand Prairie, TX 75052For Sale
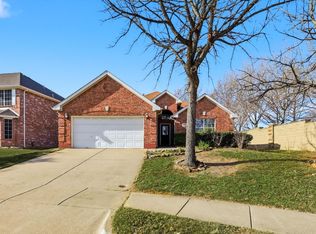 MLS ID #21395982, Kevin Andrews. NTREIS
 - $325,0003 bd2 ba1.7k sqft2530 Seven Hills Dr, Grand Prairie, TX 75052For Sale
 MLS ID #21364901, Dawn Lawrence. NTREIS
 - $345,0003 bd3 ba1.9k sqft850 Frances Dr, Grand Prairie, TX 75052For Sale
 MLS ID #21358146, Melissa Serna. NTREIS
