Welcome to 1004 Cedarbrook Circle, a spacious 4-bedroom, 2-bath home offering 1,960 square feet of comfortable living in an established Grand Prairie neighborhood. Built in 2002, this single-story home features a functional floor plan with generous living spaces, a cozy fireplace, and plenty of room for both everyday living and entertaining. Recent improvements include a new roof, a new stove, and HVAC repairs, providing added peace of mind for the next owner. A standout feature is the **additional detached ADU space, complete with electricity, air conditioning, and heating**, offering a versatile retreat ideal for a home office, creative studio, hobby room, or dedicated work-from-home setup. Situated on an approximately 0.22-acre lot, the property also features a spacious backyard with plenty of room to relax and entertain. Enjoy the convenience of being just minutes from EpicCentral, one of Grand Prairie's premier entertainment destinations, featuring restaurants, attractions, outdoor recreation, and the popular Epic Waters Indoor Waterpark. With easy access to shopping, dining, major highways, and everyday conveniences, this home offers an excellent combination of location, functionality, and flexibility. Don't miss the opportunity to make this versatile property your own. Seller offering concessions.
For sale
Price cut: $9K (10/26)
$345,990
1004 Cedarbrook Cir, Grand Prairie, TX 75052
4beds
1,960sqft
Single Family Residence
Built in 2002
9,452 Square Feet Lot
$341,100 Zestimate®
$177/sqft
$-- HOA
What's special
Cozy fireplace
- 30 days
- 1,094
- 125
Likely to sell faster than
Zillow last checked:
Listing updated:
Listed by:
Tricia Gonzales 0745619 817-729-4116,
Signature Real Estate Group 682-551-8954
Source: NTREIS,MLS#: 21405746
Facts & features
Interior
Bedrooms & bathrooms
- Bedrooms: 4
- Bathrooms: 2
- Full bathrooms: 2
Primary bedroom
- Level: First
- Dimensions: 0 x 0
Bedroom
- Level: First
- Dimensions: 0 x 0
Bedroom
- Level: First
- Dimensions: 0 x 0
Bedroom
- Level: First
- Dimensions: 0 x 0
Primary bathroom
- Level: First
- Dimensions: 0 x 0
Breakfast room nook
- Level: First
- Dimensions: 0 x 0
Dining room
- Level: First
- Dimensions: 0 x 0
Other
- Level: First
- Dimensions: 0 x 0
Living room
- Level: First
- Dimensions: 0 x 0
Heating
- Central, Electric
Cooling
- Central Air, Electric
Appliances
- Included: Microwave
- Laundry: Washer Hookup, Dryer Hookup, Laundry in Utility Room
Features
- Double Vanity
- Flooring: Carpet
- Windows: Bay Window(s)
- Has basement: No
- Number of fireplaces: 1
- Fireplace features: Masonry
Interior area
- Total interior livable area: 1,960 sqft
Video & virtual tour
Property
Parking
- Total spaces: 2
- Parking features: Concrete
- Attached garage spaces: 2
Features
- Levels: One
- Stories: 1
- Patio & porch: Deck
- Pool features: None
- Fencing: Wood
Lot
- Size: 9,452 Square Feet
Details
- Parcel number: 28014530020450000
Construction
Type & style
- Home type: SingleFamily
- Architectural style: Other,Detached
- Property subtype: Single Family Residence
- Attached to another structure: Yes
Materials
- Foundation: Slab
- Roof: Shingle
Condition
- Resale
- Year built: 2002
Utilities & green energy
- Sewer: Public Sewer
- Water: Public
- Utilities for property: Sewer Available, Water Available
Community & HOA
Community
- Features: Other
- Security: Other
- Subdivision: Brookfield
HOA
- Has HOA: No
Location
- Region: Grand Prairie
Financial & listing details
- Price per square foot: $177/sqft
- Tax assessed value: $333,830
- Annual tax amount: $3,139
- Date on market: 10/8/2026
- Cumulative days on market: 31 days
- Listing terms: Cash,Conventional,FHA,VA Loan
Estimated market value
$341,100
$324,000 - $358,000
$3,265/mo
Price history
| Date | Event | Price |
|---|---|---|
| 10/26/2026 | Price change | $345,990-2.5%$177/sqft |
Source: NTREIS #21405746 Report a problem | ||
| 10/8/2026 | Listed for sale | $354,990$181/sqft |
Source: NTREIS #21405746 Report a problem | ||
| 11/9/2009 | Sold | -- |
Source: Public Record Report a problem | ||
Public tax history
| Year | Property taxes | Tax assessment |
|---|---|---|
| 2025 | $3,139 -22.1% | $333,830 -2.8% |
| 2024 | $4,028 | $343,480 |
Find assessor info on the county website
Monthly payment
Est. payment
Payment breakdown
Explore the cost of this home by adjusting the details. Changes won't be saved.Climate risks
Neighborhood: 75052
Nearby schools
Schools provided by the listing agent
- Elementary: Crockett
- Middle: Kennedy
- High: South Grand Prairie
- District: Grand Prairie ISD
Source: NTREIS. This data may not be complete. We recommend contacting the local school district to confirm school assignments for this home.
- $351,6004 bd2 ba2.4k sqft1008 Cedarbrook Cir, Grand Prairie, TX 75052Off Market
- $369,1004 bd2 ba2.5k sqft1003 Cedarbrook Cir, Grand Prairie, TX 75052Off Market
- $384,4004 bd3 ba2.8k sqft1003 Stonebrook Dr, Grand Prairie, TX 75052Off Market

- $288,0003 bd2 ba1.8k sqft1007 Stonebrook Dr, Grand Prairie, TX 75052Off Market
Similar homes
- $325,0004 bd2 ba1.9k sqft3617 Bluegrass Dr, Grand Prairie, TX 75052For Sale
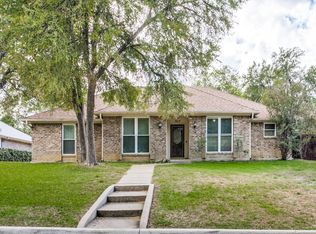 MLS ID #21424137, Fred Villa. NTREIS
- $335,0004 bd3 ba2.7k sqft2423 Ranchview Dr, Grand Prairie, TX 75052For Sale
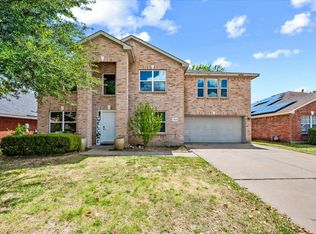 MLS ID #21376216, Araceli Mercado. NTREIS
- $355,0004 bd2 ba1.9k sqft2325 Warwick Ave, Grand Prairie, TX 75052For Sale
 MLS ID #21336080, Daniel Uwaeme. NTREIS
- $359,9993 bd3 ba2.4k sqft2427 Arroyo Springs Dr, Grand Prairie, TX 75052For Sale
 MLS ID #21358240, Xu Johnson. NTREIS
