NEW PRICE on this lovely 3 bedroom, 2 bath UPDATED HOME on a peaceful private street ending in a cul-de-sac. Kitchen and both Baths updated, windows replaced with High End Anderson windows. Fresh paint inside and out! Stunning rock fireplace adorns the spacious den. Kitchen fully updated with appliances and marble countertops (with warranty). TEXAS SIZE COVERED PATIO (30X16) with wood beams, ceiling fans and lights for outdoor entertaining, spring, summer, winter, fall! This could be an outdoor kitchen! Custom roll-down sun shades also. PLUS an OVERSIZED WORKSHOP with ELECTRICITY and loft, measuring 24ft x16ft at rear of the huge backyard. 2 ample garden spaces on both sides of backyard. Oversized double Garage offers a workbench, storage AND covered parking on the outside of garage for an additional vehicle, boat, etc. All bedrooms are nice size and the floor plan flows well. Living, kitchen and dining areas all have views of the patio and gorgeous backyard. Sprinkler system. Owner will also Include: 8 camera security system if wanted. (May include Washer, dryer, fridge with full price offer). Buyer must pay survey.
For sale
Price cut: $5.1K (11/18)
$329,900
2912 Linden Lea, Irving, TX 75061
3beds
1,537sqft
Single Family Residence
Built in 1964
0.28 Acres Lot
$-- Zestimate®
$215/sqft
$-- HOA
What's special
High end anderson windowsCustom roll-down sun shadesFloor plan flows wellSprinkler system
- 27 days
- 376
- 40
Zillow last checked:
Listing updated:
Listed by:
Dianne Cartwright 0570405 972-539-3000,
Ebby Halliday, REALTORS 972-539-3000
Source: NTREIS,MLS#: 21416188
Facts & features
Interior
Bedrooms & bathrooms
- Bedrooms: 3
- Bathrooms: 2
- Full bathrooms: 2
Primary bedroom
- Features: Ceiling Fan(s), En Suite Bathroom, Separate Shower
- Level: First
- Dimensions: 15 x 11
Bedroom
- Features: Ceiling Fan(s)
- Level: First
- Dimensions: 11 x 10
Bedroom
- Features: Ceiling Fan(s), Walk-In Closet(s)
- Level: First
- Dimensions: 14 x 11
Breakfast room nook
- Level: First
- Dimensions: 10 x 9
Dining room
- Level: First
- Dimensions: 14 x 10
Kitchen
- Features: Pantry, Stone Counters
- Level: First
- Dimensions: 10 x 9
Living room
- Features: Ceiling Fan(s), Fireplace
- Level: First
- Dimensions: 17 x 14
Workshop
- Level: First
- Dimensions: 24 x 16
Heating
- Central
Cooling
- Central Air, Electric
Appliances
- Included: Dishwasher, Electric Cooktop, Electric Oven, Disposal
- Laundry: In Garage
Features
- Decorative/Designer Lighting Fixtures, Granite Counters, Paneling/Wainscoting
- Flooring: Carpet, Ceramic Tile
- Windows: Window Coverings
- Has basement: No
- Number of fireplaces: 1
- Fireplace features: Stone, Wood Burning
Interior area
- Total interior livable area: 1,537 sqft
Video & virtual tour
Property
Parking
- Total spaces: 3
- Parking features: Attached Carport, Additional Parking, Door-Multi, Garage Faces Front, Garage, Garage Door Opener
- Attached garage spaces: 2
- Carport spaces: 1
- Covered spaces: 3
Features
- Levels: One
- Stories: 1
- Patio & porch: Covered
- Pool features: None
- Fencing: Wood
Lot
- Size: 0.28 Acres
- Features: Interior Lot
Details
- Parcel number: 32124500000140000
Construction
Type & style
- Home type: SingleFamily
- Architectural style: Traditional,Detached
- Property subtype: Single Family Residence
Materials
- Brick
- Foundation: Slab
- Roof: Composition
Condition
- Year built: 1964
Community & HOA
Community
- Security: Security System Owned
- Subdivision: Forest Terrace
HOA
- Has HOA: No
Location
- Region: Irving
Financial & listing details
- Price per square foot: $215/sqft
- Tax assessed value: $300,240
- Annual tax amount: $6,422
- Date on market: 10/22/2026
- Cumulative days on market: 28 days
- Listing terms: Cash,Conventional
Estimated market value
Not available
Estimated sales range
Not available
Not available
Price history
| Date | Event | Price |
|---|---|---|
| 11/18/2026 | Price change | $329,900-1.5%$215/sqft |
Source: NTREIS #21416188 Report a problem | ||
| 10/22/2026 | Listed for sale | $335,000$218/sqft |
Source: NTREIS #21416188 Report a problem | ||
Public tax history
| Year | Property taxes | Tax assessment |
|---|---|---|
| 2025 | $1,439 +11.7% | $300,240 +13.5% |
| 2024 | $1,288 +10.6% | $264,430 |
| 2023 | $1,164 +2.4% | $264,430 |
| 2022 | $1,136 -36.8% | $264,430 +26.1% |
| 2021 | $1,797 +7.9% | $209,740 |
| 2020 | $1,665 +9.4% | $209,740 +14.7% |
| 2019 | $1,522 +9.1% | $182,820 +15.9% |
| 2018 | $1,395 -48.8% | $157,780 +24.5% |
| 2017 | $2,725 +5.5% | $126,750 |
| 2016 | $2,582 +5.1% | $126,750 +15.8% |
| 2015 | $2,458 | $109,490 |
| 2014 | $2,458 | $109,490 |
| 2013 | -- | -- |
| 2012 | -- | -- |
| 2011 | -- | -- |
| 2010 | -- | -- |
| 2009 | -- | -- |
| 2008 | -- | -- |
| 2007 | -- | -- |
| 2005 | -- | -- |
| 2004 | -- | -- |
| 2003 | -- | -- |
| 2002 | -- | -- |
| 2001 | -- | -- |
Find assessor info on the county website
Monthly payment
Est. payment
Payment breakdown
Explore the cost of this home by adjusting the details. Changes won't be saved.Climate risks
Neighborhood: Pioneer
Nearby schools
Schools provided by the listing agent
- Elementary: Barton
- Middle: Crockett
- High: Irving
- District: Irving ISD
Source: NTREIS. This data may not be complete. We recommend contacting the local school district to confirm school assignments for this home.
Similar homes
- $340,0003 bd2 ba1.4k sqft216 Old Hickory Dr, Irving, TX 75060For Sale
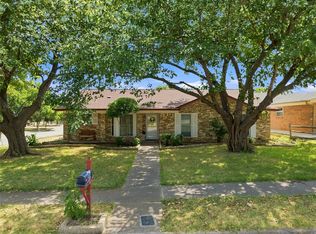 MLS ID #21381392, Amanda Ryan. NTREIS
- $339,9993 bd2 ba1.7k sqft2526 Nottingham Pl, Grand Prairie, TX 75050For Sale
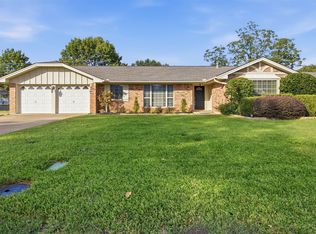 MLS ID #21406127, Barbara Kerr. NTREIS
- $300,0003 bd2 ba1.8k sqft2002 Ola Ln, Grand Prairie, TX 75050For Sale
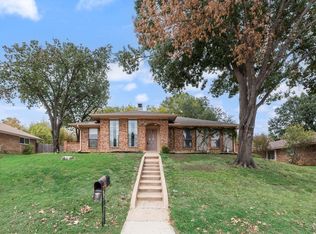 MLS ID #21432749, Krista Deveaux. NTREIS
- $325,0003 bd2 ba1.8k sqft1333 W Redbud Dr, Hurst, TX 76053For Sale
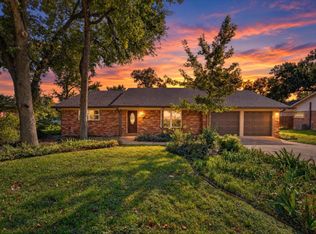 MLS ID #21428982, Jean Morris. NTREIS
