Bring your personal touch and opportunity awaits! The spacious living area features wood floors that continue into the kitchen and breakfast area. The kitchen offers granite counters, subway tile backsplash, stainless steel appliances and a walk-in pantry. The adjoining breakfast area opens to the living room, making conversation easy. A separate study off the entry provides a work from home space with French doors, wood floors, and crown molding. The primary bedroom features a tray ceiling accented with crown molding and new carpet; an attached flex space could serve as a nursery, second home office, or oversized walk-in closet. The primary bathroom has a split layout with separate vanities and closets, a stand-up shower and new LVP flooring. Dramatic cathedral style wood ceiling in bedroom 4. Outside, enjoy a 19 x 17 open patio and a rear-entry garage with additional parking. Four storage sheds offer ample storage; remove some or all to create more backyard space. New roof replaced in September 2026! Located adjacent to Grand Oaks Golf Club and just minutes from Epic Central Entertainment District and Joe Pool Lake, the home offers easy access to I-20, 161 George Bush Turnpike and Highway 360.
For sale
$325,000
3617 Bluegrass Dr, Grand Prairie, TX 75052
4beds
1,942sqft
Single Family Residence
Built in 1984
9,583 Square Feet Lot
$316,700 Zestimate®
$167/sqft
$-- HOA
What's special
New lvp flooringStainless steel appliancesAttached flex spaceGranite countersSubway tile backsplashCrown moldingWalk-in pantry
- 6 days
- 539
- 39
Likely to sell faster than
Zillow last checked:
Listing updated:
Listed by:
Fred Villa 0429712 972-523-8160,
RE/MAX DFW Associates 972-312-9000,
Scott Baylis 0452405 817-691-1883,
RE/MAX DFW Associates
Source: NTREIS,MLS#: 21424137
Facts & features
Interior
Bedrooms & bathrooms
- Bedrooms: 4
- Bathrooms: 2
- Full bathrooms: 2
Primary bedroom
- Features: Ceiling Fan(s), Dual Sinks, Double Vanity, En Suite Bathroom, Linen Closet, Separate Shower
- Level: First
- Dimensions: 16 x 12
Bedroom
- Features: Ceiling Fan(s)
- Level: First
- Dimensions: 12 x 11
Bedroom
- Features: Ceiling Fan(s)
- Level: First
- Dimensions: 12 x 10
Bedroom
- Features: Ceiling Fan(s)
- Level: First
- Dimensions: 11 x 11
Bonus room
- Level: First
- Dimensions: 17 x 7
Breakfast room nook
- Level: First
- Dimensions: 10 x 9
Kitchen
- Features: Granite Counters, Walk-In Pantry
- Level: First
- Dimensions: 10 x 8
Living room
- Features: Ceiling Fan(s)
- Level: First
- Dimensions: 20 x 15
Office
- Features: Ceiling Fan(s)
- Level: First
- Dimensions: 12 x 11
Utility room
- Features: Built-in Features, Utility Room
- Level: First
- Dimensions: 5 x 5
Heating
- Central, Electric
Cooling
- Central Air, Ceiling Fan(s), Electric, Roof Turbine(s)
Appliances
- Included: Dishwasher, Electric Range, Electric Water Heater, Disposal, Microwave, Vented Exhaust Fan
- Laundry: Washer Hookup, Electric Dryer Hookup, Laundry in Utility Room
Features
- Cathedral Ceiling(s), Double Vanity, Granite Counters, High Speed Internet, Cable TV
- Flooring: Carpet, Ceramic Tile, Engineered Hardwood, Luxury Vinyl Plank
- Windows: Window Coverings
- Has basement: No
- Has fireplace: No
Interior area
- Total interior livable area: 1,942 sqft
Video & virtual tour
Property
Parking
- Total spaces: 2
- Parking features: Additional Parking, Garage, Garage Door Opener, Garage Faces Rear
- Attached garage spaces: 2
Features
- Levels: One
- Stories: 1
- Patio & porch: Patio
- Exterior features: Rain Gutters
- Pool features: None
- Fencing: Wood
Lot
- Size: 9,583 Square Feet
- Features: Subdivision, Few Trees
Details
- Additional structures: Shed(s)
- Parcel number: 280436700A0200000
Construction
Type & style
- Home type: SingleFamily
- Architectural style: Detached
- Property subtype: Single Family Residence
Materials
- Brick
- Foundation: Slab
- Roof: Composition
Condition
- Year built: 1984
Utilities & green energy
- Sewer: Public Sewer
- Water: Public
- Utilities for property: Sewer Available, Water Available, Cable Available
Community & HOA
Community
- Subdivision: Country Club Park 04 Ph Add 01
HOA
- Has HOA: No
Location
- Region: Grand Prairie
Financial & listing details
- Price per square foot: $167/sqft
- Tax assessed value: $328,210
- Annual tax amount: $7,407
- Date on market: 10/29/2026
- Cumulative days on market: 7 days
- Listing terms: Cash,Conventional,VA Loan
- Exclusions: TV mounts
Estimated market value
$316,700
$301,000 - $333,000
$2,536/mo
Price history
| Date | Event | Price |
|---|---|---|
| 10/29/2026 | Listed for sale | $325,000$167/sqft |
Source: NTREIS #21424137 Report a problem | ||
Public tax history
| Year | Property taxes | Tax assessment |
|---|---|---|
| 2025 | $1,577 +0.1% | $328,210 |
| 2024 | $1,575 +3% | $328,210 |
| 2023 | $1,529 -52.1% | $328,210 +2% |
| 2022 | $3,195 +2.5% | $321,710 +28.3% |
| 2021 | $3,116 +1.6% | $250,780 |
| 2020 | $3,066 +3.1% | $250,780 +14.8% |
| 2019 | $2,975 +1.6% | $218,480 |
| 2018 | $2,930 +3.2% | $218,480 +22.6% |
| 2017 | $2,838 +1.4% | $178,180 +6.8% |
| 2016 | $2,799 +10.7% | $166,810 +16.6% |
| 2015 | $2,528 | $143,080 +5.3% |
| 2014 | $2,528 | $135,850 |
| 2013 | -- | -- |
| 2012 | -- | -- |
| 2011 | -- | -- |
| 2010 | -- | -- |
| 2009 | -- | -- |
| 2008 | -- | -- |
| 2007 | -- | -- |
| 2005 | -- | -- |
| 2004 | -- | -- |
| 2003 | -- | -- |
| 2002 | -- | -- |
| 2001 | -- | -- |
Find assessor info on the county website
Monthly payment
Est. payment
Payment breakdown
Explore the cost of this home by adjusting the details. Changes won't be saved.Climate risks
Neighborhood: Country Club Park
Nearby schools
Schools provided by the listing agent
- Elementary: Whitt
- Middle: Reagan
- High: South Grand Prairie
- District: Grand Prairie ISD
Source: NTREIS. This data may not be complete. We recommend contacting the local school district to confirm school assignments for this home.
Similar homes
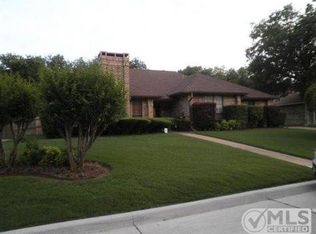
- $290,0003 bd2 ba1.6k sqft3648 Village Green Dr, Grand Prairie, TX 75052For Sale
 MLS ID #21422553, Mike Mannion. NTREIS
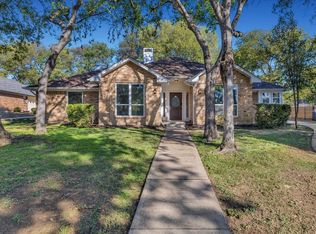
- $345,9904 bd2 ba1.9k sqft1004 Cedarbrook Cir, Grand Prairie, TX 75052For Sale
 MLS ID #21405746, Tricia Gonzales. NTREIS
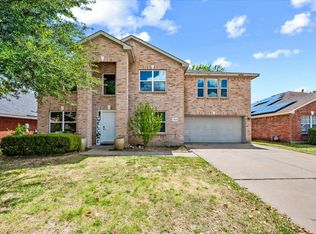
- $335,0004 bd3 ba2.7k sqft2423 Ranchview Dr, Grand Prairie, TX 75052For Sale
 MLS ID #21376216, Araceli Mercado. NTREIS
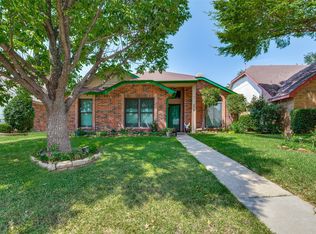
- $310,0003 bd2 ba1.9k sqft2910 Spinner Ln, Grand Prairie, TX 75052For Sale
 MLS ID #21350529, Cathy Hickman. NTREIS
