THIS BEAUTY IS BACK ON THE MARKET AT NO FAULT OF THE SELLERS. Indulge in a refined lock-and-leave lifestyle within this beautifully appointed townhome community, ideally situated just moments from Joe Pool Lake. A striking wood front door with elegant, beveled glass creates a grand first impression, welcoming you into a thoughtfully designed first-floor living space. This level features a generously sized secondary bedroom and a full bathroom, perfect for sophisticated multi-generational living or an executive home office. Ascend to the main level where exquisite hard wood flooring flows throughout the townhome including the stairs, setting the stage for effortless elegance. The expansive family room open to the kitchen and dining creating a warm yet upscale ambiance for both intimate evenings and stylish entertaining. The adjoining dining area transitions seamlessly into a chef-inspired kitchen, complete with gleaming granite countertops, stainless steel appliances, extensive custom cabinetry, and an impressive walk-in pantry designed to satisfy culinary enthusiasts. The primary suite is a serene sanctuary, bathed in natural light from two walls of windows. The spa-caliber ensuite bath offers a luxurious escape, featuring a deep soaking tub, glass-enclosed shower, and an expansive walk-in closet for both style and function. Outdoors, a covered patio invites relaxation while overlooking a tranquil, tree-lined backyard-an intimate retreat offering privacy, beauty, and a sense of calm.
For sale
Price cut: $100 (8/14)
$319,899
7305 Venice Dr Unit 1, Grand Prairie, TX 75054
2beds
1,797sqft
Single Family Residence
Built in 2016
2,134 Square Feet Lot
$318,700 Zestimate®
$178/sqft
$167/mo HOA
What's special
Warm yet upscale ambianceTranquil tree-lined backyardStainless steel appliancesExpansive walk-in closetGleaming granite countertopsAdjoining dining areaCovered patio invites relaxation
- 139 days |
- 77 |
- 4 |
Zillow last checked:
Listing updated:
Listed by:
Marq Skinner 0487947 817-592-3008,
Rendon Realty, LLC 817-592-3008,
Taylor Skinner 0843124 214-554-7845,
Rendon Realty, LLC
Source: NTREIS,MLS#: 21222595
Facts & features
Interior
Bedrooms & bathrooms
- Bedrooms: 2
- Bathrooms: 3
- Full bathrooms: 2
- 1/2 bathrooms: 1
Primary bedroom
- Features: Ceiling Fan(s), Dual Sinks, En Suite Bathroom, Garden Tub/Roman Tub, Separate Shower, Walk-In Closet(s)
- Level: Second
- Dimensions: 16 x 13
Bedroom
- Features: Ceiling Fan(s), Split Bedrooms, Walk-In Closet(s)
- Level: First
- Dimensions: 12 x 11
Family room
- Features: Ceiling Fan(s)
- Level: Second
- Dimensions: 18 x 14
Kitchen
- Features: Breakfast Bar, Built-in Features, Eat-in Kitchen, Kitchen Island, Pantry, Walk-In Pantry
- Level: Second
- Dimensions: 17 x 10
Living room
- Features: Ceiling Fan(s)
- Level: First
- Dimensions: 13 x 13
Appliances
- Included: Dishwasher, Gas Cooktop, Disposal, Microwave
- Laundry: Laundry in Utility Room
Features
- Eat-in Kitchen, Granite Counters, High Speed Internet, Kitchen Island, Open Floorplan, Pantry, Cable TV, Walk-In Closet(s)
- Has basement: No
- Has fireplace: No
Interior area
- Total interior livable area: 1,797 sqft
Video & virtual tour
Property
Parking
- Total spaces: 2
- Parking features: Door-Single, Garage, Garage Door Opener
- Attached garage spaces: 2
Features
- Levels: Two
- Stories: 2
- Patio & porch: Covered
- Pool features: Fenced, In Ground, Outdoor Pool, Pool, Community
- Fencing: Wood
Lot
- Size: 2,134 Square Feet
Details
- Parcel number: 281235800D1020000
Construction
Type & style
- Home type: SingleFamily
- Property subtype: Single Family Residence
- Attached to another structure: Yes
Condition
- Year built: 2016
Utilities & green energy
- Sewer: Public Sewer
- Water: Public
- Utilities for property: Sewer Available, Water Available, Cable Available
Community & HOA
Community
- Features: Lake, Pool, Gated
- Security: Gated Community
- Subdivision: Lakeshore Village
HOA
- Has HOA: Yes
- Amenities included: Maintenance Front Yard
- Services included: All Facilities, Association Management, Maintenance Grounds
- HOA fee: $1,000 semi-annually
- HOA name: First Service Residential
- HOA phone: 877-378-2388
Location
- Region: Grand Prairie
Financial & listing details
- Price per square foot: $178/sqft
- Tax assessed value: $338,730
- Annual tax amount: $7,865
- Date on market: 3/30/2026
- Cumulative days on market: 43 days
- Listing terms: Cash,Conventional,FHA,VA Loan
- Exclusions: All Furnishings Inside Home
Estimated market value
$318,700
$303,000 - $335,000
$2,631/mo
Price history
| Date | Event | Price |
|---|---|---|
| 8/14/2026 | Price change | $319,8990%$178/sqft |
Source: NTREIS #21222595 Report a problem | ||
| 7/16/2026 | Pending sale | $319,999$178/sqft |
Source: NTREIS #21222595 Report a problem | ||
| 5/26/2026 | Price change | $319,999-3%$178/sqft |
Source: NTREIS #21222595 Report a problem | ||
| 5/8/2026 | Listed for sale | $329,999$184/sqft |
Source: NTREIS #21222595 Report a problem | ||
| 5/6/2026 | Contingent | $329,999$184/sqft |
Source: NTREIS #21222595 Report a problem | ||
| 3/30/2026 | Listed for sale | $329,999+37.5%$184/sqft |
Source: NTREIS #21222595 Report a problem | ||
| 12/16/2019 | Sold | -- |
Source: Agent Provided Report a problem | ||
| 12/2/2019 | Pending sale | $240,000$134/sqft |
Source: Fathom Realty #14169097 Report a problem | ||
| 10/5/2019 | Price change | $240,000-2%$134/sqft |
Source: Fathom Realty #14169097 Report a problem | ||
| 9/25/2019 | Price change | $245,000-3.9%$136/sqft |
Source: Fathom Realty #14169097 Report a problem | ||
| 9/16/2019 | Listed for sale | $255,000$142/sqft |
Source: Fathom Realty #14169097 Report a problem | ||
Public tax history
| Year | Property taxes | Tax assessment |
|---|---|---|
| 2025 | $5,923 -10.3% | $338,730 -4% |
| 2024 | $6,601 +9.5% | $352,680 +0.7% |
| 2023 | $6,026 -8.7% | $350,240 +21.5% |
| 2022 | $6,604 +7.9% | $288,380 +9.9% |
| 2021 | $6,118 -6.9% | $262,360 -4.1% |
| 2020 | $6,569 +44.8% | $273,610 |
| 2019 | $4,536 +0.6% | $273,610 |
| 2018 | $4,509 +2.8% | $273,610 +16.2% |
| 2017 | $4,386 +2987.6% | $235,410 +4608.2% |
| 2016 | $142 -0.6% | $5,000 |
| 2015 | $143 | $5,000 |
| 2014 | $143 | $5,000 |
| 2013 | -- | -- |
| 2012 | -- | -- |
| 2011 | -- | -- |
| 2010 | -- | -- |
| 2009 | -- | -- |
| 2008 | -- | -- |
| 2007 | -- | -- |
Find assessor info on the county website
Monthly payment
Est. payment
Payment breakdown
Explore the cost of this home by adjusting the details. Changes won't be saved.Climate risks
Neighborhood: Lakeshore Village
Nearby schools
GreatSchools rating
- 10/10Cora Spencer Elementary SchoolGrades: PK-4Distance: 1.1 mi
- 9/10Danny Jones Middle SchoolGrades: 7-8Distance: 1.4 mi
- 8/10Mansfield Lake Ridge High SchoolGrades: 9-12Distance: 1.4 mi
Schools provided by the listing agent
- Elementary: Lakeridge
- Middle: Permenter
- High: Cedar Hill
- District: Cedar Hill ISD
Source: NTREIS. This data may not be complete. We recommend contacting the local school district to confirm school assignments for this home.
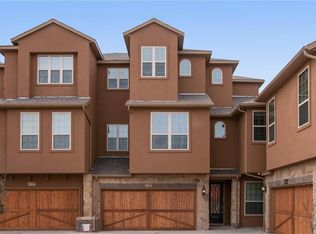
- $344,0003 bd3 ba2.6k sqft7305 Venice Dr UNIT 5, Grand Prairie, TX 75054Off Market
- $384,300-- bd-- ba2.6k sqft7305 Venice Dr, Grand Prairie, TX 75054Off Market
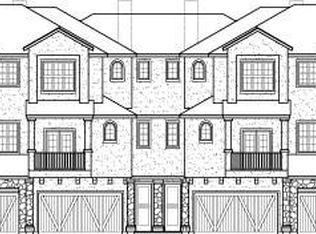
- $348,3003 bd3 ba2.1k sqft7305 Venice Dr UNIT 4, Grand Prairie, TX 75054Off Market
- $286,2002 bd2 ba1.7k sqft7305 Venice Dr UNIT 6, Grand Prairie, TX 75054Off Market

- $364,5003 bd3 ba2.6k sqft7305 Venice Dr UNIT 2, Grand Prairie, TX 75054Off Market
- $346,8003 bd3 ba2.1k sqft7305 Venice Dr UNIT 3, Grand Prairie, TX 75054Off Market
- $314,500-- bd-- ba1.7k sqft7305 Venice Dr, Grand Prairie, TX 75054Off Market
- $428,7003 bd3 ba2.6k sqft2690 Vencie Dr, GRAND PRAIRIE, TX 75054Off Market
A local agent can set up tours, give advice and negotiate with sellers.
A local lender can help you make sure your offer is ready when you are.
Similar homes
- $364,9003 bd3 ba2.2k sqft2600 Piazza Ct Unit 2, Grand Prairie, TX 75054For Sale
 MLS ID #21238327, Mark Vandervoort. NTREIS
 - $380,0003 bd2 ba2k sqft6956 Alcala, Grand Prairie, TX 75054For Sale
 MLS ID #21285830, Jonathan Redmond. NTREIS
 - $319,9003 bd2 ba1.8k sqft2530 Stresa Ln, Grand Prairie, TX 75052For Sale
 MLS ID #21338965, Theresa Emerson. NTREIS
 - $319,9003 bd2 ba1.5k sqft8304 Mossberg Dr, Arlington, TX 76002For Sale
 MLS ID #21305650, Brad Stark. NTREIS
 - $325,0003 bd2 ba1.6k sqft3182 Cross Creek Cir, Grand Prairie, TX 75052For SaleMLS ID #21349738, Alice McCoy. NTREIS
- $310,0003 bd2 ba1.7k sqft4435 Mercer St, Grand Prairie, TX 75052For SaleMLS ID #21355650, Martina Barrientos. NTREIS
- $335,0003 bd2 ba1.7k sqft2017 Osage Trl, Grand Prairie, TX 75052For SaleMLS ID #21323019, Scott Fernandez. NTREIS
- $305,0003 bd2 ba1.8k sqft617 Almandora Dr, Arlington, TX 76002For SaleMLS ID #21303901, Angela Hague. NTREIS
- $315,0003 bd2 ba1.5k sqft610 Brookside Dr, Cedar Hill, TX 75104For SaleMLS ID #21343393, Tien Phan. NTREIS
- $349,9004 bd3 ba2.6k sqft1222 McMillan Dr, Cedar Hill, TX 75104For SaleMLS ID #21334002, Quincy Cobbin. NTREIS
- $325,0003 bd2 ba1.4k sqft2648 Carmen Dr, Grand Prairie, TX 75052For SaleMLS ID #21316606, Patti Gallardo. NTREIS
- $329,9994 bd3 ba2k sqft610 Juniper Dr, Arlington, TX 76018For SaleMLS ID #21291385, Jeb Bryant. NTREIS
- $290,0003 bd2 ba1.8k sqft225 California Dr, Glenn Heights, TX 75154For SaleMLS ID #21231579, Marisol Leon. NTREIS
- $314,9003 bd2 ba1.6k sqft2406 Redbrook Ct, Arlington, TX 76014For SaleMLS ID #21278787, Altaf Abbas. NTREIS
- $319,9993 bd2 ba1.7k sqft6923 Rolling Creek Ln, Dallas, TX 75236For SaleMLS ID #21262522, Yasmin Henderson. NTREIS
- $309,9005 bd3 ba2k sqft910 NE 31st St, Grand Prairie, TX 75050For SaleMLS ID #21324509, Yescenia Velasco. NTREIS
- $306,0003 bd2 ba2.2k sqft1113 Devonshire Dr, Glenn Heights, TX 75154For SaleMLS ID #21247754, Susanne Gibson. NTREIS
- $365,0004 bd3 ba1.8k sqft907 Red Oak Dr, Mansfield, TX 76063For SaleMLS ID #21325771, Karen Emery. NTREIS
- $300,0003 bd3 ba2.3k sqft320 Williams St, Cedar Hill, TX 75104For SaleMLS ID #21236795, Terry Popham. NTREIS
- $349,0003 bd2 ba1.7k sqft6440 Parkstone Way, Dallas, TX 75249For SaleMLS ID #21314608, Nhat Dinh. NTREIS
