Spacious Low-Maintenance Luxury in Lakeshore Village: Expansive 3-Bedroom Townhome Near Joe Pool Lake!
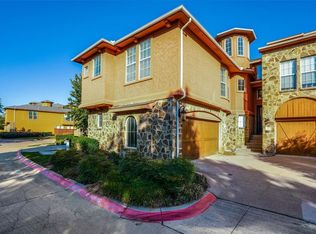
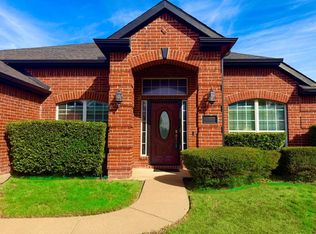
Welcome to carefree, upscale living at 2600 Piazza Court #2! Nestled in the desirable Lakeshore Village community near the scenic shores of Joe Pool Lake, this impressive Mediterranean-style townhome offers an incredible 2,241 square feet of well-designed living space—giving you the room and flexibility of a single-family home without the exterior maintenance hassle.
Step inside to a bright, open-concept interior featuring soaring ceilings, abundant natural light, and elegant finishes throughout. The spacious layout provides wonderful versatility, offering distinct living areas ideal for relaxing, entertaining, or setting up a dedicated home office. With a brand-new 2023 HVAC system already installed, the major capital updates have been completely taken care of for total peace of mind.
Enjoy a fantastic, low-stress lifestyle with neighborhood amenities that include a sparkling community pool and cabana, perfect for warm Texas weekends. Plus, you’re just minutes away from local parks, trails, and water recreation, with easy access to major commuter corridors across the DFW metroplex.
Don’t miss this rare opportunity to own a massive, turnkey townhome in a prime lakeside location!
For sale
Price cut: $3K (10/12)
$358,900
2600 Piazza Ct Unit 2, Grand Prairie, TX 75054
3beds
2,241sqft
Townhouse
Built in 2005
522 Square Feet Lot
$356,800 Zestimate®
$160/sqft
$167/mo HOA
What's special
Elegant finishes throughoutBright open-concept interiorAbundant natural lightMediterranean-style townhomeSoaring ceilingsSpacious layout
- 187 days
- 397
- 21
Zillow last checked:
Listing updated:
Listed by:
Mark Vandervoort 0700136 (214)310-1630,
Leap Property Management 214-310-1630
Source: NTREIS,MLS#: 21238327
Facts & features
Interior
Bedrooms & bathrooms
- Bedrooms: 3
- Bathrooms: 3
- Full bathrooms: 2
- 1/2 bathrooms: 1
Primary bedroom
- Features: Walk-In Closet(s)
- Level: Second
- Dimensions: 0 x 0
Bedroom
- Features: Walk-In Closet(s)
- Level: First
- Dimensions: 0 x 0
Bedroom
- Features: Walk-In Closet(s)
- Level: First
- Dimensions: 0 x 0
Living room
- Level: Second
- Dimensions: 0 x 0
Appliances
- Included: Dishwasher, Gas Cooktop, Disposal, Gas Range, Microwave, Refrigerator
Features
- Wet Bar, Decorative/Designer Lighting Fixtures, Double Vanity, In-Law Floorplan, Loft, Multiple Staircases, Open Floorplan, Vaulted Ceiling(s), Natural Woodwork, Walk-In Closet(s)
- Has basement: No
- Number of fireplaces: 1
- Fireplace features: Gas
Interior area
- Total interior livable area: 2,241 sqft
Video & virtual tour
Property
Parking
- Total spaces: 2
- Parking features: Garage, Garage Door Opener, Gated, Parking Lot
- Attached garage spaces: 2
Features
- Levels: Three Or More
- Patio & porch: Balcony
- Exterior features: Balcony
- Pool features: None, Other
Lot
- Size: 522 Square Feet
Details
- Parcel number: 281235800B0410000
Construction
Type & style
- Home type: Townhouse
- Property subtype: Townhouse
- Attached to another structure: Yes
Condition
- Year built: 2005
Utilities & green energy
- Utilities for property: Natural Gas Available, Separate Meters, Water Available
Community & HOA
Community
- Subdivision: Lakeshore Village
HOA
- Has HOA: Yes
- Amenities included: Maintenance Front Yard
- Services included: All Facilities, Maintenance Grounds
- HOA fee: $1,000 semi-annually
- HOA name: Classic Property Management
- HOA phone: 817-640-2064
Location
- Region: Grand Prairie
Financial & listing details
- Price per square foot: $160/sqft
- Tax assessed value: $375,410
- Annual tax amount: $8,717
- Date on market: 4/21/2026
- Cumulative days on market: 45 days
- Exclusions: Washer, dryer, all TV's / furniture
- Road surface type: Asphalt
Estimated market value
$356,800
$339,000 - $375,000
$2,772/mo
Price history
| Date | Event | Price |
|---|---|---|
| 10/12/2026 | Price change | $358,900-0.8%$160/sqft |
Source: NTREIS #21238327 Report a problem | ||
| 8/31/2026 | Price change | $361,900-0.8%$161/sqft |
Source: NTREIS #21238327 Report a problem | ||
| 8/15/2026 | Listed for sale | $364,900$163/sqft |
Source: NTREIS #21238327 Report a problem | ||
| 7/20/2026 | Pending sale | $364,900$163/sqft |
Source: NTREIS #21238327 Report a problem | ||
| 5/8/2026 | Price change | $364,900-1.4%$163/sqft |
Source: NTREIS #21238327 Report a problem | ||
| 5/1/2026 | Price change | $369,900-1.3%$165/sqft |
Source: NTREIS #21238327 Report a problem | ||
| 4/21/2026 | Listed for sale | $374,900+2.7%$167/sqft |
Source: NTREIS #21238327 Report a problem | ||
| 3/3/2022 | Sold | -- |
Source: NTREIS #14719607 Report a problem | ||
| 2/14/2022 | Pending sale | $365,000$163/sqft |
Source: NTREIS #14719607 Report a problem | ||
| 2/9/2022 | Contingent | $365,000$163/sqft |
Source: NTREIS #14719607 Report a problem | ||
| 2/5/2022 | Listed for sale | $365,000$163/sqft |
Source: NTREIS #14719607 Report a problem | ||
| 1/8/2022 | Contingent | $365,000$163/sqft |
Source: NTREIS #14719607 Report a problem | ||
| 12/22/2021 | Listed for sale | $365,000+26.3%$163/sqft |
Source: NTREIS #14719607 Report a problem | ||
| 1/8/2020 | Sold | -- |
Source: Ebby Halliday solds #14192423_75054_2 Report a problem | ||
| 11/19/2019 | Pending sale | $289,000$129/sqft |
Source: Ebby Halliday, REALTORS Plano #14192423 Report a problem | ||
| 10/11/2019 | Listed for sale | $289,000+7%$129/sqft |
Source: Ebby Halliday, REALTORS Plano #14192423 Report a problem | ||
| 12/28/2017 | Sold | -- |
Source: Agent Provided Report a problem | ||
| 12/14/2017 | Pending sale | $270,000$120/sqft |
Source: Arlington #13691681 Report a problem | ||
| 12/5/2017 | Price change | $270,000-1.8%$120/sqft |
Source: Arlington #13691681 Report a problem | ||
| 11/26/2017 | Listed for sale | $275,000$123/sqft |
Source: Keller Williams Arlington #13691681 Report a problem | ||
| 11/10/2017 | Pending sale | $275,000$123/sqft |
Source: Arlington #13691681 Report a problem | ||
| 10/27/2017 | Price change | $275,000-1.8%$123/sqft |
Source: Arlington #13691681 Report a problem | ||
| 10/16/2017 | Price change | $280,000-1.8%$125/sqft |
Source: Arlington #13691681 Report a problem | ||
| 10/4/2017 | Price change | $285,000-1.7%$127/sqft |
Source: Arlington #13691681 Report a problem | ||
| 9/18/2017 | Listed for sale | $290,000$129/sqft |
Source: Keller Williams Realty Arlingt #13691681 Report a problem | ||
| 4/8/2014 | Listing removed | $1,995$1/sqft |
Source: Real Property Management DFW Report a problem | ||
| 8/13/2008 | Sold | -- |
Source: Public Record Report a problem | ||
Public tax history
| Year | Property taxes | Tax assessment |
|---|---|---|
| 2025 | $6,735 -6.2% | $375,410 |
| 2024 | $7,183 -6.3% | $375,410 -4.2% |
| 2023 | $7,664 +4.3% | $391,860 +20% |
| 2022 | $7,346 +8.5% | $326,540 +13% |
| 2021 | $6,773 +6.1% | $289,090 +8.5% |
| 2020 | $6,386 -12.6% | $266,340 |
| 2019 | $7,305 -2.8% | $266,340 |
| 2018 | $7,517 +60.2% | $266,340 +46.7% |
| 2017 | $4,694 -0.6% | $181,520 |
| 2016 | $4,724 -3.7% | $181,520 |
| 2015 | $4,904 | $181,520 |
| 2014 | $4,904 | $181,520 |
| 2013 | -- | -- |
| 2012 | -- | -- |
| 2011 | -- | -- |
| 2010 | -- | -- |
| 2009 | -- | -- |
| 2008 | -- | -- |
| 2007 | -- | -- |
Find assessor info on the county website
Monthly payment
Est. payment
Payment breakdown
Explore the cost of this home by adjusting the details. Changes won't be saved.Climate risks
Neighborhood: Lakeshore Village
Nearby schools
Schools provided by the listing agent
- Elementary: Lakeridge
- Middle: Besse Coleman
- High: Cedar Hill
- District: Cedar Hill ISD
Source: NTREIS. This data may not be complete. We recommend contacting the local school district to confirm school assignments for this home.
- $360,0003 bd3 ba1.8k sqft2600 Piazza Ct UNIT 1, Grand Prairie, TX 75054For Sale

- $320,5003 bd3 ba2.3k sqft2600 Piazza Ct UNIT 3, Grand Prairie, TX 75054Off Market

- $--3 bd4 ba2.5k sqft2600 Piazza Ct UNIT 5, Grand Prairie, TX 75054Sold
- $309,9002 bd3 ba1.8k sqft2600 Piazza Ct UNIT 6, Grand Prairie, TX 75054Off Market
Similar homes
- $359,8003 bd3 ba2.2k sqft3231 Yeltes, Grand Prairie, TX 75054For Sale
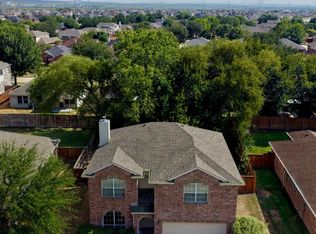 MLS ID #21361220, Curtis Hairston. NTREIS
 - $314,9002 bd3 ba1.7k sqft7305 Venice Dr Unit 1, Grand Prairie, TX 75054For Sale
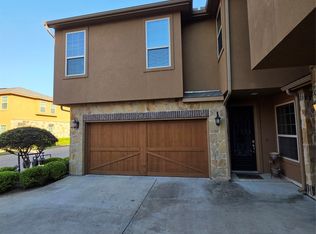 MLS ID #21401584, Marq Skinner. NTREIS
 - $380,0003 bd2 ba2k sqft6956 Alcala, Grand Prairie, TX 75054For Sale
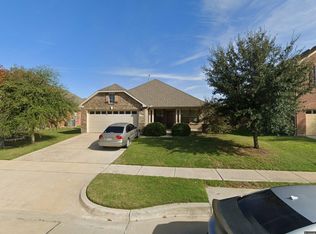 MLS ID #21285830, Jonathan Redmond. NTREIS
 - $390,0003 bd2 ba2.1k sqft4898 Autumn Hl, Grand Prairie, TX 75052For Sale
 MLS ID #21414052, Patricia Watson Capps. NTREIS
