NEW PRICE — BEST VALUE IN LAKESHORE VILLAGE!
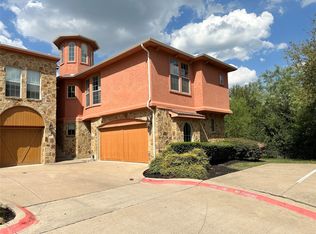
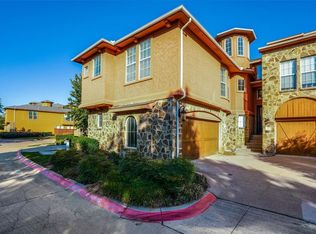
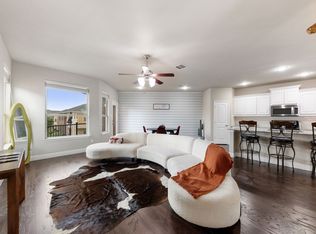
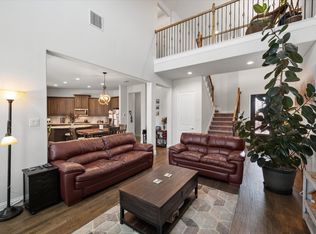
Spacious 3-bedroom, 3.5-bath townhome offering over 2,500 sq ft of well-designed living space in a gated lakeside community. This home features an open layout ideal for both everyday living and entertaining, with multiple living areas, a cozy fireplace, and generous natural light throughout.
The kitchen opens seamlessly to the main living space and offers ample cabinet and counter space, perfect for hosting or casual dining. All bedrooms are well-sized, including a private primary suite with an en-suite bath and large walk-in closet. The flexible floor plan allows for a home office, guest suite, or additional living area.
Enjoy low-maintenance living with access to community amenities including a pool and nearby walking trails. Conveniently located near shopping, dining, and major highways, this home offers an excellent combination of space, location, and value.
Now competitively priced below recent sales — a fantastic opportunity in Lakeshore Village. Schedule your showing today.
Pending
$339,000
2600 Piazza Ct Unit 5, Grand Prairie, TX 75054
3beds
2,503sqft
Townhouse
Built in 2005
1,393 Square Feet Lot
$336,400 Zestimate®
$135/sqft
$167/mo HOA
What's special
Two dining spacesCenter islandOpen-concept layout
- 343 days |
- 65 |
- 3 |
Likely to sell faster than
Zillow last checked:
Listing updated:
Listed by:
Rita Grover 0665282 817-307-9124,
Orchard Brokerage 844-515-9880
Source: NTREIS,MLS#: 21029551
Facts & features
Interior
Bedrooms & bathrooms
- Bedrooms: 3
- Bathrooms: 4
- Full bathrooms: 3
- 1/2 bathrooms: 1
Primary bedroom
- Features: Ceiling Fan(s), Dual Sinks, En Suite Bathroom, Garden Tub/Roman Tub, Separate Shower, Walk-In Closet(s)
- Level: Second
- Dimensions: 12 x 17
Kitchen
- Features: Breakfast Bar, Built-in Features, Pantry, Walk-In Pantry
- Level: Second
- Dimensions: 10 x 15
Living room
- Features: Ceiling Fan(s), Fireplace
- Level: Second
- Dimensions: 16 x 15
Heating
- Central
Cooling
- Central Air, Ceiling Fan(s)
Appliances
- Included: Dishwasher, Gas Range, Microwave
- Laundry: Common Area, Washer Hookup, Dryer Hookup
Features
- High Speed Internet, Pantry, Cable TV, Walk-In Closet(s)
- Flooring: Carpet, Other, Tile
- Has basement: No
- Number of fireplaces: 1
- Fireplace features: Gas
Interior area
- Total interior livable area: 2,503 sqft
Video & virtual tour
Property
Parking
- Total spaces: 2
- Parking features: Driveway, Garage Faces Front, Garage
- Attached garage spaces: 2
Features
- Levels: Three Or More
- Patio & porch: Balcony
- Exterior features: Balcony
- Pool features: Pool, Community
- Fencing: Back Yard,Fenced
Lot
- Size: 1,393 Square Feet
- Features: Interior Lot
- Residential vegetation: Grassed
Details
- Parcel number: 281235800B0380000
Construction
Type & style
- Home type: Townhouse
- Architectural style: Traditional
- Property subtype: Townhouse
Materials
- Other, Rock, Stone
- Foundation: Slab
- Roof: Composition
Condition
- Year built: 2005
Utilities & green energy
- Sewer: Public Sewer
- Water: Public
- Utilities for property: Sewer Available, Water Available, Cable Available
Community & HOA
Community
- Features: Pool
- Subdivision: Lakeshore Village
HOA
- Has HOA: Yes
- Services included: Association Management
- HOA fee: $1,000 semi-annually
- HOA name: Classic Property Management
- HOA phone: 817-640-2064
Location
- Region: Grand Prairie
Financial & listing details
- Price per square foot: $135/sqft
- Tax assessed value: $375,410
- Annual tax amount: $8,713
- Date on market: 8/12/2025
- Cumulative days on market: 224 days
- Listing terms: Cash,Conventional,FHA,VA Loan
Estimated market value
$336,400
$320,000 - $353,000
$2,762/mo
Price history
| Date | Event | Price |
|---|---|---|
| 2/13/2026 | Pending sale | $339,000$135/sqft |
Source: NTREIS #21029551 Report a problem | ||
| 1/17/2026 | Contingent | $339,000$135/sqft |
Source: NTREIS #21029551 Report a problem | ||
| 1/9/2026 | Price change | $339,000-3.1%$135/sqft |
Source: NTREIS #21029551 Report a problem | ||
| 12/10/2025 | Price change | $349,900-2.8%$140/sqft |
Source: NTREIS #21029551 Report a problem | ||
| 11/4/2025 | Price change | $359,900-2.7%$144/sqft |
Source: NTREIS #21029551 Report a problem | ||
| 10/24/2025 | Price change | $369,900-2.6%$148/sqft |
Source: NTREIS #21029551 Report a problem | ||
| 9/24/2025 | Price change | $379,900-2.6%$152/sqft |
Source: NTREIS #21029551 Report a problem | ||
| 9/11/2025 | Price change | $389,900-2.5%$156/sqft |
Source: NTREIS #21029551 Report a problem | ||
| 9/1/2025 | Price change | $399,900-3.6%$160/sqft |
Source: NTREIS #21029551 Report a problem | ||
| 8/12/2025 | Listed for sale | $415,000+112.9%$166/sqft |
Source: NTREIS #21029551 Report a problem | ||
| 4/8/2013 | Sold | -- |
Source: Agent Provided Report a problem | ||
| 2/19/2013 | Listed for sale | $194,900-32.9%$78/sqft |
Source: Classic Property Management #11903506 Report a problem | ||
| 1/3/2011 | Listing removed | $290,300$116/sqft |
Source: RE/MAX Assoc. Of Mansfield #11261711 Report a problem | ||
| 6/19/2010 | Price change | $290,300+15%$116/sqft |
Source: RE/MAX Assoc. Of Mansfield #11261711 Report a problem | ||
| 6/4/2010 | Price change | $252,520-13%$101/sqft |
Source: RE/MAX Associates of Mansfield #11407945 Report a problem | ||
| 5/4/2010 | Price change | $290,300+8.2%$116/sqft |
Source: RE/MAX Assoc. Of Mansfield #11261711 Report a problem | ||
| 2/10/2010 | Price change | $268,275-7.6%$107/sqft |
Source: RE/MAX Associates of Mansfield #11261711 Report a problem | ||
| 12/15/2009 | Price change | $290,300+8.2%$116/sqft |
Source: RE/MAX Assoc. Of Mansfield #11261711 Report a problem | ||
| 10/3/2009 | Price change | $268,275-7.6%$107/sqft |
Source: RE/MAX Associates of Mansfield #11261711 Report a problem | ||
| 8/31/2009 | Listed for sale | $290,300$116/sqft |
Source: RE/MAX Associates of Mansfield #11261711 Report a problem | ||
Public tax history
| Year | Property taxes | Tax assessment |
|---|---|---|
| 2025 | $6,735 -4.9% | $375,410 |
| 2024 | $7,084 +9.3% | $375,410 -1.1% |
| 2023 | $6,481 -8.2% | $379,620 +20.9% |
| 2022 | $7,058 +7.5% | $313,970 -2.8% |
| 2021 | $6,567 +7.6% | $322,890 +10.3% |
| 2020 | $6,103 +8% | $292,800 |
| 2019 | $5,648 +6.2% | $292,800 |
| 2018 | $5,321 +7.7% | $292,800 +53.9% |
| 2017 | $4,940 -0.6% | $190,230 |
| 2016 | $4,971 -3.5% | $190,230 |
| 2015 | $5,152 | $190,230 |
| 2014 | $5,152 | $190,230 |
| 2013 | -- | -- |
| 2012 | -- | -- |
| 2011 | -- | -- |
| 2010 | -- | -- |
| 2009 | -- | -- |
| 2008 | -- | -- |
| 2007 | -- | -- |
Find assessor info on the county website
Monthly payment
Est. payment
Payment breakdown
Explore the cost of this home by adjusting the details. Changes won't be saved.Climate risks
Neighborhood: Lakeshore Village
Nearby schools
GreatSchools rating
- 5/10Lakeridge Elementary SchoolGrades: PK-5Distance: 2.1 mi
- 4/10Bessie Coleman Middle SchoolGrades: 6-8Distance: 7 mi
- 2/10Cedar Hill High SchoolGrades: 9-12Distance: 4.9 mi
Schools provided by the listing agent
- Elementary: Lakeridge
- Middle: Besse Coleman
- High: Cedar Hill
- District: Cedar Hill ISD
Source: NTREIS. This data may not be complete. We recommend contacting the local school district to confirm school assignments for this home.
- $364,9003 bd3 ba2.2k sqft2600 Piazza Ct UNIT 2, Grand Prairie, TX 75054Pending

- $--3 bd3 ba1.8k sqft2600 Piazza Ct UNIT 1, Grand Prairie, TX 75054Sold
- $317,9002 bd3 ba1.8k sqft2600 Piazza Ct UNIT 6, Grand Prairie, TX 75054Off Market
- $339,7003 bd3 ba2k sqft2600 Piazza Ct UNIT 4, Grand Prairie, TX 75054Off Market
- $--3 bd3 ba2.4k sqft2600 Piazza Ct UNIT 3, Grand Prairie, TX 75054Auction
- $399,0003 bd3 ba2.5k sqft2605 Piazza Ct UNIT 2, Grand Prairie, TX 75054For Sale
- $383,6003 bd2 ba2.3k sqft2605 Piazza Ct UNIT 5, Grand Prairie, TX 75054Off Market
- $381,6003 bd3 ba2.3k sqft2605 Piazza Ct OFFICE 4, Grand Prairie, TX 75054Off Market
A local agent can set up tours, give advice and negotiate with sellers.
A local lender can help you make sure your offer is ready when you are.
Similar homes
- $325,0002 bd2 ba1.7k sqft2630 Villa Di Lago Dr #6, Grand Prairie, TX 75054For Sale
 MLS ID #21245621, Jennifer Holmes. NTREIS
 - $395,3004 bd4 ba2.6k sqft2685 Venice Dr Unit 5, Grand Prairie, TX 75054For Sale
 MLS ID #21196088, Michelle Hernandez. NTREIS
 - $450,0004 bd3 ba3.5k sqft2715 Columbus, Grand Prairie, TX 75054For Sale
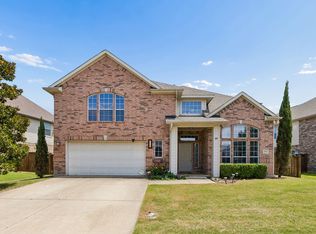 MLS ID #21308829, Daniel Harker. NTREIS
 - $420,0004 bd3 ba2.6k sqft3203 Guadaloupe, Grand Prairie, TX 75054For Sale
 MLS ID #21325803, ROBIN KAURA. NTREIS
 - $364,9003 bd2 ba2k sqft5896 Vista Heights Ln, Grand Prairie, TX 75052For SaleMLS ID #21326542, Stephanie Moore. NTREIS
- $450,0003 bd3 ba2.8k sqft6945 Shoreview Dr, Grand Prairie, TX 75054For SaleMLS ID #21316739, Julia Widman. NTREIS
- $498,0004 bd4 ba2.8k sqft2616 Cove Dr, Grand Prairie, TX 75054For SaleMLS ID #21295315, Tuan Le. NTREIS
- $440,0005 bd3 ba2.7k sqft3244 Serpis, Grand Prairie, TX 75054For SaleMLS ID #21292207, Chandler Crouch. NTREIS
- $360,0004 bd3 ba2.2k sqft326 Baldwin St, Grand Prairie, TX 75052For SaleMLS ID #21288469, Taylor Trollan. NTREIS
- $407,0005 bd3 ba2.5k sqft5808 Windy Meadow Ln, Grand Prairie, TX 75052For SaleMLS ID #21268919, Ashley Robinson. NTREIS
- $330,0003 bd2 ba1.8k sqft111 Crestway Dr #24, Cedar Hill, TX 75104For SaleMLS ID #21209276, Richard Pickrell. NTREIS
- $399,0003 bd2 ba2.1k sqft14 Zachary Ct, Mansfield, TX 76063For SaleMLS ID #21325353, Mark Philpot. NTREIS
- $360,0003 bd2 ba2.5k sqft123 Crestpark Dr #36, Cedar Hill, TX 75104For SaleMLS ID #20862543, Ann Weaver. NTREIS
- $369,9004 bd2 ba2.1k sqft1519 Stratford Dr, Mansfield, TX 76063For SaleMLS ID #21257903, Regina Hoover. NTREIS
- $344,9003 bd2 ba2.2k sqft1117 Fairhaven Dr, Glenn Heights, TX 75154For SaleMLS ID #21294925, Greg Kubic. NTREIS
- $325,0003 bd2 ba1.7k sqft464 Maplegrove Dr, Cedar Hill, TX 75104For SaleMLS ID #21240554, Chad Hensley. NTREIS
- $335,9003 bd2 ba1.9k sqft437 Castle St, Desoto, TX 75115For SaleMLS ID #21321895, Drucella Russell. NTREIS
- $315,0002 bd2 ba1.7k sqft119 Crestway Dr #22, Cedar Hill, TX 75104For SaleMLS ID #21144064, Steve Miller. NTREIS
- $399,9003 bd2 ba2.2k sqft3019 Saint Amanda Dr, Mansfield, TX 76063For SaleMLS ID #21320318, Brit Daniels. NTREIS
- $465,0004 bd3 ba2.9k sqft5320 Brazoria Dr, Grand Prairie, TX 75052For SaleMLS ID #21299953, Melissa Rich. NTREIS
