Welcome to Lakeshore Village, a gated community offering a desirable location and low-maintenance living. This inviting townhouse features an open-concept floor plan with spacious living areas. Natural light fills the home, creating a warm and welcoming atmosphere from the moment you step inside. The layout provides a functional flow between living, dining, and kitchen areas, suitable for a variety of living arrangements. The community offers amenities including a swimming pool, along with the added benefit of gated entry for peace of mind and privacy.
For sale
Price cut: $8K (8/14)
$329,000
2635 Villa Di Lago Unit 1, Grand Prairie, TX 75054
2beds
1,906sqft
:
Get pre-qualified$2,546/mo
Townhouse
Built in 2006
2,134 Square Feet Lot
$327,700 Zestimate®
$173/sqft
$167/mo HOA
What's special
Open-concept floor planWarm and welcoming atmosphere
- 55 days |
- 402 |
- 21 |
Zillow last checked:
Listing updated:
Listed by:
Denice Miller 0826587,
Point Realty 817-779-3253
Source: NTREIS,MLS#: 21290507
Facts & features
Interior
Bedrooms & bathrooms
- Bedrooms: 2
- Bathrooms: 3
- Full bathrooms: 2
- 1/2 bathrooms: 1
Primary bedroom
- Level: Second
- Dimensions: 16 x 14
Primary bedroom
- Features: Ceiling Fan(s), Dual Sinks, Double Vanity, Garden Tub/Roman Tub, Separate Shower, Walk-In Closet(s)
- Level: First
- Dimensions: 12 x 11
Bedroom
- Features: Walk-In Closet(s)
- Level: First
- Dimensions: 0 x 0
Dining room
- Level: Second
- Dimensions: 0 x 0
Family room
- Level: Second
- Dimensions: 0 x 0
Other
- Features: Dual Sinks, Garden Tub/Roman Tub, Separate Shower, Tile Counters
- Level: Second
- Dimensions: 0 x 0
Other
- Level: First
- Dimensions: 0 x 0
Half bath
- Level: Second
- Dimensions: 0 x 0
Kitchen
- Features: Breakfast Bar, Eat-in Kitchen, Granite Counters, Pantry, Stone Counters, Walk-In Pantry
- Level: Second
- Dimensions: 11 x 12
Living room
- Level: First
- Dimensions: 0 x 0
Utility room
- Features: Utility Room
- Level: First
- Dimensions: 0 x 0
Heating
- Electric
Cooling
- Electric
Appliances
- Included: Built-In Gas Range, Built-In Refrigerator, Dishwasher, Gas Cooktop, Gas Oven, Gas Range, Microwave, Refrigerator
- Laundry: Washer Hookup, Dryer Hookup, Laundry in Utility Room
Features
- Chandelier, Cable TV, Vaulted Ceiling(s), Walk-In Closet(s)
- Flooring: Carpet, Tile
- Has basement: No
- Number of fireplaces: 1
- Fireplace features: Living Room
Interior area
- Total interior livable area: 1,906 sqft
Video & virtual tour
Property
Parking
- Total spaces: 2
- Parking features: Garage, Garage Door Opener
- Attached garage spaces: 2
Features
- Levels: Two
- Stories: 2
- Patio & porch: Covered
- Pool features: None, Community
Lot
- Size: 2,134 Square Feet
Details
- Parcel number: 281235800C0610000
Construction
Type & style
- Home type: Townhouse
- Property subtype: Townhouse
- Attached to another structure: Yes
Condition
- Year built: 2006
Utilities & green energy
- Sewer: Public Sewer
- Water: Public
- Utilities for property: Electricity Available, Sewer Available, Water Available, Cable Available
Green energy
- Energy efficient items: Appliances, Thermostat, Windows
Community & HOA
Community
- Features: Gated, Pool, Community Mailbox
- Subdivision: Lakeshore Village
HOA
- Has HOA: Yes
- Services included: All Facilities, Association Management, Maintenance Grounds, Maintenance Structure
- HOA fee: $1,000 semi-annually
- HOA name: First Service Residential
- HOA phone: 817-953-2730
Location
- Region: Grand Prairie
Financial & listing details
- Price per square foot: $173/sqft
- Tax assessed value: $334,670
- Annual tax amount: $7,771
- Date on market: 6/20/2026
- Cumulative days on market: 71 days
Estimated market value
$327,700
$311,000 - $344,000
$2,628/mo
Price history
| Date | Event | Price |
|---|---|---|
| 8/14/2026 | Price change | $329,000-2.4%$173/sqft |
Source: NTREIS #21290507 Report a problem | ||
| 7/29/2026 | Listed for sale | $337,000$177/sqft |
Source: NTREIS #21290507 Report a problem | ||
| 7/23/2026 | Contingent | $337,000$177/sqft |
Source: NTREIS #21290507 Report a problem | ||
| 7/23/2026 | Listed for sale | $337,000$177/sqft |
Source: NTREIS #21290507 Report a problem | ||
| 7/21/2026 | Contingent | $337,000$177/sqft |
Source: NTREIS #21290507 Report a problem | ||
| 7/21/2026 | Pending sale | $337,000$177/sqft |
Source: NTREIS #21290507 Report a problem | ||
| 7/4/2026 | Price change | $337,000-0.6%$177/sqft |
Source: NTREIS #21290507 Report a problem | ||
| 6/20/2026 | Listed for sale | $339,000+8.7%$178/sqft |
Source: NTREIS #21290507 Report a problem | ||
| 3/2/2022 | Listing removed | -- |
Source: NTREIS #14534426 Report a problem | ||
| 7/19/2021 | Sold | -- |
Source: Dave Perry Miller RE solds #14590405_75054_1 Report a problem | ||
| 6/22/2021 | Pending sale | $312,000$164/sqft |
Source: NTREIS #14590405 Report a problem | ||
| 6/2/2021 | Listed for sale | $312,000-2.5%$164/sqft |
Source: NTREIS #14590405 Report a problem | ||
| 4/28/2021 | Listing removed | $320,000$168/sqft |
Source: NTREIS #14534426 Report a problem | ||
| 4/18/2021 | Price change | $320,000+2.6%$168/sqft |
Source: NTREIS #14534426 Report a problem | ||
| 3/25/2021 | Price change | $312,000+9.5%$164/sqft |
Source: NTREIS #14534426 Report a problem | ||
| 3/16/2021 | Listed for sale | $285,000+9.6%$150/sqft |
Source: NTREIS #14534426 Report a problem | ||
| 5/15/2020 | Sold | -- |
Source: Agent Provided Report a problem | ||
| 4/12/2020 | Pending sale | $260,000$136/sqft |
Source: Tanika Donnell Realty #14270992 Report a problem | ||
| 2/4/2020 | Listed for sale | $260,000$136/sqft |
Source: Tanika Donnell Realty #14270992 Report a problem | ||
Public tax history
| Year | Property taxes | Tax assessment |
|---|---|---|
| 2025 | $8,156 +0% | $334,670 |
| 2024 | $8,153 -1.3% | $334,670 -0.6% |
| 2023 | $8,261 +10.5% | $336,800 +20.3% |
| 2022 | $7,477 +15.2% | $280,000 +13.9% |
| 2021 | $6,491 +2.9% | $245,870 +5.7% |
| 2020 | $6,308 +28.5% | $232,510 |
| 2019 | $4,911 +6.5% | $232,510 |
| 2018 | $4,612 +7.2% | $232,510 +38.6% |
| 2017 | $4,303 -0.7% | $167,730 |
| 2016 | $4,334 -3.9% | $167,730 |
| 2015 | $4,512 | $167,730 |
| 2014 | $4,512 | $167,730 |
| 2013 | -- | -- |
| 2012 | -- | -- |
| 2011 | -- | -- |
| 2010 | -- | -- |
| 2009 | -- | -- |
| 2008 | -- | -- |
| 2007 | -- | -- |
Find assessor info on the county website
Monthly payment
Est. payment
Payment breakdown
Explore the cost of this home by adjusting the details. Changes won't be saved.Climate risks
Neighborhood: Lakeshore Village
Nearby schools
GreatSchools rating
- 5/10Lakeridge Elementary SchoolGrades: PK-5Distance: 2.1 mi
- 4/10Bessie Coleman Middle SchoolGrades: 6-8Distance: 7 mi
- 2/10Cedar Hill High SchoolGrades: 9-12Distance: 5 mi
Schools provided by the listing agent
- Elementary: Lakeridge
- Middle: Permenter,Beltline
- High: Cedar Hill Early College
- District: Cedar Hill ISD
Source: NTREIS. This data may not be complete. We recommend contacting the local school district to confirm school assignments for this home.
- $--3 bd4 ba2.4k sqft2635 Villa Di Lago UNIT 2, Grand Prairie, TX 75054Sold

- $--2 bd4 ba2.1k sqft2635 Villa Di Lago UNIT 3, Grand Prairie, TX 75054Sold
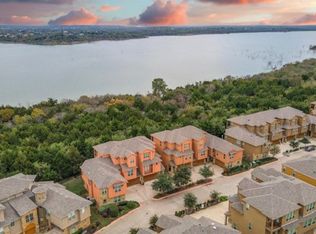
- $350,8003 bd3 ba2.4k sqft2635 Villa Di Lago Dr #4, Grand Prairie, TX 75054Off Market
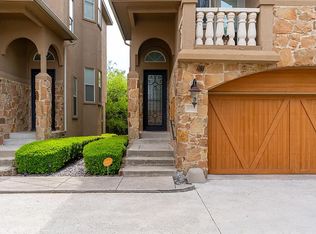
- $348,4003 bd2 ba2.2k sqft2635 Villa Di Lago UNIT 5, Grand Prairie, TX 75054Off Market

- $319,4003 bd3 ba1.9k sqft2635 Villa Di Lago UNIT 6, Grand Prairie, TX 75054Off Market
- $308,1003 bd3 ba1.8k sqft2625 Villa Di Lago UNIT 6, Grand Prairie, TX 75054Off Market
- $322,7003 bd2 ba2.3k sqft2625 Villa Di Lago UNIT 4, Grand Prairie, TX 75054Off Market
- $296,9002 bd3 ba1.9k sqft2625 Villa Di Lago UNIT 1, Grand Prairie, TX 75054Off Market
A local agent can set up tours, give advice and negotiate with sellers.
A local lender can help you make sure your offer is ready when you are.
Similar homes
- $389,9004 bd3 ba2.6k sqft3203 Guadaloupe, Grand Prairie, TX 75054For Sale
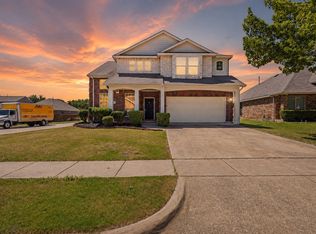 MLS ID #21325803, ROBIN KAURA. NTREIS
 - $--3 bd3 ba1.7k sqft332 Bob White Dr, Red Oak, TX 75154Auction
 ServiceLink Auction
 - $450,0004 bd3 ba2.8k sqft2815 S Serrano, Grand Prairie, TX 75054For Sale
 MLS ID #21249990, Stephanie Deeds. NTREIS
 - $450,0003 bd3 ba2.8k sqft6945 Shoreview Dr, Grand Prairie, TX 75054For Sale
 MLS ID #21316739, Julia Widman. NTREIS
 - $485,9874 bd4 ba2.8k sqft2460 Waterstone Dr, Cedar Hill, TX 75104For SaleMLS ID #21358018, Derrick Butts. NTREIS
- $320,0003 bd2 ba1.5k sqft5310 Pocassett Dr, Arlington, TX 76018For SaleMLS ID #21317557, Mimi Hoang. NTREIS
- $345,0004 bd3 ba2.1k sqft211 Faircrest Dr, Arlington, TX 76018For SaleMLS ID #21347823, Ingrid Sullivan. NTREIS
- $330,0003 bd3 ba2.3k sqft115 Idle Creek Ct, Desoto, TX 75115For SaleMLS ID #21274057, Lily Moore. NTREIS
- $329,9003 bd2 ba1.7k sqft12145 Longstone Dr, Burleson, TX 76028For SaleMLS ID #21342066, Patsy Hawkins Ward. NTREIS
- $325,9003 bd2 ba1.9k sqft437 Castle St, Desoto, TX 75115For SaleMLS ID #21321895, Drucella Russell. NTREIS
- $390,0004 bd3 ba2.5k sqft804 Ridge Point Dr, Grand Prairie, TX 75052For SaleMLS ID #21214128, Claudia Roddy. NTREIS
- $299,0003 bd3 ba1.5k sqft622 Mission Hills Dr, Arlington, TX 76018For SaleMLS ID #21324616, Francisco Martinez. NTREIS
- $375,0004 bd3 ba2.1k sqft6708 Olivewood Dr, Arlington, TX 76001For SaleMLS ID #21341928, Keenan Pipkins. NTREIS
- $349,0004 bd2 ba2.1k sqft7420 Rose Crest Blvd, Forest Hill, TX 76140For SaleMLS ID #21332236, Jay Fang. NTREIS
- $289,0004 bd3 ba2.3k sqft102 Hancock St, Venus, TX 76084For SaleMLS ID #21354559, Melisa Crooks. NTREIS
- $369,9994 bd3 ba2.3k sqft732 Forest Crk, Desoto, TX 75115For SaleMLS ID #21348907, Allie Baccus. NTREIS
- $299,9003 bd3 ba1.8k sqft440 Shasta St, Desoto, TX 75115For SaleMLS ID #20940992, Pamela Washington. NTREIS
- $339,9004 bd2 ba1.6k sqft215 Newcastle St, Waxahachie, TX 75165For SaleMLS ID #21303938, James Christie. NTREIS
- $340,0004 bd3 ba2.1k sqft1420 Sunkiss Dr, Fort Worth, TX 76140For SaleMLS ID #21336420, Kim Fernandez. NTREIS
- $403,0004 bd3 ba2.8k sqft3119 Summer Grove Ct, Mansfield, TX 76063For SaleMLS ID #21344675, Tim Angel. NTREIS
