STUNNING AND METICULOUSLY CARED FOR 2 STORY HOME, READY FOR NEW OWNERSHIP IN ESTABLISHED EDEN ROAD ESTATES AND MANSFIELD ISD! HOME HAS UPDATES GALORE! INTERIOR FEATURES INCLUDE: 4 BEDROOMS, 3 FULLY REMODELED BATHROOMS, OFFICE AND FORMAL DINING. KITCHEN FEATURES OAK WOOD, SOFT-CLOSE, GLASS-PANELLED, CUSTOM CABINETRY, BACKSPLASH WITH BUILT-IN 30 INCH DOUBLE-OVEN APPLIANCES AND COOKTOP. TILE AND VINYL PLANK FLOORING IN OFFICE AND HIGH TRAFFIC AREAS. HOME IS WIRED FOR INTERIOR AND EXTERIOR SOUND. EXTERIOR FEATURES INCLUDE: COVERED PATIO, FULL SPRINKLER, FULL GUTTERS, REAR STORAGE, 6FT BOARD ON BOARD PRIVACY FENCE. ROOF 2025, INSTALLED HVAC SYSTEM 2020!
For sale
$375,000
6708 Olivewood Dr, Arlington, TX 76001
4beds
2,185sqft
Single Family Residence
Built in 1991
6,011 Square Feet Lot
$369,500 Zestimate®
$172/sqft
$-- HOA
What's special
Covered patioFormal diningRear storageFull guttersFull sprinkler
- 23 days |
- 530 |
- 57 |
Zillow last checked:
Listing updated:
Listed by:
Keenan Pipkins 0491236 214-406-8917,
Magnet Realty 469-815-9712
Source: NTREIS,MLS#: 21341928
Facts & features
Interior
Bedrooms & bathrooms
- Bedrooms: 4
- Bathrooms: 3
- Full bathrooms: 3
Primary bedroom
- Level: First
- Dimensions: 12 x 13
Bedroom
- Level: First
- Dimensions: 10 x 11
Bedroom
- Level: First
- Dimensions: 10 x 11
Bedroom
- Level: Second
- Dimensions: 12 x 11
Dining room
- Level: First
- Dimensions: 10 x 10
Kitchen
- Level: First
- Dimensions: 9 x 12
Living room
- Features: Separate Shower
- Level: First
- Dimensions: 14 x 15
Heating
- Central, Electric
Cooling
- Central Air, Ceiling Fan(s), Electric
Appliances
- Included: Double Oven, Electric Cooktop, Electric Oven, Electric Water Heater
Features
- Other
- Flooring: Carpet, Ceramic Tile
- Has basement: No
- Number of fireplaces: 1
- Fireplace features: Masonry
Interior area
- Total interior livable area: 2,185 sqft
Video & virtual tour
Property
Parking
- Total spaces: 2
- Parking features: Garage Faces Front, Garage
- Attached garage spaces: 2
Features
- Levels: Two
- Stories: 2
- Pool features: None
Lot
- Size: 6,011 Square Feet
Details
- Parcel number: 06215653
Construction
Type & style
- Home type: SingleFamily
- Architectural style: A-Frame,Detached
- Property subtype: Single Family Residence
Materials
- Brick, Frame
- Foundation: Slab
Condition
- Year built: 1991
Utilities & green energy
- Sewer: Public Sewer
- Water: Public
- Utilities for property: Sewer Available, Water Available
Community & HOA
Community
- Subdivision: Eden Road Estates
HOA
- Has HOA: No
Location
- Region: Arlington
Financial & listing details
- Price per square foot: $172/sqft
- Tax assessed value: $361,518
- Annual tax amount: $8,099
- Date on market: 8/1/2026
- Listing terms: Cash,Conventional,FHA,VA Loan
Estimated market value
$369,500
$351,000 - $388,000
$2,577/mo
Price history
| Date | Event | Price |
|---|---|---|
| 8/1/2026 | Listed for sale | $375,000-16.7%$172/sqft |
Source: NTREIS #21341928 Report a problem | ||
| 5/1/2023 | Listing removed | -- |
Source: NTREIS #20187765 Report a problem | ||
| 11/5/2022 | Listed for sale | $450,000$206/sqft |
Source: NTREIS #20187765 Report a problem | ||
Public tax history
| Year | Property taxes | Tax assessment |
|---|---|---|
| 2025 | $5,778 -2.9% | $361,518 |
| 2024 | $5,949 +9.1% | $361,518 -1.2% |
| 2023 | $5,455 -14.3% | $365,862 +26.9% |
| 2022 | $6,368 +0.3% | $288,417 +7.4% |
| 2021 | $6,352 +9% | $268,495 +9.9% |
| 2020 | $5,828 +8.5% | $244,378 -0.6% |
| 2019 | $5,372 +6.9% | $245,942 +20.2% |
| 2018 | $5,024 +10% | $204,692 +6.4% |
| 2017 | $4,565 +11.1% | $192,413 +10.4% |
| 2016 | $4,110 +21.5% | $174,290 +6.9% |
| 2015 | $3,382 | $163,066 +21.3% |
| 2014 | $3,382 | $134,400 +6.6% |
| 2013 | -- | $126,100 +3.3% |
| 2012 | -- | $122,100 |
| 2011 | -- | $122,100 -0.2% |
| 2010 | -- | $122,300 -5.4% |
| 2009 | -- | $129,300 -4% |
| 2008 | -- | $134,700 +3.3% |
| 2007 | -- | $130,400 |
| 2006 | -- | $130,400 +4.4% |
| 2005 | -- | $124,900 |
| 2004 | -- | $124,900 |
| 2003 | -- | $124,900 +3.1% |
| 2002 | -- | $121,100 +8.5% |
| 2001 | -- | $111,600 +9.4% |
| 2000 | -- | $102,000 |
Find assessor info on the county website
Monthly payment
Est. payment
Payment breakdown
Explore the cost of this home by adjusting the details. Changes won't be saved.Climate risks
Neighborhood: Southeast
Nearby schools
GreatSchools rating
- 8/10Kenneth Davis Elementary SchoolGrades: K-4Distance: 0.6 mi
- 5/10T A Howard Middle SchoolGrades: 7-8Distance: 1.6 mi
- 5/10Summit High SchoolGrades: 9-12Distance: 1.5 mi
Schools provided by the listing agent
- Elementary: Davis
- Middle: Crosstimbe
- High: Mansfield
- District: Mansfield ISD
Source: NTREIS. This data may not be complete. We recommend contacting the local school district to confirm school assignments for this home.
- $299,9003 bd2 ba1.6k sqft6706 Olivewood Dr, Arlington, TX 76001Off Market

- $262,4003 bd2 ba1.3k sqft6710 Olivewood Dr, Arlington, TX 76001Off Market
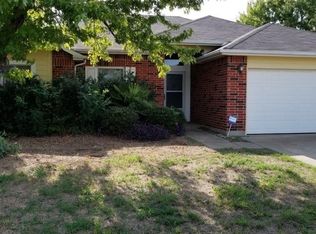
- $313,0003 bd2 ba2.1k sqft6704 Olivewood Dr, Arlington, TX 76001Off Market
- $278,9003 bd2 ba1.5k sqft6709 Olivewood Dr, Arlington, TX 76001Off Market
- $345,2003 bd2 ba1.9k sqft6712 Olivewood Dr, Arlington, TX 76001Off Market
- $276,0003 bd2 ba1.5k sqft6707 Olivewood Dr, Arlington, TX 76001Off Market
- $325,4004 bd3 ba1.9k sqft6702 Olivewood Dr, Arlington, TX 76001Off Market
- $288,8004 bd2 ba2.3k sqft6705 Olivewood Dr, Arlington, TX 76001Off Market
A local agent can set up tours, give advice and negotiate with sellers.
Similar homes
- $425,0004 bd2 ba2k sqft3901 Echo Hill Ct, Arlington, TX 76001For Sale
 MLS ID #21343883, Eric Torres. NTREIS
 - $335,0004 bd3 ba2.1k sqft211 Faircrest Dr, Arlington, TX 76018For Sale
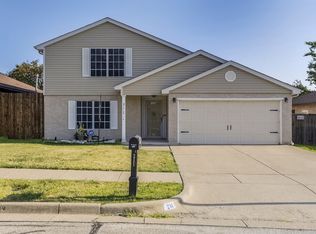 MLS ID #21347823, Ingrid Sullivan. NTREIS
 - $403,0004 bd3 ba2.8k sqft3119 Summer Grove Ct, Mansfield, TX 76063For Sale
 MLS ID #21344675, Tim Angel. NTREIS
 - $335,0004 bd3 ba2.1k sqft4917 Rockford Ct, Arlington, TX 76017For Sale
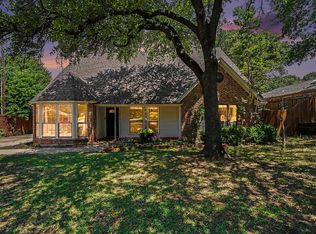 MLS ID #21269737, Tamara Crain-Ray. NTREIS
 - $378,5003 bd2 ba1.9k sqft412 Glenbrook Dr, Kennedale, TX 76060For SaleMLS ID #21309858, Mendy Garley. NTREIS
- $375,0004 bd3 ba2.2k sqft812 Chaparral Dr, Grand Prairie, TX 75052For SaleMLS ID #21344716, Megan Hoenniger. NTREIS
- $399,0003 bd2 ba2.1k sqft14 Zachary Ct, Mansfield, TX 76063For SaleMLS ID #21325353, Mark Philpot. NTREIS
- $335,0003 bd2 ba1.7k sqft5903 Pleasant Wood Trl, Arlington, TX 76016For SaleMLS ID #21354552, Josh Mills. NTREIS
- $359,0004 bd3 ba2.4k sqft6811 Shore Breeze Ct, Arlington, TX 76016For SaleMLS ID #21236163, Leanne Nelson. NTREIS
- $449,0004 bd3 ba2.3k sqft3910 Kingsferry Ct, Arlington, TX 76016For SaleMLS ID #21355571, Delia Sifuentes. NTREIS
- $399,9903 bd2 ba3k sqft2705 Fox Creek Trl, Arlington, TX 76017For SaleMLS ID #21269893, Thanh Tran. NTREIS
- $439,0003 bd2 ba2.1k sqft3713 Ridgewood Dr, Grand Prairie, TX 75052For SaleMLS ID #21363732, Linda Longoria. NTREIS
- $390,0004 bd3 ba2.5k sqft804 Ridge Point Dr, Grand Prairie, TX 75052For SaleMLS ID #21214128, Claudia Roddy. NTREIS
- $389,7774 bd2 ba2.2k sqft4117 Aragon Dr, Fort Worth, TX 76133For SaleMLS ID #21342050, Jammy Isaac. NTREIS
- $470,0003 bd2 ba2.3k sqft4812 Arabian Ct, Arlington, TX 76017For SaleMLS ID #21323906, Troy Olson. NTREIS
- $332,5003 bd2 ba1.7k sqft740 Montvale Dr, Mansfield, TX 76063For SaleMLS ID #21254961, Deborah Morales. NTREIS
- $375,0003 bd3 ba2.5k sqft4300 Barcelona Dr, Fort Worth, TX 76133For SaleMLS ID #21291872, Nicole Shipman. NTREIS
- $349,9994 bd2 ba2k sqft7005 Volley Ct, Fort Worth, TX 76133For SaleMLS ID #21348566, Chase Kirby. NTREIS
- $285,0003 bd2 ba1.7k sqft1901 Alston St, Arlington, TX 76013For SaleMLS ID #21356895, Holly Koester. NTREIS
- $325,0003 bd2 ba2.1k sqft1820 Holly Oak St, Arlington, TX 76012For SaleMLS ID #21337837, Debby Miller. NTREIS
