***REDUCED AND PRICED TO SELL THIS BEAUTIFUL HOME!*** BEAUTIFULLY UPDATED HOME IN GATED COMMUNITY NEAR LAKE ARLINGTON, GREAT CURB APPEAL! Situated on gated cul-de-sac street! Numerous updates, too many to mention here, but be sure to see pictures! 2 living, 2 dining 4-bedroom home with AMAZING, NICE, HUGE covered patio and deck, 2 ample seating areas! Large Living area features gas fireplace, and wall of windows overlooking back yard, patio! Island kitchen with storage includes gorgeous cabinets, granite counters, tiled back splash, gas cooktop, pantry! Adorable children's nook for their own little private space, or would be great for luggage storage! Large primary bedroom with room for desk or sitting area! Primary Bathroom has 2 sinks, vanity, large oval tub with separate shower! 2nd living up, perfect Game Room or exercise room! Minutes to highways and plenty of shopping, restaurants. 15 minutes to downtown Fort Worth, 35 minutes to Dallas, 20 minutes to DFW airport and UTA University. THIS ONE IS A BEAUT, CLARK - expected to sell quickly, so don't miss out! (several items and furniture for sale - ask listing agent).
For sale
Price cut: $15.1K (7/10)
$359,900
6811 Shore Breeze Ct, Arlington, TX 76016
4beds
2,462sqft
:
Get pre-qualified$2,761/mo
Single Family Residence
Built in 2006
5,314 Square Feet Lot
$358,600 Zestimate®
$146/sqft
$87/mo HOA
What's special
Gas fireplaceGated cul-de-sac streetGranite countersTiled backsplashGorgeous cabinetsGreat curb appealIsland kitchen with storage
- 109 days |
- 808 |
- 55 |
Zillow last checked:
Listing updated:
Listed by:
Leanne Nelson 0501239 855-450-0442,
Real Broker, LLC 855-450-0442
Source: NTREIS,MLS#: 21236163
Facts & features
Interior
Bedrooms & bathrooms
- Bedrooms: 4
- Bathrooms: 3
- Full bathrooms: 2
- 1/2 bathrooms: 1
Primary bedroom
- Level: Second
- Dimensions: 18 x 13
Bedroom
- Level: Second
- Dimensions: 11 x 11
Bedroom
- Level: Second
- Dimensions: 11 x 10
Bedroom
- Level: Second
- Dimensions: 10 x 10
Breakfast room nook
- Level: First
- Dimensions: 10 x 10
Dining room
- Level: First
- Dimensions: 11 x 10
Kitchen
- Features: Breakfast Bar, Built-in Features, Granite Counters, Kitchen Island, Pantry
- Level: First
- Dimensions: 12 x 11
Laundry
- Level: First
- Dimensions: 6 x 6
Living room
- Features: Ceiling Fan(s), Fireplace
- Level: First
- Dimensions: 18 x 15
Living room
- Level: Second
- Dimensions: 14 x 14
Heating
- Central, Fireplace(s), Natural Gas
Cooling
- Central Air, Ceiling Fan(s), Roof Turbine(s)
Appliances
- Included: Dishwasher, Electric Oven, Gas Cooktop, Disposal
- Laundry: Laundry in Utility Room
Features
- Granite Counters, High Speed Internet, Kitchen Island, Walk-In Closet(s)
- Flooring: Carpet, Tile
- Windows: Window Coverings
- Has basement: No
- Number of fireplaces: 1
- Fireplace features: Gas, Living Room
Interior area
- Total interior livable area: 2,462 sqft
Video & virtual tour
Property
Parking
- Total spaces: 2
- Parking features: Concrete, Garage, Garage Door Opener
- Attached garage spaces: 2
Features
- Levels: Two
- Stories: 2
- Patio & porch: Patio, Covered, Deck
- Exterior features: Deck, Lighting, Misting System, Outdoor Living Area, Rain Gutters
- Pool features: None
- Fencing: Back Yard,Wood
Lot
- Size: 5,314 Square Feet
- Features: Backs to Greenbelt/Park, Interior Lot, Landscaped, Subdivision, Sprinkler System
Details
- Parcel number: 07629893
- Other equipment: Negotiable
Construction
Type & style
- Home type: SingleFamily
- Architectural style: Traditional,Detached
- Property subtype: Single Family Residence
- Attached to another structure: Yes
Materials
- Brick
- Foundation: Slab
- Roof: Composition
Condition
- Year built: 2006
Utilities & green energy
- Sewer: Public Sewer
- Water: Public
- Utilities for property: Natural Gas Available, Sewer Available, Separate Meters, Underground Utilities, Water Available
Community & HOA
Community
- Features: Gated, Curbs
- Security: Security Gate
- Subdivision: Shore Breeze Add
HOA
- Has HOA: Yes
- Services included: Association Management
- HOA fee: $1,040 annually
- HOA name: Associa Principal Mngmt Group Of N. Tx
- HOA phone: 682-325-5353
Location
- Region: Arlington
Financial & listing details
- Price per square foot: $146/sqft
- Tax assessed value: $325,271
- Annual tax amount: $7,111
- Date on market: 4/12/2026
- Cumulative days on market: 110 days
- Listing terms: Cash,Conventional,FHA,VA Loan
Estimated market value
$358,600
$341,000 - $377,000
$2,806/mo
Price history
| Date | Event | Price |
|---|---|---|
| 7/10/2026 | Price change | $359,900-4%$146/sqft |
Source: NTREIS #21236163 Report a problem | ||
| 6/13/2026 | Price change | $375,000+1.4%$152/sqft |
Source: NTREIS #21236163 Report a problem | ||
| 5/23/2026 | Price change | $369,900-7.5%$150/sqft |
Source: NTREIS #21236163 Report a problem | ||
| 5/1/2026 | Price change | $399,9000%$162/sqft |
Source: NTREIS #21236163 Report a problem | ||
| 4/19/2026 | Price change | $400,000-5.9%$162/sqft |
Source: NTREIS #21236163 Report a problem | ||
| 4/12/2026 | Listed for sale | $425,000+28.8%$173/sqft |
Source: NTREIS #21236163 Report a problem | ||
| 12/27/2022 | Sold | -- |
Source: NTREIS #20203299 Report a problem | ||
| 12/2/2022 | Pending sale | $329,900$134/sqft |
Source: NTREIS #20203299 Report a problem | ||
| 11/9/2022 | Listed for sale | $329,900$134/sqft |
Source: NTREIS #20203299 Report a problem | ||
| 10/21/2022 | Listing removed | -- |
Source: Zillow Rental Network Premium Report a problem | ||
| 8/11/2022 | Listed for rent | $2,495$1/sqft |
Source: Zillow Rental Network Premium Report a problem | ||
| 7/6/2022 | Listing removed | -- |
Source: Zillow Rental Network Premium Report a problem | ||
| 6/2/2022 | Listed for rent | $2,495+8.7%$1/sqft |
Source: Zillow Rental Network Premium Report a problem | ||
| 1/24/2022 | Listing removed | -- |
Source: Zillow Rental Network Premium Report a problem | ||
| 10/20/2021 | Listed for rent | $2,295+21.1%$1/sqft |
Source: Zillow Rental Network Premium Report a problem | ||
| 2/25/2019 | Listing removed | $1,895$1/sqft |
Source: AH4R Management-Tx, LLC #13949908 Report a problem | ||
| 1/25/2019 | Listed for rent | $1,895$1/sqft |
Source: American Homes 4 Rent Report a problem | ||
| 11/18/2018 | Listing removed | $1,895$1/sqft |
Source: AH4R Management-Tx, LLC #13949908 Report a problem | ||
| 11/7/2018 | Price change | $1,895-5%$1/sqft |
Source: American Homes 4 Rent Report a problem | ||
| 10/11/2018 | Price change | $1,995-4.8%$1/sqft |
Source: American Homes 4 Rent Report a problem | ||
| 9/22/2018 | Listed for rent | $2,095+5%$1/sqft |
Source: American Homes 4 Rent Report a problem | ||
| 9/17/2017 | Listing removed | $1,995$1/sqft |
Source: American Homes 4 Rent Report a problem | ||
| 7/21/2017 | Listed for rent | $1,995+7.8%$1/sqft |
Source: American Homes 4 Rent Report a problem | ||
| 7/19/2016 | Listing removed | $1,850+15.6%$1/sqft |
Source: American Homes 4 Rent Report a problem | ||
| 5/3/2014 | Listing removed | $1,600$1/sqft |
Source: American Residential Properties Inc Report a problem | ||
| 4/18/2014 | Listed for rent | $1,600$1/sqft |
Source: Century 21 Mike Bowman, Inc. Report a problem | ||
| 3/3/2014 | Sold | -- |
Source: Agent Provided Report a problem | ||
| 7/25/2013 | Sold | -- |
Source: Public Record Report a problem | ||
Public tax history
| Year | Property taxes | Tax assessment |
|---|---|---|
| 2025 | $4,937 -8% | $325,271 |
| 2024 | $5,369 -2.5% | $325,271 +0.6% |
| 2023 | $5,506 +1.2% | $323,338 +47.8% |
| 2022 | $5,439 -3% | $218,707 |
| 2021 | $5,608 -1.3% | $218,707 |
| 2020 | $5,682 +3.5% | $218,707 |
| 2019 | $5,492 +6.9% | $218,707 +10.6% |
| 2018 | $5,137 +1.1% | $197,729 +1.9% |
| 2017 | $5,080 -4.3% | $194,110 -2.7% |
| 2016 | $5,310 -2.2% | $199,502 +17.7% |
| 2015 | $5,428 | $169,500 -17.6% |
| 2014 | $5,428 | $205,800 +20.7% |
| 2013 | -- | $170,500 +2.1% |
| 2012 | -- | $167,000 |
| 2011 | -- | $167,000 +0.8% |
| 2010 | -- | $165,600 -0.1% |
| 2009 | -- | $165,700 -5.4% |
| 2008 | -- | $175,200 +17.7% |
| 2007 | -- | $148,900 +635.3% |
| 2006 | -- | $20,250 |
| 2005 | -- | $20,250 |
| 2004 | -- | $20,250 |
| 2003 | -- | $20,250 |
| 2002 | -- | $20,250 -19% |
| 2001 | -- | $25,000 |
Find assessor info on the county website
Monthly payment
Est. payment
Payment breakdown
Explore the cost of this home by adjusting the details. Changes won't be saved.Climate risks
Neighborhood: West
Nearby schools
GreatSchools rating
- 4/10Miller Elementary SchoolGrades: PK-6Distance: 0.5 mi
- 7/10Young Junior High SchoolGrades: 7-8Distance: 2.6 mi
- 6/10Martin High SchoolGrades: 9-12Distance: 2.1 mi
Schools provided by the listing agent
- Elementary: Miller
- Middle: Young
- High: Martin
- District: Arlington ISD
Source: NTREIS. This data may not be complete. We recommend contacting the local school district to confirm school assignments for this home.
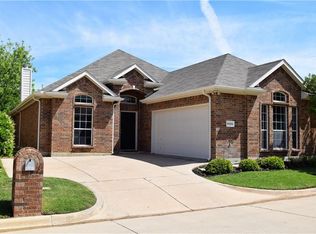
- $323,6003 bd2 ba1.9k sqft6809 Shore Breeze Ct, Arlington, TX 76016Off Market
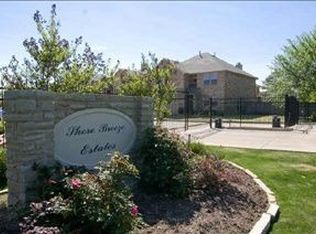
- $341,1003 bd2 ba2.3k sqft6815 Shore Breeze Ct, Arlington, TX 76016Off Market
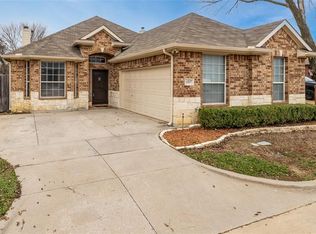
- $322,6003 bd2 ba1.9k sqft6807 Shore Breeze Ct, Arlington, TX 76016Off Market
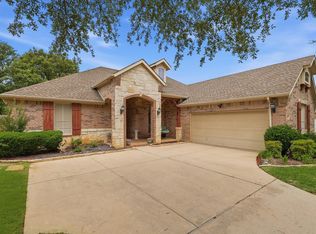
- $346,7005 bd3 ba2.6k sqft6901 Shore Breeze Ct, Arlington, TX 76016Off Market
- $344,3003 bd3 ba2.4k sqft6810 Shore Breeze Ct, Arlington, TX 76016Off Market
- $315,9003 bd2 ba1.9k sqft6808 Shore Breeze Ct, Arlington, TX 76016Off Market
- $360,5004 bd2 ba2.6k sqft6814 Shore Breeze Ct, Arlington, TX 76016Off Market
- $320,2003 bd2 ba2k sqft6903 Shore Breeze Ct, Arlington, TX 76016Off Market
A local agent can set up tours, give advice and negotiate with sellers.
A local lender can help you make sure your offer is ready when you are.
Similar homes
- $389,9003 bd3 ba2.2k sqft8106 Summerleaf Dr, Arlington, TX 76001For Sale
 MLS ID #21282263, Marsha Ratzlaff. NTREIS
 - $439,9994 bd2 ba3.1k sqft2615 Fox Creek Trl, Arlington, TX 76017For Sale
 MLS ID #21245628, Troy Martinez. NTREIS
 - $378,5003 bd2 ba1.9k sqft412 Glenbrook Dr, Kennedale, TX 76060For Sale
 MLS ID #21309858, Mendy Garley. NTREIS
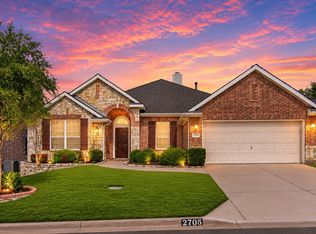
 - $414,9993 bd2 ba3k sqft2705 Fox Creek Trl, Arlington, TX 76017For Sale
 MLS ID #21269893, Thanh Tran. NTREIS
 - $299,0004 bd2 ba1.8k sqft2612 Diver Ct, Fort Worth, TX 76119For SaleMLS ID #21325873, Barbara Martin-Powell. NTREIS
- $--4 bd3 ba3.2k sqft2411 Lakewood Dr, Grand Prairie, TX 75054AuctionAuction.com 2
- $350,0004 bd3 ba2.2k sqft5016 Coral Creek Dr, Fort Worth, TX 76135For SaleMLS ID #21338366, Claudia Willick. NTREIS
- $354,0004 bd2 ba2.4k sqft4524 Embercrest Dr, Fort Worth, TX 76123For SaleMLS ID #21302838, Kelli Trice. NTREIS
- $389,9004 bd2 ba2.2k sqft2732 Excalibur Dr, Grand Prairie, TX 75052For SaleMLS ID #21260747, Kishore Chukkala. NTREIS
- $385,0004 bd3 ba2.2k sqft822 Graham Dr, Burleson, TX 76028For SaleMLS ID #21324695, Russell Pickens. NTREIS
- $375,0004 bd3 ba2.3k sqft931 White Marlin Dr, Burleson, TX 76028For SaleMLS ID #21263932, Cindy Metcalf. NTREIS
- $399,0004 bd3 ba2.5k sqft804 Ridge Point Dr, Grand Prairie, TX 75052For SaleMLS ID #21214128, Claudia Roddy. NTREIS
- $380,0004 bd2 ba2.2k sqft779 Little Ridge Ct, Burleson, TX 76028For SaleMLS ID #21291913, Cody Lee. NTREIS
- $375,0004 bd3 ba1.6k sqft7041 Payte Ln, North Richland Hills, TX 76182For SaleMLS ID #21305603, Erica Berkebile. NTREIS
- $345,0004 bd2 ba1.7k sqft4621 Angelina Way, Fort Worth, TX 76137For SaleMLS ID #21323224, Barbara Farner. NTREIS
- $329,9004 bd2 ba2.2k sqft4500 Southbend Dr, Fort Worth, TX 76123For SaleMLS ID #21312993, Charles Morgan. NTREIS
- $289,0004 bd2 ba1.6k sqft1025 McKavett Dr, Fort Worth, TX 76140For SaleMLS ID #21329672, Alka Dutta. NTREIS
- $380,0004 bd2 ba1.9k sqft1039 Wood Brook Dr, Grand Prairie, TX 75052For SaleMLS ID #21196338, Silvia Poulin. NTREIS
- $399,0003 bd2 ba2.1k sqft14 Zachary Ct, Mansfield, TX 76063For SaleMLS ID #21325353, Mark Philpot. NTREIS
- $445,0004 bd3 ba3.2k sqft411 Rock Meadow Trl, Mansfield, TX 76063For SaleMLS ID #21295693, Jordan Davis. NTREIS
