Beautifully maintained single-story home, with a new roof in 2026, in desirable Kennedale featuring an open-concept floor plan with soaring vaulted ceilings, rich wood flooring, and abundant natural light. Spacious living room with cozy fireplace opens seamlessly to the kitchen and dining areas, creating the perfect space for entertaining. Kitchen offers granite countertops, stainless steel appliances, abundant cabinetry, center island, and sunny breakfast nook. Private primary suite features vaulted ceilings and ensuite bath with dual sinks, garden tub, separate shower, and generous closet space. Split-bedroom design provides privacy and flexibility for family, guests, or a home office. Enjoy the large backyard with covered patio—ideal for outdoor entertaining, play, or relaxing evenings. Conveniently located near schools, shopping, dining, and major highways. Move-in ready and waiting for its next owner!
For sale
$378,500
412 Glenbrook Dr, Kennedale, TX 76060
3beds
1,905sqft
:
Get pre-qualified$2,842/mo
Single Family Residence
Built in 1996
9,104 Square Feet Lot
$372,600 Zestimate®
$199/sqft
$6/mo HOA
What's special
Cozy fireplaceBeautifully maintained single-story homeOpen-concept floor planLarge backyardRich wood flooringAbundant natural lightStainless steel appliances
- 41 days |
- 325 |
- 17 |
Zillow last checked:
Listing updated:
Listed by:
Mendy Garley 0519276 817-782-9811,
NHS Properties 817-782-9811
Source: NTREIS,MLS#: 21309858
Facts & features
Interior
Bedrooms & bathrooms
- Bedrooms: 3
- Bathrooms: 2
- Full bathrooms: 2
Primary bedroom
- Features: Ceiling Fan(s), Dual Sinks, En Suite Bathroom, Garden Tub/Roman Tub, Separate Shower, Walk-In Closet(s)
- Level: First
- Dimensions: 16 x 12
Bedroom
- Features: Ceiling Fan(s), Walk-In Closet(s)
- Level: First
- Dimensions: 14 x 10
Bedroom
- Features: Ceiling Fan(s), Walk-In Closet(s)
- Level: First
- Dimensions: 14 x 11
Breakfast room nook
- Level: First
- Dimensions: 13 x 8
Dining room
- Level: First
- Dimensions: 12 x 11
Kitchen
- Features: Eat-in Kitchen, Granite Counters, Kitchen Island, Pantry
- Level: First
- Dimensions: 13 x 13
Laundry
- Level: First
- Dimensions: 8 x 7
Living room
- Features: Ceiling Fan(s), Fireplace
- Level: First
- Dimensions: 17 x 17
Heating
- Electric
Cooling
- Central Air, Ceiling Fan(s)
Appliances
- Included: Dishwasher, Electric Cooktop, Electric Oven, Disposal, Microwave
- Laundry: Washer Hookup, Dryer Hookup, ElectricDryer Hookup, Laundry in Utility Room
Features
- Decorative/Designer Lighting Fixtures, Eat-in Kitchen, Granite Counters, High Speed Internet, Kitchen Island, Open Floorplan, Cable TV, Walk-In Closet(s)
- Flooring: Carpet, Ceramic Tile, Laminate
- Windows: Window Coverings
- Has basement: No
- Number of fireplaces: 1
- Fireplace features: Wood Burning
Interior area
- Total interior livable area: 1,905 sqft
Video & virtual tour
Property
Parking
- Total spaces: 2
- Parking features: Covered, Garage, Garage Door Opener, Inside Entrance
- Attached garage spaces: 2
Features
- Levels: One
- Stories: 1
- Patio & porch: Patio, Covered
- Pool features: None
- Fencing: Wood
Lot
- Size: 9,104 Square Feet
- Features: Back Yard, Interior Lot, Lawn, Subdivision
Details
- Parcel number: 06577598
Construction
Type & style
- Home type: SingleFamily
- Architectural style: Detached
- Property subtype: Single Family Residence
- Attached to another structure: Yes
Materials
- Foundation: Slab
- Roof: Composition
Condition
- Year built: 1996
Utilities & green energy
- Sewer: Public Sewer
- Water: Public
- Utilities for property: Sewer Available, Underground Utilities, Water Available, Cable Available
Community & HOA
Community
- Features: Curbs
- Security: Security System, Smoke Detector(s)
- Subdivision: Steeplechase
HOA
- Has HOA: Yes
- Services included: Association Management
- HOA fee: $72 annually
- HOA name: Steeplechase Hoa
- HOA phone: 817-917-8133
Location
- Region: Kennedale
Financial & listing details
- Price per square foot: $199/sqft
- Tax assessed value: $278,261
- Annual tax amount: $6,386
- Date on market: 6/24/2026
- Listing terms: Cash,Conventional,FHA,VA Loan
- Exclusions: Security system negotiable
Estimated market value
$372,600
$354,000 - $391,000
$2,358/mo
Price history
| Date | Event | Price |
|---|---|---|
| 6/24/2026 | Listed for sale | $378,500+48.4%$199/sqft |
Source: NTREIS #21309858 Report a problem | ||
| 11/7/2019 | Listing removed | $255,000$134/sqft |
Source: EXP REALTY #14217640 Report a problem | ||
| 11/1/2019 | Listed for sale | $255,000$134/sqft |
Source: EXP REALTY #14217640 Report a problem | ||
Public tax history
| Year | Property taxes | Tax assessment |
|---|---|---|
| 2025 | $4,595 -18.2% | $278,261 -17.4% |
| 2024 | $5,617 +9% | $337,000 -1.5% |
| 2023 | $5,154 | $342,182 +13.9% |
| 2022 | -- | $300,339 +33.1% |
| 2021 | $5,649 | $225,703 -2.4% |
| 2020 | -- | $231,365 |
| 2019 | $5,250 +7.1% | $231,365 +21.8% |
| 2018 | $4,904 -3.4% | $190,000 |
| 2017 | $5,075 +10.2% | $190,000 -3.1% |
| 2016 | $4,605 +17.5% | $196,145 +18.9% |
| 2015 | $3,919 | $165,000 +4.2% |
| 2014 | $3,919 | $158,300 |
| 2013 | -- | $158,300 +34.2% |
| 2012 | -- | $118,000 -5.2% |
| 2011 | -- | $124,500 |
| 2010 | -- | $124,500 |
| 2009 | -- | $124,500 -15.3% |
| 2008 | -- | $147,000 |
| 2007 | -- | $147,000 |
| 2006 | -- | $147,000 |
| 2005 | -- | $147,000 +6.3% |
| 2004 | -- | $138,300 |
| 2003 | -- | $138,300 +5.7% |
| 2002 | -- | $130,800 +11.9% |
| 2001 | -- | $116,900 |
| 2000 | -- | $116,900 |
Find assessor info on the county website
Monthly payment
Est. payment
Payment breakdown
Explore the cost of this home by adjusting the details. Changes won't be saved.Climate risks
Neighborhood: 76060
Nearby schools
GreatSchools rating
- 6/10R F Patterson Elementary SchoolGrades: 2-5Distance: 1 mi
- 6/10Kennedale Junior High SchoolGrades: 6-8Distance: 2.3 mi
- 5/10Kennedale High SchoolGrades: 9-12Distance: 0.9 mi
Schools provided by the listing agent
- Elementary: Delaney
- Middle: Arthur,Kennedale
- High: Kennedale
- District: Kennedale ISD
Source: NTREIS. This data may not be complete. We recommend contacting the local school district to confirm school assignments for this home.
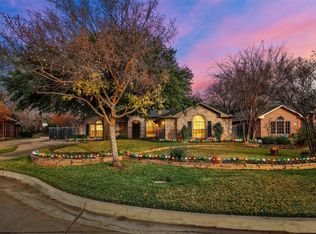
- $--4 bd2 ba1.9k sqft414 Glenbrook Dr, Kennedale, TX 76060Sold
- $447,9004 bd3 ba2.6k sqft410 Glenbrook Dr, Kennedale, TX 76060Off Market
- $391,6004 bd3 ba2.3k sqft408 Glenbrook Dr, Kennedale, TX 76060Off Market

- $354,9003 bd2 ba2k sqft1408 Derby Dr, Kennedale, TX 76060Off Market

- $360,1004 bd2 ba2k sqft1407 Wren Ct, Kennedale, TX 76060Off Market
- $448,0004 bd3 ba2.5k sqft416 Glenbrook Dr, Kennedale, TX 76060Off Market
- $358,1004 bd3 ba2.2k sqft3224 Joplin Rd, Kennedale, TX 76060Off Market
- $427,1003 bd2 ba2.2k sqft406 Glenbrook Dr, Kennedale, TX 76060Off Market
A local agent can set up tours, give advice and negotiate with sellers.
Similar homes
- $425,0004 bd2 ba2k sqft3901 Echo Hill Ct, Arlington, TX 76001For Sale
 MLS ID #21343883, Eric Torres. NTREIS
 - $375,0004 bd3 ba2.1k sqft6708 Olivewood Dr, Arlington, TX 76001For Sale
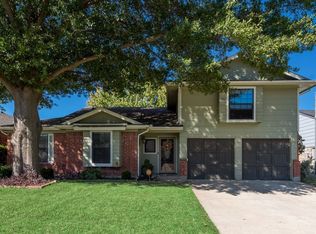 MLS ID #21341928, Keenan Pipkins. NTREIS
 - $375,0004 bd3 ba2.5k sqft5610 Eagle Rock Rd, Arlington, TX 76017For Sale
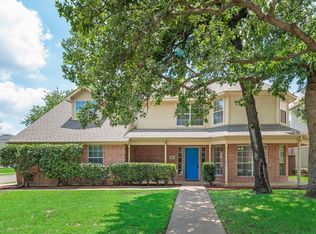 MLS ID #21292426, Krista Deveaux. NTREIS
 - $399,0004 bd3 ba2.3k sqft3402 Archway Ct, Arlington, TX 76016For Sale
 MLS ID #21347202, Kim Henning. NTREIS
 - $375,0003 bd2 ba2.1k sqft3208 Village Oak Dr, Arlington, TX 76017For SaleMLS ID #21307306, Cara Hackley. NTREIS
- $370,0004 bd3 ba2.1k sqft1808 Rybovich Ln, Mansfield, TX 76063For SaleMLS ID #21221637, Shane Rodermund. NTREIS
- $380,0004 bd2 ba2.3k sqft2206 S Branch Dr, Arlington, TX 76001For SaleMLS ID #21332946, Lizeth Roberts. NTREIS
- $403,0004 bd3 ba2.8k sqft3119 Summer Grove Ct, Mansfield, TX 76063For SaleMLS ID #21344675, Tim Angel. NTREIS
- $410,0003 bd3 ba2.6k sqft6000 Red Fern Dr, Arlington, TX 76001For SaleMLS ID #21292942, Babette Benson. NTREIS
- $395,0004 bd2 ba2k sqft5104 Chatfield Pl, Arlington, TX 76017For SaleMLS ID #21321731, Missie Craig. NTREIS
- $399,0003 bd2 ba2.1k sqft14 Zachary Ct, Mansfield, TX 76063For SaleMLS ID #21325353, Mark Philpot. NTREIS
- $369,9004 bd2 ba2.1k sqft1519 Stratford Dr, Mansfield, TX 76063For SaleMLS ID #21257903, Regina Hoover. NTREIS
- $389,0003 bd3 ba1.9k sqft613 Forest Edge St, Burleson, TX 76028For SaleMLS ID #21337149, Cassie Spears. NTREIS
- $400,0004 bd3 ba2.5k sqft6222 Saint Leonard Dr, Arlington, TX 76001For SaleMLS ID #21296563, Judy Shoemaker. NTREIS
- $350,0003 bd2 ba1.4k sqft7241 Decoy Ln, Fort Worth, TX 76120For SaleMLS ID #21346837, Jack McLemore. NTREIS
- $335,0003 bd2 ba1.7k sqft12145 Longstone Dr, Burleson, TX 76028For SaleMLS ID #21342066, Patsy Hawkins Ward. NTREIS
- $490,0004 bd3 ba2.1k sqft5700 Ann Ln N, Fort Worth, TX 76140For SaleMLS ID #21327400, Sylvia Truehitt. NTREIS
- $330,0003 bd2 ba1.4k sqft2608 Nelwin Pl, Arlington, TX 76016For SaleMLS ID #21317192, Kaylan Baucom. NTREIS
- $339,0003 bd3 ba2.3k sqft1308 Krista Dr, Burleson, TX 76028For SaleMLS ID #21347526, Baylee schuetzeberg. NTREIS
- $359,9004 bd3 ba2.4k sqft6811 Shore Breeze Ct, Arlington, TX 76016For SaleMLS ID #21236163, Leanne Nelson. NTREIS
