Skip main navigation
For sale
  • Price cut: $6K (9/4)
    $397,000

    3119 Summer Grove Ct, Mansfield, TX 76063

    4beds
    2,854sqft
    : 
    $3,031/mo
    Get pre-qualified
    Single Family Residence
    Built in 2003
    7,492 Square Feet Lot
    $395,100 Zestimate®
    $139/sqft
    $30/mo HOA

    What's special

    Office spaceFour bedroomBeautiful entry wayBeautiful granite countertopsFormal diningEnormous game room
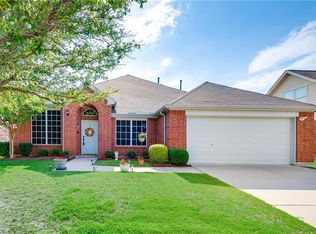
    NEW PRICE!!!! Beautiful four Bedroom, two-and-a-half-bathroom home with wonderful updates! Walk into a beautiful entry way with an office space to the right and a formal dining that leads through to the kitchen on the left with ceramic tile that runs throughout the floor downstairs. The kitchen is fully updated with beautiful granite countertops and cabinetry. The upstairs features all the bedrooms and an enormous game room! The backyard is perfect for all of your entertaining needs and gatherings. Don't let this home get away!
    42 days
    547
    30

    Likely to sell faster than

    Zillow last checked:

    Listing updated:

    Listed by:

    Tim Angel 0775305 360-689-5153,

    Compass RE Texas , LLC 214-814-8100,

    Abi Filson 0827058 682-718-4585,

    Compass RE Texas , LLC

    Source: NTREIS,MLS#: 21344675

      Facts & features

      Interior

      Bedrooms & bathrooms
      • Bedrooms: 4
      • Bathrooms: 3
      • Full bathrooms: 2
      • 1/2 bathrooms: 1
      Primary bedroom
      • Features: Double Vanity, Jetted Tub, Linen Closet, Walk-In Closet(s)
      • Level: Second
      • Dimensions: 17 x 14
      Bedroom
      • Level: Second
      • Dimensions: 12 x 11
      Bedroom
      • Level: Second
      • Dimensions: 11 x 10
      Bedroom
      • Level: Second
      • Dimensions: 11 x 10
      Breakfast room nook
      • Level: First
      • Dimensions: 12 x 9
      Dining room
      • Level: First
      • Dimensions: 12 x 10
      Game room
      • Level: Second
      • Dimensions: 0 x 0
      Kitchen
      • Features: Eat-in Kitchen, Kitchen Island, Stone Counters
      • Level: First
      • Dimensions: 12 x 12
      Living room
      • Level: Second
      • Dimensions: 19 x 13
      Living room
      • Level: First
      • Dimensions: 20 x 17
      Living room
      • Level: First
      • Dimensions: 11 x 10
      Utility room
      • Level: First
      • Dimensions: 6 x 7
      Heating
      • Central, Natural Gas
      Cooling
      • Central Air, Ceiling Fan(s), Electric
      Appliances
      • Included: Dishwasher, Gas Cooktop, Disposal, Microwave
      Features
      • Eat-in Kitchen, High Speed Internet, Kitchen Island, Open Floorplan, Cable TV, Walk-In Closet(s)
      • Flooring: Carpet, Ceramic Tile, Laminate
      • Has basement: No
      • Number of fireplaces: 1
      • Fireplace features: Decorative, Gas Log, Metal, Wood Burning
      Interior area
      • Total interior livable area: 2,854 sqft
      Video & virtual tour

      Property

      Parking
      • Total spaces: 2
      • Parking features: Garage
      • Attached garage spaces: 2
      Features
      • Levels: Two
      • Stories: 2
      • Pool features: None
      • Fencing: Brick,Wood
      Lot
      • Size: 7,492 Square Feet
      • Features: Interior Lot, Landscaped, Sprinkler System, Few Trees
      Details
      • Parcel number: 40131556

      Construction

      Type & style
      • Home type: SingleFamily
      • Architectural style: Traditional,Detached
      • Property subtype: Single Family Residence
      Materials
      • Brick
      • Foundation: Slab
      • Roof: Composition
      Condition
      • Resale
      • Year built: 2003

      Utilities & green energy

      • Sewer: Public Sewer
      • Water: Public
      • Utilities for property: Sewer Available, Water Available, Cable Available

      Community & HOA

      Community
      • Subdivision: Willowstone Estates
      HOA
      • Has HOA: Yes
      • Services included: Association Management
      • HOA fee: $360 annually
      • HOA name: Allied Property Management
      • HOA phone: 817-270-7606
      Location
      • Region: Mansfield

      Financial & listing details

      • Price per square foot: $139/sqft
      • Tax assessed value: $412,979
      • Annual tax amount: $9,289
      • Date on market: 7/30/2026
      • Cumulative days on market: 44 days
      • Listing terms: Cash,Conventional,FHA,VA Loan

        Estimated market value

        $395,100

        $375,000 - $415,000

        $2,921/mo

        Price history

        DateEventPrice
        9/4/2026Price change$397,000-1.5%$139/sqft
        Source: NTREIS #21344675 Report a problem
        7/30/2026Listed for sale$403,000+177.9%$141/sqft
        Source: NTREIS #21344675 Report a problem
        9/20/2019Listing removed--
        Source: Hudson & Marshall Report a problem
        9/13/2019Listed for sale--
        Source: Hudson & Marshall Report a problem
        3/3/2018Listing removed--
        Source: Hudson & Marshall Report a problem
        2/17/2018Listed for sale--
        Source: Hudson & Marshall Report a problem
        11/14/2010Sold--
        Source: Agent Provided Report a problem
        9/12/2010Listed for sale$145,000$51/sqft
        Source: foreclosure.com Report a problem
        6/30/2010Sold--
        Source: Public Record Report a problem
        7/11/2007Sold--
        Source: Public Record Report a problem

        Public tax history

        YearProperty taxesTax assessment
        2025$6,966 -7.2%$412,979
        2024$7,508 +6.3%$412,979 -4.5%
        2023$7,063 -12.6%$432,665 +26.2%
        2022$8,080 +1.5%$342,955 +8.2%
        2021$7,961 +8.1%$317,038 +9%
        2020$7,364 -2.9%$290,864 -0.4%
        2019$7,582 +7.3%$291,974 +11.5%
        2018$7,064 +10%$261,890 +10%
        2017$6,421 +9.2%$238,082 +8.4%
        2016$5,877 +16.8%$219,730 +4.9%
        2015$5,033 $209,528 +10.5%
        2014$5,033 $189,700 +14.1%
        2013-- $166,200 -3%
        2012-- $171,400
        2011-- $171,400 -0.1%
        2010-- $171,500 -4.4%
        2009-- $179,300
        2008-- $179,300
        2007-- $179,300
        2006-- $179,300 +4.9%
        2005-- $170,900 +2.5%
        2004-- $166,700 +826.1%
        2003-- $18,000
        Find assessor info on the county website

        Monthly payment

        Est. payment

        Payment breakdown

        Explore the cost of this home by adjusting the details. Changes won't be saved.
        All calculations are estimates and provided by Zillow, Inc. for informational purposes only. Actual amounts may vary.
        HOA fees may include property taxes on listings classified as Co-Ops. Contact the listing agent and/or owner for fee details.
        See how much you could borrow to make a competitive offer.

        Climate risks

        Neighborhood: Willowstone Estates

        Getting around

        28 / 100
        Car-Dependent
        39 / 100
        Somewhat Bikeable

        Nearby schools

        GreatSchools rating
        Schools provided by the listing agent
        • Elementary: Tipps
        • Middle: Wester,Orr
        • High: Summit
        • District: Mansfield ISD

        Source: NTREIS. This data may not be complete. We recommend contacting the local school district to confirm school assignments for this home.

        A local agent can set up tours, give advice and negotiate with sellers.

        Browse local experts