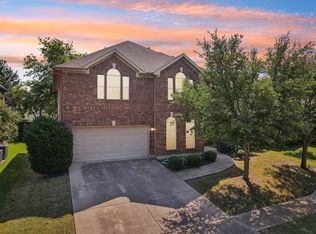
Motivated Seller! Exceptional Value in Southwest Arlington! This beautifully maintained, move-in ready David Weekley home is a rare opportunity to own in one of Southwest Arlington's most desirable gated communities, zoned to top-rated schools. Offering outstanding condition, thoughtful upgrades, and incredible value, this home is truly one of the best buys on the market. To make your move even easier, the refrigerator, washer, dryer, and select furniture can convey with an acceptable offer.
Designed with both comfort and functionality in mind, the spacious floor plan features 3 generously sized bedrooms, a large family room, formal living and dining areas, and an oversized upstairs game room that can easily serve as a 4th bedroom, media room, home office, or playroom. The inviting kitchen is the heart of the home, showcasing granite countertops, a center island, stainless steel appliances, abundant cabinetry, and a bright breakfast area that flows seamlessly into the main living spaces, making it perfect for everyday living and entertaining.
Quality craftsmanship and pride of ownership are evident throughout with exotic hardwood flooring in the living areas and study, updated lighting, a brand-new roof, Low-E windows, radiant barrier insulation, full gutters, ceiling fans in every bedroom, and a covered patio overlooking the beautifully maintained backyard.
Ideally located just minutes from major highways, shopping, dining, parks, and entertainment, this home offers the perfect combination of location, quality, and value. Homes this well cared for, loaded with upgrades, and competitively priced are becoming increasingly difficult to find. Don't miss your chance to own one of Southwest Arlington's best values. Schedule your private showing today before this exceptional opportunity is gone!
Agents and buyers to verify all information, including schools, taxes, square footage, HOA, and measurements.
For sale
$414,999
2705 Fox Creek Trl, Arlington, TX 76017
3beds
3,062sqft
:
Get pre-qualified$3,169/mo
Single Family Residence
Built in 2009
8,407 Square Feet Lot
$413,200 Zestimate®
$136/sqft
$60/mo HOA
What's special
Updated lightingSpacious floor planStainless steel appliancesLarge family roomGranite countertopsLow-e windowsInviting kitchen
- 80 days |
- 495 |
- 35 |
Zillow last checked:
Listing updated:
Listed by:
Thanh Tran 0591841 888-519-7431,
eXp Realty, LLC 888-519-7431
Source: NTREIS,MLS#: 21269893
Facts & features
Interior
Bedrooms & bathrooms
- Bedrooms: 3
- Bathrooms: 2
- Full bathrooms: 2
Primary bedroom
- Features: Dual Sinks, Double Vanity, Garden Tub/Roman Tub, Separate Shower, Walk-In Closet(s)
- Level: First
- Dimensions: 18 x 16
Bedroom
- Level: First
- Dimensions: 14 x 14
Bedroom
- Level: First
- Dimensions: 14 x 13
Breakfast room nook
- Level: First
- Dimensions: 13 x 12
Den
- Level: First
- Dimensions: 14 x 14
Dining room
- Level: First
- Dimensions: 14 x 14
Game room
- Level: Second
- Dimensions: 26 x 18
Kitchen
- Features: Breakfast Bar, Built-in Features, Eat-in Kitchen, Kitchen Island, Stone Counters
- Level: First
- Dimensions: 16 x 14
Living room
- Level: First
- Dimensions: 19 x 18
Living room
- Level: First
- Dimensions: 16 x 14
Utility room
- Features: Built-in Features, Utility Room
- Level: First
- Dimensions: 9 x 8
Heating
- Central, Natural Gas
Cooling
- Central Air, Electric
Appliances
- Included: Dishwasher, Gas Cooktop, Disposal, Gas Range, Microwave, Vented Exhaust Fan
- Laundry: Laundry in Utility Room
Features
- Decorative/Designer Lighting Fixtures, Eat-in Kitchen, Granite Counters, High Speed Internet, Kitchen Island, Open Floorplan, Pantry, Cable TV, Walk-In Closet(s)
- Flooring: Carpet, Ceramic Tile, Wood
- Has basement: No
- Number of fireplaces: 1
- Fireplace features: Gas Log, Gas Starter, Masonry
Interior area
- Total interior livable area: 3,062 sqft
Video & virtual tour
Property
Parking
- Total spaces: 2
- Parking features: Covered, Door-Single, Driveway, Garage Faces Front, Garage, Garage Door Opener, Gated
- Attached garage spaces: 2
Features
- Levels: One
- Stories: 1
- Patio & porch: Covered
- Exterior features: Rain Gutters
- Pool features: None
- Fencing: Fenced,Wood
Lot
- Size: 8,407 Square Feet
- Features: Sprinkler System
Details
- Parcel number: 40711544
Construction
Type & style
- Home type: SingleFamily
- Architectural style: Detached
- Property subtype: Single Family Residence
Materials
- Brick
- Roof: Composition
Condition
- Year built: 2009
Utilities & green energy
- Sewer: Public Sewer
- Water: Public
- Utilities for property: Sewer Available, Water Available, Cable Available
Green energy
- Energy efficient items: Windows
Community & HOA
Community
- Features: Curbs
- Security: Security System, Smoke Detector(s)
- Subdivision: Foxwood Glen
HOA
- Has HOA: Yes
- Services included: Association Management
- HOA fee: $715 annually
- HOA name: Foxwood Glen Hoa
- HOA phone: 469-287-8583
Location
- Region: Arlington
Financial & listing details
- Price per square foot: $136/sqft
- Tax assessed value: $373,807
- Annual tax amount: $8,172
- Date on market: 5/14/2026
- Cumulative days on market: 81 days
- Listing terms: Cash,Conventional,FHA,VA Loan
Estimated market value
$413,200
$393,000 - $434,000
$2,505/mo
Price history
| Date | Event | Price |
|---|---|---|
| 7/23/2026 | Price change | $414,9990%$136/sqft |
Source: NTREIS #21269893 Report a problem | ||
| 7/11/2026 | Price change | $415,000-1.2%$136/sqft |
Source: NTREIS #21269893 Report a problem | ||
| 7/7/2026 | Price change | $419,900+0%$137/sqft |
Source: eXp Realty #21269893 Report a problem | ||
| 6/26/2026 | Price change | $419,8980%$137/sqft |
Source: NTREIS #21269893 Report a problem | ||
| 6/18/2026 | Price change | $419,900-2.3%$137/sqft |
Source: NTREIS #21269893 Report a problem | ||
| 6/11/2026 | Price change | $429,8990%$140/sqft |
Source: NTREIS #21269893 Report a problem | ||
| 5/23/2026 | Price change | $429,900-3.4%$140/sqft |
Source: NTREIS #21269893 Report a problem | ||
| 5/14/2026 | Listed for sale | $445,000+48.4%$145/sqft |
Source: eXp Realty #21269893 Report a problem | ||
| 5/3/2017 | Listing removed | $299,900$98/sqft |
Source: Universal Realty. Inc #13549291 Report a problem | ||
| 5/2/2017 | Listing removed | $2,300-2.1%$1/sqft |
Source: Universal Realty. Inc #13553221 Report a problem | ||
| 4/4/2017 | Price change | $2,350-2.1%$1/sqft |
Source: Universal Realty. Inc #13553221 Report a problem | ||
| 3/27/2017 | Price change | $2,400-4%$1/sqft |
Source: Universal Realty. Inc #13553221 Report a problem | ||
| 3/9/2017 | Listed for rent | $2,500+42.9%$1/sqft |
Source: Universal Realty. Inc #13553221 Report a problem | ||
| 3/9/2017 | Price change | $299,900-3.2%$98/sqft |
Source: Universal Realty. Inc #13549291 Report a problem | ||
| 3/3/2017 | Listed for sale | $309,900+21.5%$101/sqft |
Source: Universal Realty. Inc #13549291 Report a problem | ||
| 8/22/2014 | Sold | -- |
Source: Agent Provided Report a problem | ||
| 7/20/2014 | Pending sale | $255,000$83/sqft |
Source: CENTURY 21 Judge Fite Company #12131440 Report a problem | ||
| 5/29/2014 | Price change | $255,000-1.9%$83/sqft |
Source: CENTURY 21 Judge Fite Company #12131440 Report a problem | ||
| 4/29/2014 | Listed for sale | $259,900$85/sqft |
Source: Century 21 Judge Fite Company #12131440 Report a problem | ||
| 5/1/2011 | Listing removed | $1,750$1/sqft |
Source: Why MLS #11578973 Report a problem | ||
| 4/20/2011 | Listed for rent | $1,750$1/sqft |
Source: Why MLS #11578973 Report a problem | ||
Public tax history
| Year | Property taxes | Tax assessment |
|---|---|---|
| 2025 | $8,172 -11.7% | $373,807 -11.7% |
| 2024 | $9,252 -8.3% | $423,312 -7.4% |
| 2023 | $10,092 +10.7% | $457,380 +24.8% |
| 2022 | $9,119 +21% | $366,634 +24.8% |
| 2021 | $7,533 -1.3% | $293,775 |
| 2020 | $7,633 -7% | $293,775 -10.1% |
| 2019 | $8,207 +2.8% | $326,826 +6.4% |
| 2018 | $7,982 +20.7% | $307,247 +9.9% |
| 2017 | $6,615 +0.5% | $279,523 +1.9% |
| 2016 | $6,584 +0.3% | $274,377 +10.3% |
| 2015 | $6,562 | $248,800 |
| 2014 | $6,562 | $248,800 |
| 2013 | -- | $248,800 +7.9% |
| 2012 | -- | $230,500 |
| 2011 | -- | $230,500 0% |
| 2010 | -- | $230,600 +412.4% |
| 2009 | -- | $45,000 +23.5% |
| 2008 | -- | $36,450 |
| 2007 | -- | $36,450 |
| 2006 | -- | $36,450 |
Find assessor info on the county website
Monthly payment
Est. payment
Payment breakdown
Explore the cost of this home by adjusting the details. Changes won't be saved.Climate risks
Neighborhood: Southwest
Nearby schools
GreatSchools rating
- 7/10Wood Elementary SchoolGrades: PK-6Distance: 0.6 mi
- 6/10Boles Junior High SchoolGrades: 7-8Distance: 1.5 mi
- 6/10Martin High SchoolGrades: 9-12Distance: 1.7 mi
Schools provided by the listing agent
- Elementary: Wood
- Middle: Boles
- High: Martin
- District: Arlington ISD
Source: NTREIS. This data may not be complete. We recommend contacting the local school district to confirm school assignments for this home.
- $472,9004 bd3 ba3.1k sqft2707 Fox Creek Trl, Arlington, TX 76017Off Market
- $412,0003 bd2 ba2.2k sqft2703 Fox Creek Trl, Arlington, TX 76017Off Market
- $387,6003 bd2 ba2.2k sqft2709 Fox Creek Trl, Arlington, TX 76017Off Market
- $486,7004 bd3 ba3.1k sqft2701 Fox Creek Trl, Arlington, TX 76017Off Market
- $--4 bd3 ba2.9k sqft4500 Fox River Trl, Arlington, TX 76017Sold
- $428,3003 bd3 ba2.5k sqft2704 Fox Creek Trl, Arlington, TX 76017Off Market
- $513,3005 bd4 ba4.1k sqft2711 Fox Creek Trl, Arlington, TX 76017Off Market
- $513,8005 bd3 ba4.1k sqft2711 Fox Creek Trl, Arlington, TX 76017Off Market
A local agent can set up tours, give advice and negotiate with sellers.
Similar homes
- $439,9994 bd2 ba3.1k sqft2615 Fox Creek Trl, Arlington, TX 76017For Sale
 MLS ID #21245628, Troy Martinez. NTREIS
 - $430,0004 bd3 ba2.8k sqft7700 Buccaneer Cir, Arlington, TX 76016For Sale
 MLS ID #21241794, Gina Floyd. NTREIS
 - $480,0004 bd4 ba3.8k sqft6207 Weaver Dr, Arlington, TX 76001For Sale
 MLS ID #21344611, Tanya ONeil. NTREIS
 - $415,0004 bd3 ba2.7k sqft5732 Chelmsford Trl, Arlington, TX 76018For Sale
 MLS ID #21201976, Joana Sweney. NTREIS
 - $458,0004 bd3 ba3k sqft2308 Denham Dr, Arlington, TX 76001For SaleMLS ID #21269978, Josh Mills. NTREIS
- $415,0004 bd3 ba2.7k sqft600 Beeman Dr, Arlington, TX 76002For SaleMLS ID #21322601, Lia Karanian. NTREIS
- $399,0004 bd4 ba2.9k sqft45 Beechcreek Dr, Edgecliff Village, TX 76134For SaleMLS ID #21346461, David Lopez. NTREIS
- $440,0005 bd4 ba2.9k sqft6111 Sandstone Dr, Arlington, TX 76001For SaleMLS ID #21218242, Darynda Jenkins. NTREIS
- $389,9003 bd3 ba2.2k sqft8106 Summerleaf Dr, Arlington, TX 76001For SaleMLS ID #21282263, Marsha Ratzlaff. NTREIS
- $399,5004 bd3 ba2.9k sqft8100 Yucatan Ct, Arlington, TX 76002For SaleMLS ID #21304164, Brandy Wright. NTREIS
- $450,0005 bd3 ba3.4k sqft230 Longhorn Trl, Grand Prairie, TX 75052For SaleMLS ID #21347633, Cindy Mendoza. NTREIS
- $425,0004 bd3 ba2.7k sqft6509 Nottinghill Ct, North Richland Hills, TX 76180For SaleMLS ID #21346293, Dawn Saye. NTREIS
- $350,0003 bd2 ba1.8k sqft6307 Pierce Arrow Dr, Arlington, TX 76001For SaleMLS ID #21336598, Lori Flaherty. NTREIS
- $430,0004 bd3 ba3k sqft5848 Somerton Dr, Grand Prairie, TX 75052For SaleMLS ID #21258052, Aaron Jistel. NTREIS
- $369,5003 bd2 ba1.8k sqft5003 Audie Ct, Arlington, TX 76001For SaleMLS ID #21311585, Erin Bergin. NTREIS
- $480,0005 bd5 ba3.2k sqft6705 Glade Dr, Arlington, TX 76001For SaleMLS ID #21289485, Carlee Howard. NTREIS
- $399,0003 bd2 ba2.1k sqft14 Zachary Ct, Mansfield, TX 76063For SaleMLS ID #21325353, Mark Philpot. NTREIS
- $435,0003 bd3 ba2.9k sqft6869 Cape Cod Dr, Grand Prairie, TX 75054For SaleCentury 21 Mike Bowman Inc.
- $489,0004 bd3 ba3.2k sqft7004 Alcala, Grand Prairie, TX 75054For SaleMLS ID #21336633, Amy Herford. NTREIS
- $435,0004 bd4 ba2.9k sqft5160 Finnhorse Dr, Grand Prairie, TX 75052For SaleMLS ID #21321163, Marcus Ku. NTREIS
