Welcome to refined luxury in one of Arlington’s most private, gated enclaves — where elegance, comfort, and thoughtful upgrades come together in a way that simply feels different the moment you arrive.
Step through the impressive nine-foot steel front door and into a home defined by craftsmanship and warmth. Authentic hardwood floors flow seamlessly throughout the living spaces, delivering timeless character and durability you can see and feel. Natural light dances across the rich wood tones, creating an inviting atmosphere perfect for both elevated entertaining and quiet evenings at home.
The kitchen is a true showpiece — designed to impress and built to perform. Anchored by a stunning island, you’ll find not one, but two built-in coolers. One serves as your go-to beverage station, keeping refreshments perfectly chilled and within arm’s reach while hosting guests or enjoying a relaxed night in. Whether it’s sparkling water, craft soda, or a perfectly chilled bottle of wine, everything has its place. This space was made for gathering.
Retreat to spa-inspired bathrooms featuring heated floors — a luxury detail that transforms everyday routines into indulgent experiences. On cool mornings, step onto gentle warmth instead of cold tile. It’s the kind of feature you didn’t know you needed… until you have it.
Beyond beauty, this home delivers peace of mind. A full sprinkler system keeps the landscaping lush and vibrant, while a comprehensive security system adds confidence and protection. Located within a gated community in the private section of Arlington, you’ll enjoy both exclusivity and tranquility — a rare combination that elevates daily living.
This isn’t just a home. It’s a statement. It’s comfort. It’s security. It’s elevated Arlington living at its finest.
Sold
Price Unknown
4500 Fox River Trl, Arlington, TX 76017
4beds
2,981sqft
Single Family Residence
Built in 2006
0.25 Acres Lot
$491,700 Zestimate®
$--/sqft
$2,948 Estimated rent
Home value
$491,700
$457,000 - $526,000
$2,948/mo
Zestimate® history
Owner options
List your home for rent
$2,948/mo
Rent Zestimate®
Find your next renter with Zillow Rental Manager. Plus, with online applications, you can quickly screen prospective tenants – for free.
$2,948/mo
Rent Zestimate®
Refinance and save
$350/mo
Est. payment
Refinancing to a lower rate could help reduce your monthly payments and save thousands over the life of the loan.
$350/mo
Est. payment
Explore your selling options
Work with a Zillow partner agent
Leverage their expertise and Zillow's premium Showcase listings to get your home seen by more buyers.
Get startedList with your own agent
Get your home in front of millions of buyers by listing it on Zillow.
Learn how to do itSell it yourself
Take full control of how buyers see your home on Zillow by listing For Sale by Owner (FSBO).
List your homeWhat's special
Authentic hardwood floorsTwo built-in coolersFull sprinkler systemSpa-inspired bathrooms
Zillow last checked:
Listing updated:
Listed by:
John Honegger 0779980 888-519-7431,
eXp Realty, LLC 888-519-7431
Bought with:
Melissa Brown
Better Homes & Gardens, Winans
Source: NTREIS,MLS#: 21189669
Facts & features
Interior
Bedrooms & bathrooms
- Bedrooms: 4
- Bathrooms: 3
- Full bathrooms: 3
Primary bedroom
- Features: Walk-In Closet(s)
- Level: First
- Dimensions: 16 x 14
Bedroom
- Level: First
- Dimensions: 12 x 12
Bedroom
- Level: First
- Dimensions: 13 x 10
Bedroom
- Level: First
- Dimensions: 10 x 10
Primary bathroom
- Features: Dual Sinks, Granite Counters, Garden Tub/Roman Tub, Linen Closet, Separate Shower
- Level: First
- Dimensions: 12 x 17
Bonus room
- Level: First
- Dimensions: 14 x 12
Dining room
- Level: First
- Dimensions: 12 x 11
Other
- Level: First
- Dimensions: 9 x 5
Other
- Level: Second
- Dimensions: 6 x 5
Game room
- Level: Second
- Dimensions: 20 x 16
Kitchen
- Features: Breakfast Bar, Built-in Features, Eat-in Kitchen, Granite Counters, Kitchen Island, Pantry
- Level: First
- Dimensions: 16 x 13
Living room
- Features: Ceiling Fan(s)
- Level: First
- Dimensions: 17 x 16
Utility room
- Level: First
- Dimensions: 8 x 6
Heating
- Central, Natural Gas, Radiant Floor
Cooling
- Central Air, Ceiling Fan(s)
Appliances
- Included: Built-In Gas Range, Dryer, Dishwasher, Gas Cooktop, Disposal, Gas Oven, Gas Water Heater, Microwave, Refrigerator, Washer
- Laundry: Washer Hookup, Dryer Hookup, ElectricDryer Hookup
Features
- Decorative/Designer Lighting Fixtures, Eat-in Kitchen, Granite Counters, High Speed Internet, Kitchen Island, Paneling/Wainscoting, Cable TV, Vaulted Ceiling(s), Walk-In Closet(s), Wired for Sound
- Flooring: Carpet, Ceramic Tile, Hardwood
- Has basement: No
- Has fireplace: No
Interior area
- Total interior livable area: 2,981 sqft
Property
Parking
- Total spaces: 2
- Parking features: Driveway, Garage
- Attached garage spaces: 2
- Has uncovered spaces: Yes
Features
- Levels: Two
- Stories: 1
- Patio & porch: Rear Porch, Covered
- Exterior features: Rain Gutters
- Pool features: None
- Fencing: Wood
Lot
- Size: 0.25 Acres
- Features: Corner Lot, Landscaped, Sprinkler System
Details
- Parcel number: 40711838
Construction
Type & style
- Home type: SingleFamily
- Architectural style: Ranch,Traditional,Detached
- Property subtype: Single Family Residence
Materials
- Brick
- Foundation: Slab
Condition
- Year built: 2006
Utilities & green energy
- Sewer: Public Sewer
- Water: Public
- Utilities for property: Sewer Available, Underground Utilities, Water Available, Cable Available
Green energy
- Energy efficient items: Appliances, HVAC, Insulation, Thermostat, Windows
Community & HOA
Community
- Features: Fenced Yard, Gated, Other, Playground, Curbs, Sidewalks
- Security: Prewired, Security System, Smoke Detector(s)
- Subdivision: Foxwood Glen
HOA
- Has HOA: Yes
- Services included: All Facilities, Association Management, Maintenance Structure
- HOA fee: $350 semi-annually
- HOA name: 4sight Property Management
- HOA phone: 469-287-8583
Location
- Region: Arlington
Financial & listing details
- Tax assessed value: $443,745
- Annual tax amount: $7,651
- Date on market: 2/27/2026
- Cumulative days on market: 13 days
- Listing terms: Cash,Conventional,FHA,VA Loan
Price history
| Date | Event | Price |
|---|---|---|
| 4/10/2026 | Sold | -- |
Source: NTREIS #21189669 Report a problem | ||
| 3/17/2026 | Pending sale | $495,000$166/sqft |
Source: NTREIS #21189669 Report a problem | ||
| 3/9/2026 | Contingent | $495,000$166/sqft |
Source: NTREIS #21189669 Report a problem | ||
| 2/27/2026 | Listed for sale | $495,000+83.4%$166/sqft |
Source: NTREIS #21189669 Report a problem | ||
| 1/12/2019 | Sold | -- |
Source: Agent Provided Report a problem | ||
| 12/15/2018 | Pending sale | $269,900$91/sqft |
Source: Micalizzi Real Estate #13879325 Report a problem | ||
| 11/19/2018 | Price change | $269,900-1.9%$91/sqft |
Source: Micalizzi Real Estate #13879325 Report a problem | ||
| 10/15/2018 | Price change | $275,000-1.8%$92/sqft |
Source: Micalizzi Real Estate #13879325 Report a problem | ||
| 9/10/2018 | Price change | $279,900-1.8%$94/sqft |
Source: Micalizzi Real Estate #13879325 Report a problem | ||
| 8/15/2018 | Listed for sale | $284,900-1.7%$96/sqft |
Source: Micalizzi Real Estate #13879325 Report a problem | ||
| 8/1/2018 | Sold | -- |
Source: Agent Provided Report a problem | ||
| 7/28/2018 | Price change | $289,900-1.7%$97/sqft |
Source: Micalizzi Real Estate #13879325 Report a problem | ||
| 7/13/2018 | Price change | $294,900-1.7%$99/sqft |
Source: Micalizzi Real Estate #13879325 Report a problem | ||
| 7/4/2018 | Listed for sale | $300,000+27.7%$101/sqft |
Source: Micalizzi Real Estate #13879325 Report a problem | ||
| 5/23/2013 | Listing removed | $1,750$1/sqft |
Source: CENTURY 21 Judge Fite Mgmt Co., Inc. Report a problem | ||
| 5/5/2013 | Price change | $1,750-4.1%$1/sqft |
Source: CENTURY 21 Judge Fite Mgmt Co., Inc. Report a problem | ||
| 2/12/2013 | Price change | $1,825-5.2%$1/sqft |
Source: CENTURY 21 Judge Fite Mgmt Co., Inc. Report a problem | ||
| 1/4/2013 | Listed for rent | $1,925+10%$1/sqft |
Source: CENTURY 21 Judge Fite Mgmt Co., Inc. Report a problem | ||
| 12/29/2011 | Listing removed | $1,750$1/sqft |
Source: CENTURY 21 Judge Fite Mgmt Co., Inc. Report a problem | ||
| 12/16/2011 | Price change | $1,750-2.8%$1/sqft |
Source: CENTURY 21 Judge Fite Mgmt Co., Inc. Report a problem | ||
| 11/29/2011 | Listed for rent | $1,800$1/sqft |
Source: RentalHunt.com #214248 Report a problem | ||
| 10/2/2011 | Listing removed | $235,000$79/sqft |
Source: CENTURY 21 Judge Fite Co. #11467495 Report a problem | ||
| 7/31/2011 | Price change | $235,000-3.7%$79/sqft |
Source: Judge Fite Company #11467495 Report a problem | ||
| 3/13/2011 | Price change | $244,000-0.2%$82/sqft |
Source: CENTURY 21 Judge Fite Company #11467495 Report a problem | ||
| 11/28/2010 | Price change | $244,500-0.2%$82/sqft |
Source: CENTURY 21 Judge Fite Company #11467495 Report a problem | ||
| 9/2/2010 | Listed for sale | $245,000$82/sqft |
Source: CENTURY 21 Judge Fite Co. #11467495 Report a problem | ||
Public tax history
| Year | Property taxes | Tax assessment |
|---|---|---|
| 2025 | $6,127 +4.5% | $443,745 |
| 2024 | $5,863 +8.5% | $443,745 0% |
| 2023 | $5,402 -14.6% | $443,811 +18.9% |
| 2022 | $6,325 -6.2% | $373,112 +41.9% |
| 2021 | $6,744 -1.3% | $263,000 |
| 2020 | $6,833 +14.8% | $263,000 |
| 2019 | $5,952 -15.5% | $263,000 -12% |
| 2018 | $7,045 +9.5% | $298,946 +9.9% |
| 2017 | $6,431 +1.7% | $272,112 +3.1% |
| 2016 | $6,322 +9% | $263,804 +10.2% |
| 2015 | $5,802 | $239,400 |
| 2014 | $5,802 | $239,400 |
| 2013 | -- | $239,400 +7.8% |
| 2012 | -- | $222,100 |
| 2011 | -- | $222,100 0% |
| 2010 | -- | $222,200 -8.3% |
| 2009 | -- | $242,400 +2.1% |
| 2008 | -- | $237,400 +12.6% |
| 2007 | -- | $210,900 +478.6% |
| 2006 | -- | $36,450 |
Find assessor info on the county website
Neighborhood: Southwest
Nearby homes
- $460,1004 bd4 ba3.1k sqft4502 Fox River Trl, Arlington, TX 76017Off Market
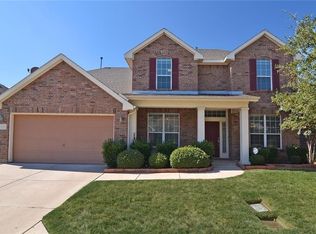
- $428,6003 bd3 ba2.5k sqft2704 Fox Creek Trl, Arlington, TX 76017Off Market

- $414,8003 bd2 ba2.2k sqft2703 Fox Creek Trl, Arlington, TX 76017Off Market
- $515,9005 bd4 ba3.6k sqft4501 Fox River Trl, Arlington, TX 76017Off Market
- $415,0003 bd2 ba3k sqft2705 Fox Creek Trl, Arlington, TX 76017For Sale
- $489,5004 bd3 ba3.1k sqft2701 Fox Creek Trl, Arlington, TX 76017Off Market
- $360,8003 bd2 ba1.9k sqft4504 Fox River Trl, Arlington, TX 76017Off Market
- $452,2005 bd4 ba2.9k sqft4503 Fox River Trl, Arlington, TX 76017Off Market
Nearby schools
GreatSchools rating
- 7/10Wood Elementary SchoolGrades: PK-6Distance: 0.6 mi
- 6/10Boles Junior High SchoolGrades: 7-8Distance: 1.5 mi
- 6/10Martin High SchoolGrades: 9-12Distance: 1.7 mi
Schools provided by the listing agent
- Elementary: Wood
- High: Martin
- District: Arlington ISD
Source: NTREIS. This data may not be complete. We recommend contacting the local school district to confirm school assignments for this home.
Get a cash offer in 3 minutes
Find out how much your home could sell for in as little as 3 minutes with a no-obligation cash offer.
Estimated market value
$491,700
Get a cash offer in 3 minutes
Find out how much your home could sell for in as little as 3 minutes with a no-obligation cash offer.
Estimated market value
$491,700
- Texas
- Tarrant County
- Arlington
- 76017
- Southwest
- 4500 Fox River Trl
Nearby cities
Nearby neighborhoods
Nearby zip codes
Other Arlington Topics
