Assumable 3.25% Interest Rate. An Exceptional Opportunity to Own Luxury in One of DFW's Premier Master-Planned Communities! Experience elevated living in this stunning move-in ready home located in one of the most sought-after communities in the DFW and zoned to the acclaimed Mansfield ISD. Perfectly situated just minutes from Joe Pool Lake, major highways, premier shopping, dining, entertainment, and everyday conveniences, this home offers the ideal combination of luxury, location, and long-term value. Step inside to discover a bright, open-concept floor plan designed for modern living and effortless entertaining. Walls of windows flood the home with natural light, highlighting the spacious living area that seamlessly connects to the elegant dining space and gourmet chef's kitchen. Featuring abundant cabinetry, expansive countertops, generous prep space, and an entertainer's layout, this kitchen is the heart of the home for family gatherings and memorable celebrations. The owner's retreat offers a peaceful escape with a spa-inspired ensuite bath, oversized walk-in closet, and private atmosphere designed for relaxation. Spacious secondary bedrooms provide exceptional flexibility for growing families, overnight guests, a dedicated home office, fitness studio, or multigenerational living. Upstairs, enjoy an expansive game room and a dedicated home theater media room, creating the ultimate entertainment destination for movie nights, sporting events, gaming, and hosting family and friends. Enjoy the unmatched lifestyle this award-winning community offers, including resort-style swimming pools, scenic walking and biking trails, stocked fishing ponds, parks, playgrounds, green spaces, and a beautifully designed amenity center. This home includes premium value-added features rarely found at this price point, including mounted televisions, surround sound media speakers, refrigerator, washer, dryer, and a whole-home Generac generator, making this truly a turnkey luxury home.
For sale
Price cut: $10K (7/8)
$435,000
6869 Cape Cod Dr, Grand Prairie, TX 75054
3beds
2,983sqft
Single Family Residence
Built in 2003
8,755 Square Feet Lot
$432,200 Zestimate®
$146/sqft
$64/mo HOA
What's special
Resort-style swimming poolsBright open-concept floor planElegant dining spaceSurround sound media speakersExpansive countertopsExpansive game roomOversized walk-in closet
- 12 hours
- 30
- 0
Zillow last checked:
Listing updated:
Listed by:
Rhonda Brown 0747745 817-354-7653,
Century 21 Mike Bowman, Inc. 817-354-7653
Source: NTREIS,MLS#: 21375469
Facts & features
Interior
Bedrooms & bathrooms
- Bedrooms: 3
- Bathrooms: 3
- Full bathrooms: 2
- 1/2 bathrooms: 1
Primary bedroom
- Features: Ceiling Fan(s), Dual Sinks, Garden Tub/Roman Tub, Separate Shower, Walk-In Closet(s)
- Level: First
- Dimensions: 18 x 13
Bedroom
- Features: Ceiling Fan(s)
- Level: First
- Dimensions: 10 x 10
Bedroom
- Features: Ceiling Fan(s)
- Level: First
- Dimensions: 11 x 11
Dining room
- Level: First
- Dimensions: 12 x 11
Kitchen
- Features: Breakfast Bar, Built-in Features, Eat-in Kitchen, Pantry
- Level: First
- Dimensions: 17 x 12
Living room
- Features: Ceiling Fan(s), Fireplace
- Level: First
- Dimensions: 17 x 18
Living room
- Features: Ceiling Fan(s)
- Level: First
- Dimensions: 11 x 18
Media room
- Features: Ceiling Fan(s)
- Level: First
- Dimensions: 21 x 17
Heating
- Central
Cooling
- Central Air, Ceiling Fan(s)
Appliances
- Included: Dishwasher, Electric Oven, Gas Cooktop, Disposal, Microwave, Refrigerator, Vented Exhaust Fan
Features
- Built-in Features, Decorative/Designer Lighting Fixtures, Double Vanity, Eat-in Kitchen, Granite Counters, High Speed Internet, Kitchen Island, Open Floorplan, Pantry, Cable TV, Vaulted Ceiling(s), Walk-In Closet(s), Wired for Sound
- Flooring: Carpet, Luxury Vinyl Plank, Tile
- Has basement: No
- Number of fireplaces: 1
- Fireplace features: Living Room, Masonry
Interior area
- Total interior livable area: 2,983 sqft
Video & virtual tour
Property
Parking
- Total spaces: 2
- Parking features: Garage Faces Front, Garage, Garage Door Opener
- Attached garage spaces: 2
Features
- Levels: One and One Half
- Patio & porch: Covered
- Exterior features: Courtyard, Private Yard
- Pool features: None
- Fencing: Back Yard,High Fence,Privacy,Wood
Lot
- Size: 8,755 Square Feet
- Features: Interior Lot, Few Trees
Details
- Parcel number: 07991185
- Other equipment: Generator, Home Theater, Irrigation Equipment
Construction
Type & style
- Home type: SingleFamily
- Architectural style: Traditional,Detached
- Property subtype: Single Family Residence
Materials
- Brick
- Foundation: Slab
Condition
- Resale
- Year built: 2003
Utilities & green energy
- Sewer: Public Sewer
- Water: Public
- Utilities for property: Sewer Available, Water Available, Cable Available
Community & HOA
Community
- Security: Security System, Carbon Monoxide Detector(s), Fire Alarm
- Subdivision: Shores At Grand Peninsula
HOA
- Has HOA: Yes
- Services included: All Facilities, Association Management
- HOA fee: $385 semi-annually
- HOA name: Grand Peninsula Hoa
- HOA phone: 972-943-2828
Location
- Region: Grand Prairie
Financial & listing details
- Price per square foot: $146/sqft
- Tax assessed value: $466,190
- Annual tax amount: $10,672
- Date on market: 9/1/2026
- Cumulative days on market: 1 day
- Listing terms: Cash,Conventional,FHA,VA Loan
Estimated market value
$432,200
$411,000 - $454,000
$3,207/mo
Price history
| Date | Event | Price |
|---|---|---|
| 7/8/2026 | Price change | $435,000-2.2%$146/sqft |
Source: NTREIS #21196167 Report a problem | ||
| 4/3/2026 | Price change | $445,000-3.3%$149/sqft |
Source: NTREIS #21196167 Report a problem | ||
| 3/3/2026 | Listed for sale | $460,000-2.7%$154/sqft |
Source: NTREIS #21196167 Report a problem | ||
| 3/2/2026 | Listing removed | $473,000$159/sqft |
Source: NTREIS #21023385 Report a problem | ||
| 1/14/2026 | Price change | $473,000-0.4%$159/sqft |
Source: NTREIS #21023385 Report a problem | ||
| 9/4/2025 | Price change | $475,000-0.8%$159/sqft |
Source: NTREIS #21023385 Report a problem | ||
| 8/8/2025 | Listed for sale | $479,000-3.2%$161/sqft |
Source: NTREIS #21023385 Report a problem | ||
| 8/1/2025 | Listing removed | $495,000$166/sqft |
Source: NTREIS #20935417 Report a problem | ||
| 6/23/2025 | Price change | $495,000-1%$166/sqft |
Source: NTREIS #20935417 Report a problem | ||
| 5/23/2025 | Listed for sale | $500,000+61.3%$168/sqft |
Source: NTREIS #20935417 Report a problem | ||
| 11/1/2017 | Sold | -- |
Source: Agent Provided Report a problem | ||
| 10/14/2017 | Pending sale | $310,000$104/sqft |
Source: CENTURY 21 Judge Fite Company #13685979 Report a problem | ||
| 9/14/2017 | Price change | $310,000-4.6%$104/sqft |
Source: CENTURY 21 Judge Fite Company #13685979 Report a problem | ||
| 9/8/2017 | Price change | $325,000-0.6%$109/sqft |
Source: CENTURY 21 Judge Fite Company #13685979 Report a problem | ||
| 9/4/2017 | Listed for sale | $327,000$110/sqft |
Source: CENTURY 21 Judge Fite Co. #13685979 Report a problem | ||
Public tax history
| Year | Property taxes | Tax assessment |
|---|---|---|
| 2025 | $2,270 -32.6% | $466,190 |
| 2024 | $3,366 -35.5% | $466,190 -1.8% |
| 2023 | $5,218 -6.4% | $474,908 +19.1% |
| 2022 | $5,578 +1.5% | $398,691 +11.1% |
| 2021 | $5,498 +1.3% | $358,927 +11.1% |
| 2020 | $5,425 +0.2% | $322,933 -0.4% |
| 2019 | $5,416 +1.2% | $324,240 +11.9% |
| 2018 | $5,351 +12% | $289,879 +1.2% |
| 2017 | $4,777 +1% | $286,408 +7.3% |
| 2016 | $4,730 -2.1% | $266,844 +21.1% |
| 2015 | $4,830 | $220,300 |
| 2014 | $4,830 | $220,300 +4.6% |
| 2013 | -- | $210,600 -1.3% |
| 2012 | -- | $213,400 -7.3% |
| 2011 | -- | $230,100 +11.3% |
| 2010 | -- | $206,700 -9.3% |
| 2009 | -- | $227,800 |
| 2008 | -- | $227,800 -10.7% |
| 2007 | -- | $255,200 |
| 2006 | -- | $255,200 |
| 2005 | -- | $255,200 |
| 2004 | -- | $255,200 +800.2% |
| 2003 | -- | $28,350 |
Find assessor info on the county website
Monthly payment
Est. payment
Payment breakdown
Explore the cost of this home by adjusting the details. Changes won't be saved.Climate risks
Neighborhood: Grand Peninsula
Nearby schools
Schools provided by the listing agent
- Elementary: Anna May Daulton
- Middle: Jones
- High: Legacy
- District: Mansfield ISD
Source: NTREIS. This data may not be complete. We recommend contacting the local school district to confirm school assignments for this home.

Similar homes
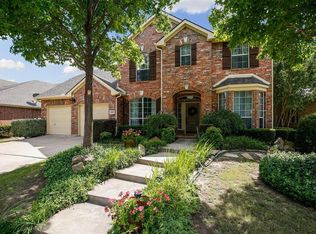
- $450,0003 bd3 ba2.8k sqft6945 Shoreview Dr, Grand Prairie, TX 75054For Sale
 MLS ID #21316739, Julia Widman. NTREIS
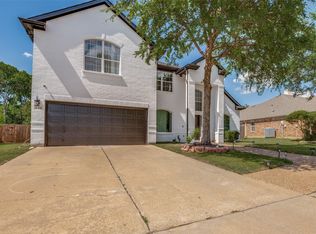
 - $419,9004 bd3 ba2.4k sqft3251 Yeltes, Grand Prairie, TX 75054For Sale
 MLS ID #21315765, Dan Stafford. NTREIS
 - $385,0003 bd2 ba2.4k sqft5907 Lantern Ln, Grand Prairie, TX 75052For Sale
 MLS ID #21367610, Sue Lawson. NTREIS
 - $445,0005 bd3 ba3.4k sqft230 Longhorn Trl, Grand Prairie, TX 75052For Sale
 MLS ID #21347633, Cindy Mendoza. NTREIS
