Welcome to 6705 Glade Drive — a beautifully appointed 5-bedroom, 3.5-bath home tucked into a lush, tree-lined interior lot in the sought-after Fannin Farms community of Arlington, zoned to award-winning Mansfield ISD. With 3,281 square feet of thoughtfully designed living space, this home offers the room your family has been looking for without sacrificing the warmth and connection that makes a house truly feel like home.
Step outside and you'll find your own private retreat — a sparkling pool surrounded by mature trees that provide natural shade and a sense of peaceful seclusion. Whether it's a summer afternoon with the kids, a weekend gathering with friends, or a quiet evening unwinding after a long day, this backyard was made for making memories.
Inside, the generous floor plan provides space for every season of life — from a dedicated bedroom for guests or a home office to a primary suite designed for rest and rejuvenation. The 2-car garage adds everyday convenience, and the interior lot location means less traffic and more neighborhood tranquility.
Families will love the access to Mansfield ISD schools — consistently ranked among the best in the DFW Metroplex — along with the community's convenient location near shopping, dining, major highways, and everything the greater Arlington area has to offer.
Homes like this don't stay on the market long. If you've been looking for the perfect blend of space, schools, and that backyard your family deserves — this is it.
For sale
Price cut: $10K (7/14)
$480,000
6705 Glade Dr, Arlington, TX 76001
5beds
3,281sqft
:
Get pre-qualified$3,556/mo
Single Family Residence
Built in 2003
7,405 Square Feet Lot
$475,400 Zestimate®
$146/sqft
$25/mo HOA
What's special
Sparkling poolPrivate retreatGenerous floor planTree-lined interior lot
- 54 days |
- 260 |
- 27 |
Zillow last checked:
Listing updated:
Listed by:
Carlee Howard 0677065 214-444-9427,
Rafter H Realty, LLC 214-444-9427
Source: NTREIS,MLS#: 21289485
Facts & features
Interior
Bedrooms & bathrooms
- Bedrooms: 5
- Bathrooms: 5
- Full bathrooms: 4
- 1/2 bathrooms: 1
Primary bedroom
- Features: Ceiling Fan(s), En Suite Bathroom, Garden Tub/Roman Tub, Separate Shower
- Level: First
- Dimensions: 9 x 15
Bedroom
- Level: Second
- Dimensions: 12 x 11
Bedroom
- Level: Second
- Dimensions: 11 x 14
Bedroom
- Level: Second
- Dimensions: 11 x 16
Bedroom
- Level: Second
- Dimensions: 12 x 17
Primary bathroom
- Level: First
- Dimensions: 15 x 16
Breakfast room nook
- Level: First
- Dimensions: 12 x 10
Dining room
- Level: First
- Dimensions: 11 x 14
Game room
- Level: Second
- Dimensions: 15 x 15
Half bath
- Level: First
- Dimensions: 5 x 3
Kitchen
- Level: First
- Dimensions: 12 x 17
Living room
- Level: First
- Dimensions: 20 x 18
Office
- Level: First
- Dimensions: 11 x 12
Heating
- Central, Electric
Cooling
- Central Air, Ceiling Fan(s)
Appliances
- Included: Dishwasher, Electric Cooktop, Electric Oven, Disposal, Microwave
- Laundry: Dryer Hookup, ElectricDryer Hookup, Laundry in Utility Room
Features
- Decorative/Designer Lighting Fixtures, Eat-in Kitchen, Kitchen Island, Open Floorplan, Pantry, Vaulted Ceiling(s), Walk-In Closet(s)
- Flooring: Laminate
- Windows: Window Coverings
- Has basement: No
- Number of fireplaces: 1
- Fireplace features: None
Interior area
- Total interior livable area: 3,281 sqft
Video & virtual tour
Property
Parking
- Total spaces: 2
- Parking features: Driveway
- Attached garage spaces: 2
Features
- Levels: Two
- Stories: 2
- Patio & porch: Covered
- Exterior features: Rain Gutters
- Pool features: Pool
- Fencing: Wood
Lot
- Size: 7,405 Square Feet
- Features: Interior Lot
- Residential vegetation: Grassed
Details
- Parcel number: 40120864
Construction
Type & style
- Home type: SingleFamily
- Architectural style: Detached
- Property subtype: Single Family Residence
- Attached to another structure: Yes
Materials
- Brick
- Foundation: Slab
- Roof: Composition
Condition
- Year built: 2003
Utilities & green energy
- Sewer: Public Sewer
- Water: Public
- Utilities for property: Electricity Connected, Sewer Available, Water Available
Community & HOA
Community
- Features: Curbs
- Security: Security System
- Subdivision: Fannin Farm West Add
HOA
- Has HOA: Yes
- Services included: All Facilities
- HOA fee: $300 annually
- HOA name: Fannin Farms
- HOA phone: 877-378-2388
Location
- Region: Arlington
Financial & listing details
- Price per square foot: $146/sqft
- Tax assessed value: $456,000
- Annual tax amount: $10,215
- Date on market: 6/16/2026
- Cumulative days on market: 54 days
- Listing terms: Cash,Conventional,FHA,VA Loan
- Exclusions: personal items, mounted TV, curtains
- Road surface type: Asphalt
Estimated market value
$475,400
$452,000 - $499,000
$4,163/mo
Price history
| Date | Event | Price |
|---|---|---|
| 7/14/2026 | Price change | $480,000-2%$146/sqft |
Source: NTREIS #21289485 Report a problem | ||
| 6/16/2026 | Listed for sale | $490,000+30.7%$149/sqft |
Source: NTREIS #21289485 Report a problem | ||
| 8/11/2020 | Sold | -- |
Source: Agent Provided Report a problem | ||
| 7/14/2020 | Pending sale | $375,000$114/sqft |
Source: JP and Associates Arlington #14368270 Report a problem | ||
| 6/26/2020 | Listed for sale | $375,000+13.7%$114/sqft |
Source: JP and Associates Arlington #14368270 Report a problem | ||
| 6/16/2017 | Listing removed | $329,900$101/sqft |
Source: RE/MAX Associates of Arlington #13569554 Report a problem | ||
| 5/16/2017 | Pending sale | $329,900$101/sqft |
Source: RE/MAX Associates of Arlington #13569554 Report a problem | ||
| 5/4/2017 | Listed for sale | $329,900$101/sqft |
Source: RE/MAX Associates of Arlington #13569554 Report a problem | ||
Public tax history
| Year | Property taxes | Tax assessment |
|---|---|---|
| 2025 | $7,709 -5.1% | $456,000 |
| 2024 | $8,127 +0.7% | $456,000 -1.7% |
| 2023 | $8,071 -20.2% | $464,000 +15.3% |
| 2022 | $10,117 +1.3% | $402,596 +5.7% |
| 2021 | $9,986 +5.7% | $380,895 +7.1% |
| 2020 | $9,448 -0.9% | $355,510 -0.4% |
| 2019 | $9,537 +1.1% | $356,829 +4.8% |
| 2018 | $9,429 +21.6% | $340,472 +11.3% |
| 2017 | $7,756 +7.7% | $306,000 +7.1% |
| 2016 | $7,199 +12.5% | $285,631 +4.6% |
| 2015 | $6,397 | $273,126 +10.8% |
| 2014 | $6,397 | $246,600 +5.8% |
| 2013 | -- | $233,000 +1.9% |
| 2012 | -- | $228,700 |
| 2011 | -- | $228,700 -0.1% |
| 2010 | -- | $228,900 -0.8% |
| 2009 | -- | $230,800 |
| 2008 | -- | $230,800 +2.6% |
| 2007 | -- | $225,000 |
| 2006 | -- | $225,000 |
| 2005 | -- | $225,000 +3.2% |
| 2004 | -- | $218,000 +797.1% |
| 2003 | -- | $24,300 |
Find assessor info on the county website
Monthly payment
Est. payment
Payment breakdown
Explore the cost of this home by adjusting the details. Changes won't be saved.Climate risks
Neighborhood: Southwest
Nearby schools
GreatSchools rating
- 9/10Carol Holt Elementary SchoolGrades: PK-4Distance: 1.1 mi
- 5/10T A Howard Middle SchoolGrades: 7-8Distance: 1.1 mi
- 5/10Summit High SchoolGrades: 9-12Distance: 1.7 mi
Schools provided by the listing agent
- Elementary: Anderson
- Middle: Howard
- High: Summit
- District: Mansfield ISD
Source: NTREIS. This data may not be complete. We recommend contacting the local school district to confirm school assignments for this home.
- $408,6004 bd2 ba2.4k sqft6707 Glade Dr, Arlington, TX 76001Off Market
- $421,1004 bd4 ba2.6k sqft6703 Glade Dr, Arlington, TX 76001Off Market
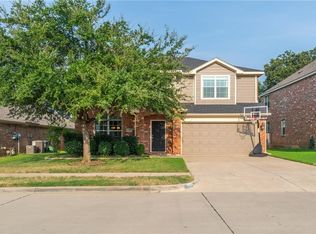
- $412,4004 bd2 ba2.6k sqft6709 Glade Dr, Arlington, TX 76001Off Market
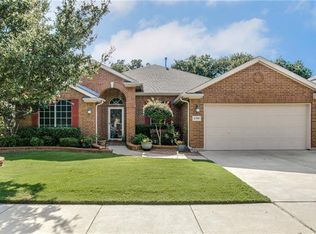
- $434,5004 bd3 ba2.8k sqft6701 Glade Dr, Arlington, TX 76001Off Market

- $380,4003 bd2 ba2.4k sqft2316 Bear Run Rd, Arlington, TX 76001Off Market
- $407,5003 bd2 ba2.4k sqft6802 Cherry Sage Ct, Arlington, TX 76001Off Market
- $556,8005 bd3 ba3.5k sqft6800 Cherry Sage Ct, Arlington, TX 76001Off Market
- $458,3004 bd3 ba3.2k sqft6706 Glade Dr, Arlington, TX 76001Off Market
A local agent can set up tours, give advice and negotiate with sellers.
Similar homes
- $458,0004 bd3 ba3k sqft2308 Denham Dr, Arlington, TX 76001For Sale
 MLS ID #21269978, Josh Mills. NTREIS
 - $440,0005 bd4 ba2.9k sqft6111 Sandstone Dr, Arlington, TX 76001For Sale
 MLS ID #21218242, Darynda Jenkins. NTREIS
 - $449,0003 bd3 ba2.7k sqft3107 Olen Ct, Arlington, TX 76001For Sale
 MLS ID #21304648, Twayla Webb. NTREIS
 - $499,0005 bd3 ba3.1k sqft1200 Dover Heights Trl, Mansfield, TX 76063For Sale
 MLS ID #21312728, Cara Hackley. NTREIS
 - $445,0004 bd3 ba3.2k sqft411 Rock Meadow Trl, Mansfield, TX 76063For SaleMLS ID #21295693, Jordan Davis. NTREIS
- $400,0004 bd3 ba2.5k sqft6222 Saint Leonard Dr, Arlington, TX 76001For SaleMLS ID #21296563, Judy Shoemaker. NTREIS
- $419,0004 bd3 ba2.5k sqft3104 Summer Grove Ct, Mansfield, TX 76063For SaleMLS ID #21350773, Jennifer Tharp. NTREIS
- $485,0004 bd4 ba2.5k sqft1247 Lynn Dr, Arlington, TX 76002For SaleMLS ID #21286886, Ebony Robinson. NTREIS
- $389,9003 bd3 ba2.2k sqft8106 Summerleaf Dr, Arlington, TX 76001For SaleMLS ID #21282263, Marsha Ratzlaff. NTREIS
- $450,0005 bd4 ba3.2k sqft3019 Riverwood Ln, Grand Prairie, TX 75052For SaleMLS ID #21273558, Christine Glidewell. NTREIS
- $465,0004 bd3 ba2.8k sqft7212 Big Bear Lake Dr, Arlington, TX 76016For SaleMLS ID #21305606, Sierra Beaty. NTREIS
- $530,0003 bd3 ba2.7k sqft1904 Melbourne Dr, Pantego, TX 76013For SaleMLS ID #21345867, Carissa Acker. NTREIS
- $519,0006 bd3 ba4.1k sqft7704 Labrador Dr, Arlington, TX 76002For SaleMLS ID #9211405, Danish Rehman, RA Brokers. HAR
- $450,0005 bd3 ba3.4k sqft230 Longhorn Trl, Grand Prairie, TX 75052For SaleMLS ID #21347633, Cindy Mendoza. NTREIS
- $475,0004 bd4 ba3.6k sqft4315 Palmer Dr, Mansfield, TX 76063For SaleMLS ID #21318196, Michael Hershenberg. NTREIS
- $369,0004 bd4 ba2.6k sqft508 Road Runner Dr, Arlington, TX 76002For SaleMLS ID #21341170, Griselda Segura. NTREIS
- $435,0005 bd3 ba2.6k sqft4412 Fiesta Cir E, Fort Worth, TX 76133For SaleMLS ID #21353485, Lou Quiles. NTREIS
- $435,0005 bd4 ba3.1k sqft2322 Wilmette Dr, Arlington, TX 76018For SaleMLS ID #21173076, Teri Ramirez. NTREIS
- $495,0004 bd4 ba3.3k sqft5828 Ivy Glen Dr, Grand Prairie, TX 75052For SaleMLS ID #21176716, Rhonda Brown. NTREIS
- $554,9995 bd4 ba3.8k sqft306 Dover Heights Trl, Mansfield, TX 76063For SaleMLS ID #21261719, Anthony Martinez. NTREIS
