Nestled in the highly desirable Deer Creek subdivision and zoned to top-rated Mansfield ISD schools. Enjoy outdoor living with a spacious patio that’s perfect for relaxing or entertaining guests. Inside, the open-concept floor plan showcases a well-appointed kitchen featuring oak cabinetry, an oversized granite breakfast bar, abundant counter space, ideal for everyday living and hosting. Major improvements include a new roof, solar system, exterior & interior paint, garage epoxy and gutters. Additional upgrades completed within the past two years include the water heater and HVAC compressor. Energy efficiency shines with two EV charger connections and dual battery backup systems, providing full-home power support during outages. Boasting 6 generously sized bedrooms, each with its own walk-in closet, and 3 full bathrooms, this home offers plenty of space for everyone. A private downstairs guest suite adds flexibility for multigenerational living or visiting guests. Come see it today!!!
For sale
Price cut: $10K (7/28)
$519,000
7704 Labrador Dr, Arlington, TX 76002
6beds
4,197sqft
Single Family Residence
Built in 2006
8,886 Square Feet Lot
$512,900 Zestimate®
$124/sqft
$-- HOA
What's special
Garage epoxyOpen-concept floor planExterior and interior paintSolar systemOversized granite breakfast barAbundant counter spaceNew roof
- 110 days |
- 302 |
- 8 |
Zillow last checked:
Listing updated:
Listed by:
Danish Rehman TREC #0657109 832-713-4041,
RA Brokers
Source: HAR,MLS#: 9211405
Facts & features
Interior
Bedrooms & bathrooms
- Bedrooms: 6
- Bathrooms: 3
- Full bathrooms: 3
Rooms
- Room types: Family Room
Primary bedroom
- Level: Second
- Area: 276
- Dimensions: 23 x 12
Bedroom
- Level: Second
- Area: 210
- Dimensions: 15 X 14
Bedroom
- Level: First
- Area: 120
- Dimensions: 12 X 10
Bedroom
- Level: Second
- Area: 80
- Dimensions: 10 X 8
Bedroom
- Level: Second
- Area: 156
- Dimensions: 12 X 13
Bedroom
- Level: First
- Area: 209
- Dimensions: 19 X 11
Heating
- Electric
Cooling
- Attic Fan, Ceiling Fan(s), Electric
Appliances
- Included: ENERGY STAR Qualified Appliances, Disposal, Electric Oven, Dishwasher
- Laundry: Electric Dryer Hookup, Washer Hookup
Features
- Vaulted Ceiling, Wired for Sound, 2 Bedrooms Down
- Flooring: Carpet, Tile
- Number of fireplaces: 1
- Fireplace features: Wood Burning
Interior area
- Total structure area: 4,197
- Total interior livable area: 4,197 sqft
Property
Parking
- Total spaces: 2
- Parking features: Attached
- Attached garage spaces: 2
Features
- Stories: 2
- Fencing: Full
Lot
- Size: 8,886 Square Feet
- Features: Subdivided, 0 Up To 1/4 Acre
Details
- Parcel number: 40342603
Construction
Type & style
- Home type: SingleFamily
- Architectural style: Traditional
- Property subtype: Single Family Residence
Materials
- Brick
- Foundation: Slab
- Roof: Composition
Condition
- New construction: No
- Year built: 2006
Utilities & green energy
- Sewer: Public Sewer
- Water: Public
Community & HOA
Community
- Subdivision: Deer Creek Arlington
Location
- Region: Arlington
Financial & listing details
- Price per square foot: $124/sqft
- Tax assessed value: $599,355
- Annual tax amount: $10,684
- Date on market: 5/9/2026
- Listing terms: Cash,Conventional,FHA,Investor
Estimated market value
$512,900
$487,000 - $539,000
$3,991/mo
Price history
| Date | Event | Price |
|---|---|---|
| 7/28/2026 | Price change | $519,000-1.9%$124/sqft |
Source:  HAR #9211405 Report a problem HAR #9211405 Report a problem | ||
| 7/17/2026 | Price change | $529,000-3.6%$126/sqft |
Source: HAR #9211405 Report a problem | ||
| 7/14/2026 | Price change | $4,300+10.3%$1/sqft |
Source:  HAR #88636997 Report a problem HAR #88636997 Report a problem | ||
| 6/13/2026 | Price change | $3,900-1.3%$1/sqft |
Source: HAR #88636997 Report a problem | ||
| 6/11/2026 | Price change | $549,000-8.3%$131/sqft |
Source: HAR #9211405 Report a problem | ||
| 6/3/2026 | Listed for rent | $3,950$1/sqft |
Source: HAR #88636997 Report a problem | ||
| 5/28/2026 | Price change | $599,000-3.2%$143/sqft |
Source: HAR #9211405 Report a problem | ||
| 5/19/2026 | Price change | $619,000-4.6%$147/sqft |
Source: HAR #9211405 Report a problem | ||
| 5/9/2026 | Listed for sale | $649,000+109.4%$155/sqft |
Source: HAR #9211405 Report a problem | ||
| 6/2/2020 | Listing removed | $310,000$74/sqft |
Source: Keller Williams Realty #14312958 Report a problem | ||
| 4/11/2020 | Pending sale | $310,000$74/sqft |
Source: Keller Williams Realty #14312958 Report a problem | ||
| 3/30/2020 | Listed for sale | $310,000$74/sqft |
Source: Keller Williams Realty #14312958 Report a problem | ||
Public tax history
| Year | Property taxes | Tax assessment |
|---|---|---|
| 2025 | $8,137 +6.1% | $599,355 |
| 2024 | $7,671 +8.7% | $599,355 +18.1% |
| 2023 | $7,057 -32.1% | $507,608 +22.7% |
| 2022 | $10,396 +21.7% | $413,706 +27% |
| 2021 | $8,540 -1.3% | $325,744 |
| 2020 | $8,657 +136.8% | $325,744 |
| 2019 | $3,656 +35.7% | $325,744 +14.1% |
| 2018 | $2,694 -23.8% | $285,382 -12.6% |
| 2017 | $3,534 +1.3% | $326,636 +2.1% |
| 2016 | $3,489 -1.6% | $320,023 +10% |
| 2015 | $3,546 | $290,925 +41.8% |
| 2014 | $3,546 | $205,100 +15.7% |
| 2013 | -- | $177,200 +1.1% |
| 2012 | -- | $175,200 |
| 2011 | -- | $175,200 -0.1% |
| 2010 | -- | $175,400 -7.5% |
| 2009 | -- | $189,600 -7.3% |
| 2008 | -- | $204,500 |
| 2007 | -- | $204,500 +741.6% |
| 2006 | -- | $24,300 |
| 2005 | -- | $24,300 +20% |
| 2004 | -- | $20,250 |
Find assessor info on the county website
Monthly payment
Est. payment
Payment breakdown
Explore the cost of this home by adjusting the details. Changes won't be saved.Climate risks
Neighborhood: Southeast
Nearby schools
GreatSchools rating
- 6/10Della Icenhower Intermediate SchoolGrades: 5-6Distance: 0.4 mi
- 7/10James Coble Middle SchoolGrades: 7-8Distance: 0.2 mi
- 6/10Mansfield Timberview High SchoolGrades: 9-12Distance: 0.6 mi
Schools provided by the listing agent
- Elementary: Thelma Jones Elementary School
- Middle: James Coble Middle School
- High: Mansfield Timberview High School
Source: HAR. This data may not be complete. We recommend contacting the local school district to confirm school assignments for this home.
- $348,1003 bd2 ba2.3k sqft7706 Labrador Dr, Arlington, TX 76002Off Market
- $410,4005 bd2 ba3.5k sqft1308 Red Deer Way, Arlington, TX 76002Off Market
- $--4 bd2 ba2.2k sqft1306 Red Deer Way, Arlington, TX 76002Sold

- $435,1005 bd3 ba3.6k sqft7708 Labrador Dr, Arlington, TX 76002Off Market
- $--4 bd2 ba2.3k sqft1302 Red Deer Way, Arlington, TX 76002Sold
- $405,4005 bd3 ba3.5k sqft7701 Longbow Ln, Arlington, TX 76002Off Market
- $350,4004 bd2 ba2.3k sqft7703 Longbow Ln, Arlington, TX 76002Off Market
- $--4 bd2 ba1.8k sqft7705 Labrador Dr, Arlington, TX 76002Sold
A local agent can set up tours, give advice and negotiate with sellers.
Similar homes
- $475,0004 bd4 ba2.5k sqft1247 Lynn Dr, Arlington, TX 76002For Sale
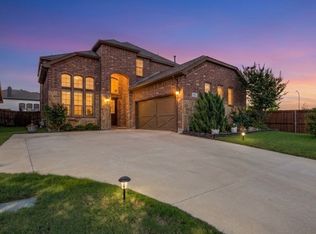 MLS ID #21286886, Ebony Robinson. NTREIS
 - $457,5005 bd4 ba3.2k sqft2831 Atrium Dr, Grand Prairie, TX 75052For Sale By Owner
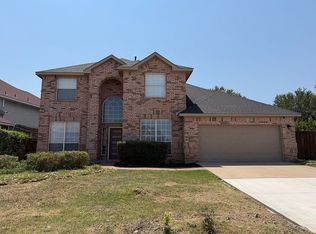
- $364,9905 bd2 ba2.2k sqft117 Fort Edward Dr, Arlington, TX 76002For Sale
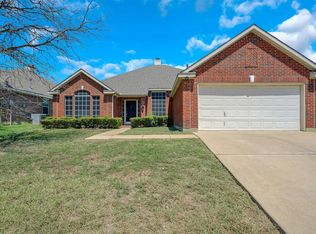 MLS ID #21361436, Thu Nguyen. NTREIS
 - $480,0005 bd5 ba3.2k sqft6705 Glade Dr, Arlington, TX 76001For Sale
 MLS ID #21289485, Carlee Howard. NTREIS
 - $410,0004 bd3 ba2.7k sqft6701 Kinross Dr, Arlington, TX 76002For SaleMLS ID #21294459, Sue Kwan. NTREIS
- $405,0004 bd3 ba2.7k sqft600 Beeman Dr, Arlington, TX 76002For SaleMLS ID #21322601, Lia Karanian. NTREIS
- $489,9005 bd4 ba4.4k sqft4808 Winterview Dr, Mansfield, TX 76063For SaleMLS ID #21344278, Robert Salmons. NTREIS
- $593,0005 bd4 ba4.5k sqft5231 Woodfield Dr, Grand Prairie, TX 75052For SaleMLS ID #21336063, Sharon Hodnett. NTREIS
- $460,0005 bd4 ba3.2k sqft3019 Riverwood Ln, Grand Prairie, TX 75052For SaleMLS ID #21273558, Christine Glidewell. NTREIS
- $445,0004 bd3 ba3.2k sqft411 Rock Meadow Trl, Mansfield, TX 76063For SaleMLS ID #21295693, Jordan Davis. NTREIS
- $585,0005 bd4 ba3.7k sqft2824 Pino, Grand Prairie, TX 75054For SaleMLS ID #21343304, Chioma Ufodike. NTREIS
- $540,3005 bd4 ba3.6k sqft233 Chappellet St, Kennedale, TX 76060For SaleMLS ID #21282434, Lacie Radoncic. NTREIS
- $599,9004 bd3 ba3.4k sqft1418 Wheeler Dr, Mansfield, TX 76063For SaleMLS ID #21311795, Renee Chappell. NTREIS
- $435,0004 bd4 ba3k sqft3023 Riverwood Ln, Grand Prairie, TX 75052For SaleMLS ID #21361957, Ruja Maka. NTREIS
- $575,0005 bd4 ba3.3k sqft2801 Knotted Oaks Trl, Arlington, TX 76006For SaleMLS ID #21290895, Brandee Kelley. NTREIS
- $500,0004 bd3 ba2.8k sqft4203 Lucy Ln, Arlington, TX 76016For SaleMLS ID #21358100, Michelle Woodland. NTREIS
- $575,0003 bd3 ba2.8k sqft1200 Danbury Dr, Mansfield, TX 76063For SaleMLS ID #21323624, Cindy Schmidt. NTREIS
- $445,0005 bd3 ba3.4k sqft230 Longhorn Trl, Grand Prairie, TX 75052For SaleMLS ID #21347633, Cindy Mendoza. NTREIS
- $524,9005 bd4 ba4.2k sqft1105 Blaze Ct, Midlothian, TX 76065For SaleMLS ID #21280547, Lynette Thomas. NTREIS
- $515,0005 bd4 ba2.4k sqft1215 Putnam St, Mansfield, TX 76063For SaleMLS ID #21352072, Caroline Abu. NTREIS
