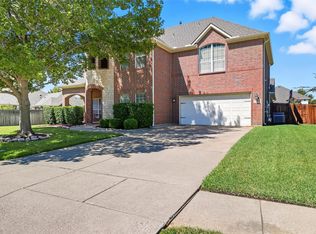
Welcome to this stunning 4 Bedroom home in Walnut Estates, where elegance, comfort, and location come together! This beautiful home offers easy access to Walnut Creek Country Club and is ideally located within the highly acclaimed Mansfield ISD, zoned to J.L. Boren Elementary, Wester Middle School, and Mansfield High School. Step inside to discover gorgeous wood flooring, updated lighting, fresh interior paint, and brand-new carpet throughout. The private study with beautiful glass doors provides the perfect space for working from home. Designed with entertaining in mind, this spacious home features oversized rooms and an open layout ideal for gatherings with family and friends. Outside, enjoy your own backyard oasis complete with a sparkling pool and plenty of space to relax or entertain. This exceptional property offers the perfect blend of luxury, functionality, and location, don't miss your opportunity to make it yours!
For sale
Price cut: $50.1K (8/18)
$599,900
1418 Wheeler Dr, Mansfield, TX 76063
4beds
3,441sqft
Single Family Residence
Built in 1995
0.27 Acres Lot
$589,500 Zestimate®
$174/sqft
$8/mo HOA
What's special
Sparkling poolUpdated lightingBackyard oasisFresh interior paintBrand-new carpet throughoutGorgeous wood flooring
- 74 days
- 991
- 52
Likely to sell faster than
Zillow last checked:
Listing updated:
Listed by:
Renee Chappell 0490896 817-715-1036,
RSC Realty Group 817-715-1036
Source: NTREIS,MLS#: 21311795
Facts & features
Interior
Bedrooms & bathrooms
- Bedrooms: 4
- Bathrooms: 3
- Full bathrooms: 3
Primary bedroom
- Features: Built-in Features, Double Vanity, Jetted Tub, Linen Closet, Sitting Area in Primary, Separate Shower, Walk-In Closet(s)
- Level: Second
- Dimensions: 17 x 20
Bedroom
- Level: First
- Dimensions: 10 x 15
Bedroom
- Level: Second
- Dimensions: 13 x 11
Bedroom
- Level: Second
- Dimensions: 15 x 12
Breakfast room nook
- Level: First
- Dimensions: 13 x 8
Den
- Level: First
- Dimensions: 12 x 15
Dining room
- Level: First
- Dimensions: 12 x 15
Other
- Level: Second
- Dimensions: 0 x 0
Other
- Level: Second
- Dimensions: 0 x 0
Other
- Level: First
- Dimensions: 0 x 0
Kitchen
- Features: Eat-in Kitchen, Granite Counters, Kitchen Island, Walk-In Pantry
- Level: First
- Dimensions: 13 x 12
Living room
- Level: Second
- Dimensions: 18 x 15
Living room
- Level: First
- Dimensions: 22 x 15
Utility room
- Features: Built-in Features
- Level: Second
- Dimensions: 12 x 9
Heating
- Central, Natural Gas
Cooling
- Attic Fan, Central Air, Ceiling Fan(s), ENERGY STAR Qualified Equipment
Appliances
- Included: Convection Oven, Dishwasher, Electric Cooktop, Electric Oven, Disposal, Microwave, Tankless Water Heater
- Laundry: Washer Hookup, Electric Dryer Hookup
Features
- Decorative/Designer Lighting Fixtures, High Speed Internet, Paneling/Wainscoting, Cable TV, Vaulted Ceiling(s), Wired for Sound
- Flooring: Carpet, Ceramic Tile, Wood
- Windows: Window Coverings
- Has basement: No
- Number of fireplaces: 1
- Fireplace features: Gas Log, Gas Starter
Interior area
- Total interior livable area: 3,441 sqft
Video & virtual tour
Property
Parking
- Total spaces: 3
- Parking features: Driveway, Electric Gate, Garage, Garage Door Opener, Garage Faces Rear
- Attached garage spaces: 3
Features
- Levels: Two
- Stories: 2
- Exterior features: Rain Gutters, Storage
- Pool features: Gunite, Heated, In Ground, Pool, Pool Sweep, Pool/Spa Combo, Sport
- Fencing: Gate,Wood
Lot
- Size: 0.27 Acres
- Features: Interior Lot, Landscaped, Subdivision, Sprinkler System, Few Trees
Details
- Parcel number: 05897637
Construction
Type & style
- Home type: SingleFamily
- Architectural style: Traditional,Detached
- Property subtype: Single Family Residence
Materials
- Foundation: Slab
- Roof: Composition
Condition
- Resale
- Year built: 1995
Utilities & green energy
- Sewer: Public Sewer
- Water: Public
- Utilities for property: Sewer Available, Water Available, Cable Available
Community & HOA
Community
- Security: Security System, Carbon Monoxide Detector(s), Smoke Detector(s)
- Subdivision: Walnut Estates
HOA
- Has HOA: Yes
- Services included: Association Management
- HOA fee: $100 annually
- HOA name: Walnut Estates Hoa
- HOA phone: 817-235-3790
Location
- Region: Mansfield
Financial & listing details
- Price per square foot: $174/sqft
- Tax assessed value: $607,552
- Annual tax amount: $13,666
- Date on market: 6/27/2026
- Cumulative days on market: 74 days
- Listing terms: Cash,Conventional,FHA,VA Loan
Estimated market value
$589,500
$560,000 - $619,000
$4,165/mo
Price history
| Date | Event | Price |
|---|---|---|
| 8/18/2026 | Price change | $599,900-7.7%$174/sqft |
Source: NTREIS #21311795 Report a problem | ||
| 7/27/2026 | Price change | $650,000-3.7%$189/sqft |
Source: NTREIS #21311795 Report a problem | ||
| 6/27/2026 | Listed for sale | $675,000+101.6%$196/sqft |
Source: NTREIS #21311795 Report a problem | ||
| 4/15/2013 | Sold | -- |
Source: Agent Provided Report a problem | ||
| 2/26/2013 | Listed for sale | $334,900+12.4%$97/sqft |
Source: MIRA VISTA, REALTORS LLC #11906870 Report a problem | ||
| 5/24/2008 | Listing removed | $298,000$87/sqft |
Source: Owner Report a problem | ||
| 2/10/2008 | Listed for sale | $298,000$87/sqft |
Source: Owner Report a problem | ||
Public tax history
| Year | Property taxes | Tax assessment |
|---|---|---|
| 2025 | $11,006 -3.3% | $607,552 |
| 2024 | $11,376 +6.5% | $607,552 +0.6% |
| 2023 | $10,678 -10% | $603,920 +17.4% |
| 2022 | $11,869 +3.9% | $514,429 +13.2% |
| 2021 | $11,420 +9% | $454,558 +11.4% |
| 2020 | $10,478 -1.4% | $408,119 +2.4% |
| 2019 | $10,630 +1.4% | $398,576 +4.3% |
| 2018 | $10,488 +2.6% | $382,230 -1% |
| 2017 | $10,224 +10.8% | $385,980 +14.4% |
| 2016 | $9,227 +2.2% | $337,413 +2.2% |
| 2015 | $9,031 | $329,992 +2.6% |
| 2014 | $9,031 | $321,700 +10.6% |
| 2013 | -- | $290,900 +0.9% |
| 2012 | -- | $288,200 |
| 2011 | -- | $288,200 -0.2% |
| 2010 | -- | $288,700 -3.9% |
| 2009 | -- | $300,400 +7.3% |
| 2008 | -- | $279,900 +7.9% |
| 2007 | -- | $259,400 -6.6% |
| 2006 | -- | $277,600 +11.4% |
| 2005 | -- | $249,100 |
| 2004 | -- | $249,100 |
| 2003 | -- | $249,100 |
| 2002 | -- | $249,100 +20.2% |
| 2001 | -- | $207,200 |
| 2000 | -- | $207,200 |
Find assessor info on the county website
Monthly payment
Est. payment
Payment breakdown
Explore the cost of this home by adjusting the details. Changes won't be saved.Climate risks
Neighborhood: Walnut Creek
Nearby schools
Schools provided by the listing agent
- Elementary: Boren
- Middle: Wester,Asa E. Low Jr.
- High: Mansfield
- District: Mansfield ISD
Source: NTREIS. This data may not be complete. We recommend contacting the local school district to confirm school assignments for this home.


Similar homes
- $535,0004 bd3 ba3.4k sqft1815 Lakes Edge Blvd, Mansfield, TX 76063For Sale
 MLS ID #21336174, Joanie Karas. NTREIS
 - $575,0003 bd3 ba2.8k sqft1200 Danbury Dr, Mansfield, TX 76063For Sale
 MLS ID #21323624, Cindy Schmidt. NTREIS
 - $539,9004 bd3 ba3k sqft4717 Antebellum Ln, Mansfield, TX 76063For Sale
 MLS ID #21382603, Claudia Torres. NTREIS
 - $540,0004 bd4 ba3.6k sqft4501 Woodcrest Ln, Mansfield, TX 76063For Sale
 MLS ID #21323303, Celeste Jones. NTREIS
