Move-in ready in Mansfield ISD! This well-maintained home features a desirable open-concept floor plan with high ceilings, abundant natural light, and a first-floor primary suite. Designed for both comfortable everyday living and entertaining, the home offers 4 oversized bedrooms, 2 full bathrooms, 2 half bathrooms, 2 spacious living areas, a dedicated media room, and an oversized 2-car garage. A covered back patio provides the perfect space for grilling, outdoor dining, or relaxing. The primary bathroom was fully remodeled approximately four years ago and features a Jacuzzi tub and steam shower. Major system updates include both HVAC systems replaced approximately two years ago, a complete electrical system update completed in March 2026, and a new sewer line from the home to the street installed in 2026. Conveniently located with easy access to Highways 287 and 360, the home is within walking distance of Annette Perry Elementary School and just minutes from Historic Downtown Mansfield. Nearby conveniences include numerous restaurants, four major grocery stores, the new H-E-B, the new Costco, two major hospitals, and a wide variety of shopping, dining, and everyday services.
For sale
$550,000
1308 Lacey Oak Dr, Mansfield, TX 76063
4beds
3,813sqft
Single Family Residence
Built in 2015
7,710 Square Feet Lot
$-- Zestimate®
$144/sqft
$15/mo HOA
What's special
High ceilingsDesirable open-concept floor planAbundant natural lightCovered back patioJacuzzi tubDedicated media roomFirst-floor primary suite
- 43 days |
- 472 |
- 24 |
Likely to sell faster than
Zillow last checked:
Listing updated:
Listed by:
Brandon Stewart 0648608 817-779-3253,
Point Realty 817-779-3253
Source: NTREIS,MLS#: 21322492
Facts & features
Interior
Bedrooms & bathrooms
- Bedrooms: 4
- Bathrooms: 4
- Full bathrooms: 2
- 1/2 bathrooms: 2
Primary bedroom
- Level: First
- Dimensions: 16 x 22
Bedroom
- Level: First
- Dimensions: 12 x 18
Bedroom
- Level: Second
- Dimensions: 13 x 19
Bedroom
- Level: Second
- Dimensions: 14 x 14
Primary bathroom
- Level: First
- Dimensions: 12 x 13
Dining room
- Level: First
- Dimensions: 6 x 14
Other
- Level: Second
- Dimensions: 0 x 0
Half bath
- Level: First
- Dimensions: 5 x 7
Half bath
- Level: Second
- Dimensions: 3 x 7
Kitchen
- Level: First
- Dimensions: 14 x 19
Laundry
- Level: First
- Dimensions: 6 x 6
Living room
- Level: First
- Dimensions: 17 x 23
Living room
- Level: Second
- Dimensions: 15 x 15
Media room
- Level: Second
- Dimensions: 17 x 19
Mud room
- Level: First
- Dimensions: 6 x 6
Office
- Level: First
- Dimensions: 14 x 16
Office
- Level: Second
- Dimensions: 8 x 8
Heating
- Central, Electric
Cooling
- Central Air, Electric
Appliances
- Included: Dishwasher, Electric Cooktop, Electric Oven, Disposal, Microwave
- Laundry: Laundry in Utility Room
Features
- Decorative/Designer Lighting Fixtures, Double Vanity, Eat-in Kitchen, Granite Counters, High Speed Internet, Kitchen Island, Open Floorplan, Vaulted Ceiling(s), Walk-In Closet(s)
- Flooring: Carpet, Ceramic Tile, Hardwood
- Has basement: No
- Number of fireplaces: 1
- Fireplace features: Living Room
Interior area
- Total interior livable area: 3,813 sqft
Video & virtual tour
Property
Parking
- Total spaces: 2
- Parking features: Door-Multi, Driveway, Garage Faces Front, Garage, Garage Door Opener
- Attached garage spaces: 2
Features
- Levels: Two
- Stories: 2
- Pool features: None
Lot
- Size: 7,710 Square Feet
Details
- Parcel number: 126404908050
Construction
Type & style
- Home type: SingleFamily
- Architectural style: Traditional,Detached
- Property subtype: Single Family Residence
- Attached to another structure: Yes
Materials
- Brick
- Roof: Composition
Condition
- Year built: 2015
Utilities & green energy
- Sewer: Public Sewer
- Water: Public
- Utilities for property: Sewer Available, Water Available
Community & HOA
Community
- Security: Security System Owned
- Subdivision: Lone Star Ranch Ph 2
HOA
- Has HOA: Yes
- Services included: Association Management
- HOA fee: $175 annually
- HOA name: Lone Star Ranch Home Owners Association
- HOA phone: 972-370-9700
Location
- Region: Mansfield
Financial & listing details
- Price per square foot: $144/sqft
- Tax assessed value: $630,136
- Annual tax amount: $13,707
- Date on market: 7/7/2026
- Listing terms: Cash,Conventional,FHA,Texas Vet,VA Loan
- Exclusions: Refrigerator, Washer, and Dryer
Estimated market value
Not available
Estimated sales range
Not available
Not available
Price history
| Date | Event | Price |
|---|---|---|
| 7/7/2026 | Listed for sale | $550,000$144/sqft |
Source: NTREIS #21322492 Report a problem | ||
Public tax history
| Year | Property taxes | Tax assessment |
|---|---|---|
| 2025 | $2,329 +2.6% | $630,136 |
| 2024 | $2,269 +5.6% | $630,136 +9.5% |
| 2023 | $2,148 0% | $575,597 +10% |
| 2022 | $2,148 | $523,270 +10% |
| 2021 | -- | $475,700 +6.7% |
| 2020 | $10,869 +7.3% | $445,994 +10% |
| 2019 | $10,134 +480.3% | $405,449 +8.1% |
| 2018 | $1,746 -82.2% | $375,165 |
| 2017 | $9,802 +8.2% | $375,165 +6.2% |
| 2016 | $9,064 | $353,218 +909.2% |
| 2015 | -- | $35,000 |
Find assessor info on the county website
Monthly payment
Est. payment
Payment breakdown
Explore the cost of this home by adjusting the details. Changes won't be saved.Climate risks
Neighborhood: 76063
Nearby schools
GreatSchools rating
- 9/10Annette Perry Elementary SchoolGrades: PK-4Distance: 0.4 mi
- 7/10Rogene Worley Middle SchoolGrades: 7-8Distance: 2.4 mi
- 7/10Mansfield High SchoolGrades: 9-12Distance: 2.4 mi
Schools provided by the listing agent
- Elementary: Annette Perry
- Middle: Worley,Orr
- High: Mansfield
- District: Mansfield ISD
Source: NTREIS. This data may not be complete. We recommend contacting the local school district to confirm school assignments for this home.
- $447,2004 bd3 ba2.5k sqft1306 Lacey Oak Dr, Mansfield, TX 76063Off Market
- $493,7004 bd3 ba3k sqft1310 Lacey Oak Dr, Mansfield, TX 76063Off Market
- $360,3003 bd2 ba1.8k sqft1304 Lacey Oak Dr, Mansfield, TX 76063Off Market
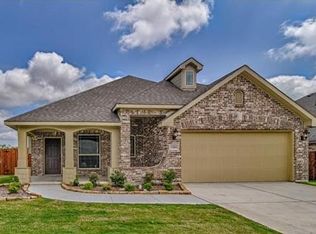
- $415,6004 bd2 ba2.2k sqft1312 Lacey Oak Dr, Mansfield, TX 76063Off Market
- $454,4004 bd3 ba2.8k sqft801 Star Grass Dr, Mansfield, TX 76063Off Market
- $596,8004 bd5 ba4.2k sqft800 Star Grass Dr, Mansfield, TX 76063Off Market
- $331,6003 bd2 ba1.6k sqft1302 Lacey Oak Dr, Mansfield, TX 76063Off Market
- $645,7005 bd3 ba4.3k sqft1314 Lacey Oak Dr, Mansfield, TX 76063Off Market
A local agent can set up tours, give advice and negotiate with sellers.
A local lender can help you make sure your offer is ready when you are.
Similar homes
- $555,0004 bd4 ba3.5k sqft2605 High Bluff Dr, Mansfield, TX 76063For Sale
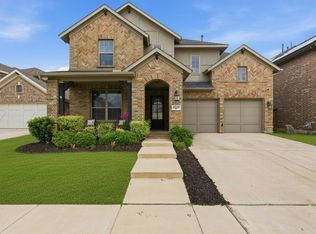 MLS ID #21240409, Miranda Baligad. NTREIS
 - $535,0004 bd4 ba3.5k sqft1912 Austin St, Mansfield, TX 76063For Sale
 MLS ID #21346759, Mark Law. NTREIS
 - $540,0004 bd4 ba3.6k sqft4501 Woodcrest Ln, Mansfield, TX 76063For Sale
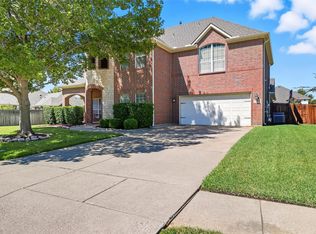 MLS ID #21323303, Celeste Jones. NTREIS
 - $554,9995 bd4 ba3.8k sqft306 Dover Heights Trl, Mansfield, TX 76063For Sale
 MLS ID #21261719, Anthony Martinez. NTREIS
 - $565,0005 bd3 ba3.8k sqft4425 Don Dr, Mansfield, TX 76063For SaleMLS ID #21283328, Francis Krebs. NTREIS
- $475,0004 bd4 ba3.6k sqft4315 Palmer Dr, Mansfield, TX 76063For SaleMLS ID #21318196, Michael Hershenberg. NTREIS
- $515,0004 bd4 ba3.8k sqft1301 Bramble Ln, Mansfield, TX 76063For SaleMLS ID #21219905, James Keoughan. NTREIS
- $505,0004 bd3 ba3.4k sqft5 Scramble Ct, Mansfield, TX 76063For SaleMLS ID #21214241, Ann Motheral. NTREIS
- $525,0004 bd2 ba2.7k sqft905 Killian Dr, Mansfield, TX 76063For SaleMLS ID #21282278, Kathy Lakatta. NTREIS
- $665,0004 bd3 ba3.6k sqft1408 Merion Dr, Mansfield, TX 76063For SaleMLS ID #21286615, Susan Mills. NTREIS
- $659,0006 bd4 ba4k sqft710 Minecreek Ct, Mansfield, TX 76063For SaleMLS ID #21284579, Dietra Thomas. NTREIS
- $780,0004 bd4 ba3.8k sqft5 Brookside Ct, Mansfield, TX 76063For SaleMLS ID #21337256, Dee Davey. NTREIS
- $549,9994 bd3 ba3k sqft6041 Park View Dr, Midlothian, TX 76065For SaleMLS ID #21350594, Kelsi Rondon. NTREIS
- $415,0003 bd2 ba2k sqft2810 Green Circle Dr, Mansfield, TX 76063For SaleMLS ID #21324862, Jeff Davids. NTREIS
- $455,0003 bd3 ba2.6k sqft1812 Graham Way, Mansfield, TX 76063For SaleMLS ID #21195213, Pam Daniel. NTREIS
- $535,0004 bd4 ba3.2k sqft2739 Ferdinand, Grand Prairie, TX 75054For SaleMLS ID #21306917, Nicky Austin. NTREIS
- $549,0004 bd3 ba2.4k sqft1720 Ashington Pl, Midlothian, TX 76065For SaleMLS ID #21346763, Eric Stout. NTREIS
- $749,9006 bd5 ba4.7k sqft4806 Comstock Way, Mansfield, TX 76063For SaleMLS ID #21341772, Jody Hawkins. NTREIS
- $569,9005 bd4 ba4.1k sqft3022 Le Manns St, Midlothian, TX 76065For SaleMLS ID #21322155, Anthony Long. NTREIS
- $539,9994 bd4 ba3.9k sqft1912 Timber Ridge Ct, Cedar Hill, TX 75104For SaleMLS ID #21248300, Sarah Padgett. NTREIS
