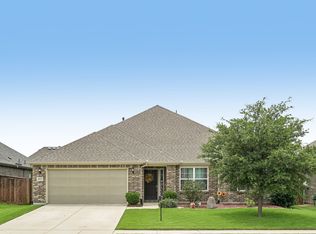
Welcome home to this beautifully maintained 3-bedroom, 2-bath brick home offering 2,092 square feet of thoughtfully designed living in one of Mansfield’s desirable neighborhoods. Perfectly positioned across from an adjacent 2-acre neighborhood park and playground, you’ll enjoy peaceful views and easy access to outdoor recreation right from your front door. Residents also enjoy a community pool and clubhouse just minutes away.
Inside, the open-concept layout features a spacious living area with an elegant electric fireplace and built-in ceiling-mounted stereo sound system, creating the perfect setting for relaxing or entertaining. The well-appointed kitchen offers a double oven, abundant cabinetry, and generous workspace.
The private primary suite provides a comfortable retreat, while two additional bedrooms offer flexibility for family, guests, or a home office.
Step outside to your covered backyard patio—an entertainer’s dream. Enjoy evenings around the electric fireplace while watching your favorite game with cable TV wiring already in place. A dedicated gas line makes grilling effortless with no propane tanks to refill.
Additional upgrades include a front-drive 2-car garage, full security system wiring, and an in-wall pest control system for added convenience and peace of mind.
Enjoy the exceptional lifestyle this community offers with its community pool, clubhouse, and adjacent 2-acre park just across the street. With its ideal location, quality construction, and impressive amenities, this Mansfield home offers the perfect blend of comfort, technology, and outdoor living. Don’t miss the opportunity to make it yours!
For sale
$435,000
2810 Green Circle Dr, Mansfield, TX 76063
3beds
2,092sqft
:
Get pre-qualified$3,306/mo
Single Family Residence
Built in 2017
5,488 Square Feet Lot
$424,300 Zestimate®
$208/sqft
$75/mo HOA
What's special
Elegant electric fireplaceGenerous workspacePeaceful viewsDouble ovenPrivate primary suiteAbundant cabinetryOpen-concept layout
- 13 days |
- 282 |
- 18 |
Zillow last checked:
Listing updated:
Listed by:
Jeff Davids 0516084 972-608-0300,
Ebby Halliday Realtors 972-608-0300
Source: NTREIS,MLS#: 21324862
Facts & features
Interior
Bedrooms & bathrooms
- Bedrooms: 3
- Bathrooms: 2
- Full bathrooms: 2
Primary bedroom
- Level: First
- Dimensions: 17 x 15
Bedroom
- Level: First
- Dimensions: 11 x 11
Bedroom
- Level: First
- Dimensions: 11 x 10
Breakfast room nook
- Level: First
- Dimensions: 11 x 7
Den
- Level: First
- Dimensions: 13 x 11
Kitchen
- Level: First
- Dimensions: 12 x 10
Living room
- Level: First
- Dimensions: 22 x 15
Heating
- Central, Fireplace(s), Natural Gas
Cooling
- Central Air, Ceiling Fan(s)
Appliances
- Included: Built-In Gas Range, Double Oven, Dishwasher, Disposal
- Laundry: Washer Hookup, Dryer Hookup, ElectricDryer Hookup, Laundry in Utility Room
Features
- Double Vanity, Eat-in Kitchen, Granite Counters, High Speed Internet, Kitchen Island, Open Floorplan, Pantry, Cable TV, Vaulted Ceiling(s), Walk-In Closet(s)
- Flooring: Carpet, Ceramic Tile
- Has basement: No
- Number of fireplaces: 2
- Fireplace features: Electric, Living Room, Outside
Interior area
- Total interior livable area: 2,092 sqft
Video & virtual tour
Property
Parking
- Total spaces: 2
- Parking features: Concrete, Driveway, Garage Faces Front
- Attached garage spaces: 2
Features
- Levels: One
- Stories: 1
- Patio & porch: Covered, Deck
- Exterior features: Deck
- Pool features: None, Community
- Fencing: Back Yard,Fenced,Gate,Wood
Lot
- Size: 5,488 Square Feet
- Features: Backs to Greenbelt/Park, Interior Lot, Landscaped, Subdivision, Sprinkler System
Details
- Parcel number: 126405622210
Construction
Type & style
- Home type: SingleFamily
- Architectural style: Traditional,Detached
- Property subtype: Single Family Residence
Materials
- Brick, Rock, Stone
- Foundation: Slab
- Roof: Composition
Condition
- Year built: 2017
Utilities & green energy
- Sewer: Public Sewer
- Water: Public
- Utilities for property: Electricity Available, Natural Gas Available, Sewer Available, Separate Meters, Underground Utilities, Water Available, Cable Available
Community & HOA
Community
- Features: Clubhouse, Fishing, Playground, Park, Pool, Trails/Paths, Community Mailbox, Curbs, Sidewalks
- Security: Security System, Fire Alarm
- Subdivision: Southpointe Ph 1a Sec 2
HOA
- Has HOA: Yes
- Services included: All Facilities, Association Management, Maintenance Grounds, Maintenance Structure
- HOA fee: $450 semi-annually
- HOA name: Neighborhood Management
- HOA phone: 972-359-1548
Location
- Region: Mansfield
Financial & listing details
- Price per square foot: $208/sqft
- Tax assessed value: $430,646
- Annual tax amount: $9,367
- Date on market: 7/16/2026
- Cumulative days on market: 13 days
- Listing terms: Cash,Conventional,FHA,VA Loan
Estimated market value
$424,300
$403,000 - $446,000
$2,645/mo
Price history
| Date | Event | Price |
|---|---|---|
| 7/16/2026 | Listed for sale | $435,000$208/sqft |
Source: NTREIS #21324862 Report a problem | ||
Public tax history
| Year | Property taxes | Tax assessment |
|---|---|---|
| 2025 | $1,591 +6.6% | $430,646 +3.8% |
| 2024 | $1,493 +6.1% | $414,754 +10% |
| 2023 | $1,407 +0.4% | $377,049 +10% |
| 2022 | $1,400 | $342,772 +10% |
| 2021 | -- | $311,611 +10% |
| 2020 | $6,763 -15.1% | $283,283 |
| 2019 | $7,964 +1453.6% | $283,283 +160.8% |
| 2018 | $513 +1783.2% | $108,600 +10760% |
| 2017 | $27 | $1,000 |
Find assessor info on the county website
Monthly payment
Est. payment
Payment breakdown
Explore the cost of this home by adjusting the details. Changes won't be saved.Climate risks
Neighborhood: 76063
Nearby schools
GreatSchools rating
- 9/10Brenda Norwood Elementary SchoolGrades: PK-4Distance: 0.8 mi
- 8/10Charlene McKinzey MiddleGrades: 7-8Distance: 0.4 mi
- 8/10Mansfield Lake Ridge High SchoolGrades: 9-12Distance: 2.9 mi
Schools provided by the listing agent
- Elementary: Brenda Norwood
- Middle: Charlene McKinzey,Alma Martinez
- High: Mansfield Lake Ridge
- District: Mansfield ISD
Source: NTREIS. This data may not be complete. We recommend contacting the local school district to confirm school assignments for this home.
- $439,6003 bd2 ba1.9k sqft2812 Green Circle Dr, Mansfield, TX 76063Off Market

- $--4 bd2 ba2.2k sqft2808 Green Circle Dr, Mansfield, TX 76063Sold

- $535,9004 bd3 ba3.1k sqft2806 Green Circle Dr, Mansfield, TX 76063Off Market
- $510,3004 bd2 ba2.6k sqft2807 Carrington Dr, Mansfield, TX 76063Off Market
- $556,7004 bd-- ba2.8k sqft2809 Carrington Dr, Mansfield, TX 76063Off Market
- $595,0004 bd3 ba3.5k sqft2814 Green Circle Dr, Mansfield, TX 76063Off Market
- $521,0004 bd3 ba2.9k sqft2805 Carrington Dr, Mansfield, TX 76063Off Market
- $230,8824 bd2 ba2.7k sqft2811 Carrington Dr, Mansfield, TX 76063Off Market
A local agent can set up tours, give advice and negotiate with sellers.
A local lender can help you make sure your offer is ready when you are.
Similar homes
- $465,0003 bd3 ba2.6k sqft1812 Graham Way, Mansfield, TX 76063For Sale
 MLS ID #21195213, Pam Daniel. NTREIS
 - $425,0004 bd3 ba2.3k sqft9215 Moon River Ct, Arlington, TX 76002For Sale
 MLS ID #21339656, Keith Stone. NTREIS
 - $439,9005 bd3 ba2.5k sqft2603 Wallingford Dr, Venus, TX 76084For Sale
 MLS ID #21287827, Christie Cannon. NTREIS
 - $500,0004 bd3 ba2.6k sqft3211 Lake Creek Trl, Mansfield, TX 76063For Sale
 MLS ID #21311901, Renee Chappell. NTREIS
 - $499,0004 bd3 ba3k sqft4201 Garden Path Ln, Mansfield, TX 76063For SaleMLS ID #21319600, Alexis Collard. NTREIS
- $600,0003 bd3 ba2.9k sqft1406 Brynlee Ln, Mansfield, TX 76063For SaleMLS ID #21340307, Barbara Perez. NTREIS
- $415,0004 bd3 ba2.7k sqft600 Beeman Dr, Arlington, TX 76002For SaleMLS ID #21322601, Lia Karanian. NTREIS
- $560,0004 bd3 ba2.9k sqft1921 Middleton Dr, Mansfield, TX 76063For SaleMLS ID #21138456, Christina Danner. NTREIS
- $525,0005 bd4 ba2.4k sqft1215 Putnam St, Mansfield, TX 76063For SaleMLS ID #21074387, Raheem Seriki. NTREIS
- $439,5004 bd2 ba2.4k sqft5610 Paradise Dr, Midlothian, TX 76065For SaleMLS ID #21315768, Bradley Miller. NTREIS
- $473,0004 bd3 ba2.4k sqft2955 Geneva Dr, Grand Prairie, TX 75054For SaleMLS ID #21322462, George Porter. NTREIS
- $550,0004 bd4 ba3k sqft1007 Dover Heights Trl, Mansfield, TX 76063For SaleMLS ID #21319751, Christian Padilla. NTREIS
- $540,0005 bd4 ba2.9k sqft3207 Woodford Dr, Venus, TX 76084For SaleMLS ID #21320923, Stephanie Denlar. NTREIS
- $489,9004 bd3 ba2.9k sqft6974 Shoreview Dr, Grand Prairie, TX 75054For SaleMLS ID #21340404, Jenna Nealy. NTREIS
- $437,0004 bd2 ba2.3k sqft4013 Orchard Park Ln, Midlothian, TX 76065For SaleMLS ID #21306581, Byron Hunter. NTREIS
- $414,9004 bd2 ba2.2k sqft3226 Paisley Dr, Midlothian, TX 76065For SaleMLS ID #21310896, Jeremy Johnson. NTREIS
- $399,9004 bd2 ba2.1k sqft6030 Cynthia Dr, Midlothian, TX 76065For SaleMLS ID #21337649, Christian Holmes. NTREIS
- $375,0003 bd2 ba1.9k sqft2847 Tranquilo, Grand Prairie, TX 75054For SaleMLS ID #21288265, Wendie Bailey. NTREIS
- $424,5004 bd2 ba2.4k sqft5009 Prosperity Row, Midlothian, TX 76065For SaleMLS ID #21303159, Jada Greenwood. NTREIS
- $495,0003 bd3 ba2.4k sqft508 Oak Forest Ct, Kennedale, TX 76060For SaleMLS ID #21337869, Becky Melton. NTREIS
