Welcome to this captivating 2,910-square-foot dream home, perfectly perched on a prime corner lot and meticulously designed for both grand entertaining and cozy everyday living. Step inside to discover a bright, seamless open floor plan that flows effortlessly into a welcoming living area, anchoring the home with an immediate sense of warmth and sophistication. Tailor-made for hosting, the residence boasts a dedicated media room for unforgettable movie nights and an expansive game room ready for your next celebration. Transition to total relaxation in the gorgeous, added-on sunroom—a light-filled sanctuary perfect for your morning espresso—or retreat to the sprawling primary suite, which features a jaw-dropping walk-in oasis shower designed to feel like a five-star spa. Complete with five spacious bedrooms, three full bathrooms, and a generous three-car garage with ample storage, this property isn't just a house; it’s a lifestyle upgrade waiting for you.
Pending
Price cut: $10K (7/10)
$540,000
3207 Woodford Dr, Venus, TX 76084
5beds
2,910sqft
Single Family Residence
Built in 2019
9,408 Square Feet Lot
$530,100 Zestimate®
$186/sqft
$76/mo HOA
What's special
Five spacious bedroomsPrime corner lotGorgeous added-on sunroomLight-filled sanctuaryExpansive game roomDedicated media roomSprawling primary suite
- 46 days |
- 209 |
- 13 |
Zillow last checked:
Listing updated:
Listed by:
Stephanie Denlar 0815451,
The Vibe Brokerage, LLC 972-900-9992,
Sacha Whitfield 0784902 214-334-0642,
The Vibe Brokerage, LLC
Source: NTREIS,MLS#: 21320923
Facts & features
Interior
Bedrooms & bathrooms
- Bedrooms: 5
- Bathrooms: 4
- Full bathrooms: 4
Primary bedroom
- Features: Built-in Features, Ceiling Fan(s), Dual Sinks, Walk-In Closet(s)
- Level: First
- Dimensions: 1 x 1
Bedroom
- Level: First
- Dimensions: 1 x 1
Bedroom
- Features: Walk-In Closet(s)
- Level: Second
- Dimensions: 1 x 1
Bedroom
- Features: Walk-In Closet(s)
- Level: Second
- Dimensions: 1 x 1
Bedroom
- Features: Walk-In Closet(s)
- Level: Second
- Dimensions: 1 x 1
Primary bathroom
- Features: Built-in Features, Dual Sinks, Linen Closet
- Level: First
- Dimensions: 1 x 1
Other
- Features: Separate Shower
- Level: First
- Dimensions: 1 x 1
Other
- Level: Second
- Dimensions: 1 x 1
Other
- Level: Second
- Dimensions: 1 x 1
Game room
- Level: Second
- Dimensions: 1 x 1
Kitchen
- Features: Built-in Features, Eat-in Kitchen, Granite Counters, Kitchen Island, Pantry
- Level: First
- Dimensions: 1 x 1
Laundry
- Level: First
- Dimensions: 1 x 1
Living room
- Features: Ceiling Fan(s), Fireplace
- Level: First
- Dimensions: 1 x 1
Media room
- Level: Second
- Dimensions: 1 x 1
Heating
- Electric
Cooling
- Central Air, Electric
Appliances
- Included: Built-In Gas Range, Dishwasher, Electric Oven, Gas Cooktop, Disposal, Gas Range, Microwave, Refrigerator, Tankless Water Heater, Vented Exhaust Fan
- Laundry: Washer Hookup, Dryer Hookup, ElectricDryer Hookup, Laundry in Utility Room
Features
- Decorative/Designer Lighting Fixtures, Eat-in Kitchen, High Speed Internet, Kitchen Island, Open Floorplan, Pantry, Cable TV, Wired for Sound
- Flooring: Engineered Hardwood, Tile
- Windows: Window Coverings
- Has basement: No
- Number of fireplaces: 1
- Fireplace features: Electric
Interior area
- Total interior livable area: 2,910 sqft
Video & virtual tour
Property
Parking
- Total spaces: 6
- Parking features: Concrete, Driveway, Garage, Garage Door Opener, Lighted
- Attached garage spaces: 3
- Carport spaces: 3
Features
- Levels: Two
- Stories: 2
- Patio & porch: Covered
- Exterior features: Other, Rain Gutters
- Pool features: None, Community
- Fencing: Fenced,Wood
Lot
- Size: 9,408 Square Feet
- Features: Corner Lot
- Residential vegetation: Grassed
Details
- Additional structures: Shed(s)
- Parcel number: 126406805010
- Other equipment: Home Theater, Satellite Dish
Construction
Type & style
- Home type: SingleFamily
- Architectural style: Traditional,Detached
- Property subtype: Single Family Residence
Materials
- Brick
- Foundation: Slab
- Roof: Shingle
Condition
- Year built: 2019
Utilities & green energy
- Sewer: Public Sewer
- Water: Public
- Utilities for property: Natural Gas Available, Sewer Available, Separate Meters, Underground Utilities, Water Available, Cable Available
Community & HOA
Community
- Features: Clubhouse, Park, Pool, Community Mailbox, Curbs, Sidewalks
- Security: Security System, Carbon Monoxide Detector(s), Smoke Detector(s)
- Subdivision: Somerset Add Ph 1
HOA
- Has HOA: Yes
- Services included: All Facilities, Association Management, Maintenance Grounds
- HOA fee: $908 annually
- HOA name: First Service Residential
- HOA phone: 855-333-5149
Location
- Region: Venus
Financial & listing details
- Price per square foot: $186/sqft
- Tax assessed value: $513,349
- Annual tax amount: $11,166
- Date on market: 7/3/2026
- Cumulative days on market: 47 days
- Listing terms: Cash,Conventional,FHA,VA Loan
- Exclusions: Furniture
Estimated market value
$530,100
$504,000 - $557,000
$3,375/mo
Price history
| Date | Event | Price |
|---|---|---|
| 8/1/2026 | Pending sale | $540,000$186/sqft |
Source: NTREIS #21320923 Report a problem | ||
| 7/10/2026 | Price change | $540,000-1.8%$186/sqft |
Source: NTREIS #21320923 Report a problem | ||
| 7/3/2026 | Listed for sale | $550,000$189/sqft |
Source: NTREIS #21320923 Report a problem | ||
| 7/16/2019 | Listing removed | -- |
Source: Pulte Homes Report a problem | ||
| 6/24/2019 | Listed for sale | -- |
Source: Pulte Homes Report a problem | ||
Public tax history
| Year | Property taxes | Tax assessment |
|---|---|---|
| 2025 | $1,897 +2.6% | $513,349 |
| 2024 | $1,848 +5.3% | $513,349 +9.2% |
| 2023 | $1,755 +0.2% | $470,213 +10% |
| 2022 | $1,752 | $427,466 +10% |
| 2021 | -- | $388,605 +6.4% |
| 2020 | $9,481 +684.9% | $365,351 +684.9% |
| 2019 | $1,208 +631.2% | $46,550 +33% |
| 2018 | $165 | $35,000 |
Find assessor info on the county website
Monthly payment
Est. payment
Payment breakdown
Explore the cost of this home by adjusting the details. Changes won't be saved.Climate risks
Neighborhood: 76084
Nearby schools
GreatSchools rating
- 7/10Alma Martinez Intermediate SchoolGrades: 5-6Distance: 0.6 mi
- 8/10Charlene McKinzey MiddleGrades: 7-8Distance: 1.8 mi
- 7/10Mansfield High SchoolGrades: 9-12Distance: 3.7 mi
Schools provided by the listing agent
- Elementary: Brenda Norwood
- Middle: Charlene McKinzey
- High: Legacy
- District: Mansfield ISD
Source: NTREIS. This data may not be complete. We recommend contacting the local school district to confirm school assignments for this home.
- $--4 bd3 ba3.1k sqft3205 Woodford Dr, Venus, TX 76084Sold
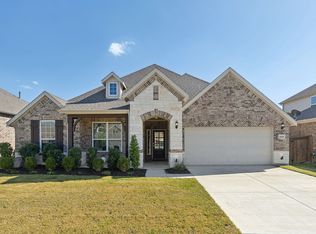
- $460,4004 bd3 ba2.7k sqft3203 Woodford Dr, Venus, TX 76084Off Market

- $498,2004 bd2 ba2.9k sqft2800 Stoneleigh Dr, Venus, TX 76084Off Market
- $428,5004 bd2 ba2.2k sqft3304 Woodford Dr, Venus, TX 76084Off Market
- $532,9004 bd3 ba3.6k sqft2802 Stoneleigh Dr, Venus, TX 76084Off Market
- $---- sqft3302 Woodford Dr, Mansfiel, TX 76084Off Market
- $395,0004 bd2 ba2k sqft3302 Woodford Dr, Venus, TX 76084Off Market
- $413,8004 bd2 ba2.2k sqft3306 Woodford Dr, Venus, TX 76084Off Market
A local agent can set up tours, give advice and negotiate with sellers.
Similar homes
- $549,9985 bd4 ba3.2k sqft2419 Loxley Dr, Venus, TX 76084For Sale
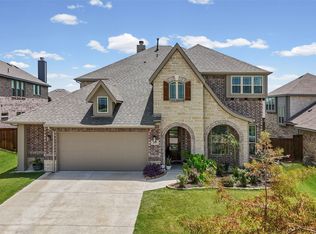 MLS ID #21340973, Lanae Humbles. NTREIS
 - $550,0005 bd4 ba3k sqft5205 Shelter Point Ct, Mansfield, TX 76063For Sale
 MLS ID #21352493, Aaron Jistel. NTREIS
 - $490,0004 bd4 ba3.1k sqft1906 Gristmill Dr, Mansfield, TX 76063For Sale
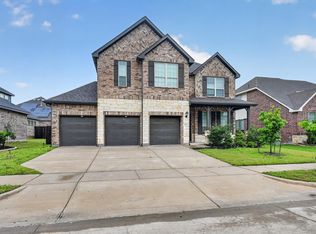 MLS ID #21243447, Rhonda Reddic. NTREIS
 - $540,0004 bd4 ba3.6k sqft4501 Woodcrest Ln, Mansfield, TX 76063For Sale
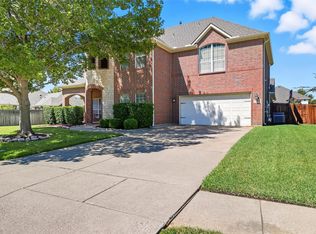 MLS ID #21323303, Celeste Jones. NTREIS
 - $555,0004 bd4 ba3.5k sqft2605 High Bluff Dr, Mansfield, TX 76063For SaleMLS ID #21240409, Miranda Baligad. NTREIS
- $499,0004 bd3 ba3k sqft4201 Garden Path Ln, Mansfield, TX 76063For SaleMLS ID #21319600, Alexis Collard. NTREIS
- $549,0004 bd3 ba2.9k sqft1921 Middleton Dr, Mansfield, TX 76063For SaleMLS ID #21138456, Christina Danner. NTREIS
- $510,0004 bd3 ba2.6k sqft7150 Nandina Dr, Venus, TX 76084For SaleMLS ID #21326035, Alison Davis. NTREIS
- $550,0004 bd4 ba3k sqft912 Brenda Dr, Mansfield, TX 76063For SaleMLS ID #21291211, Greg Potts. NTREIS
- $529,9004 bd3 ba2.6k sqft2714 Colby Dr, Mansfield, TX 76063For SaleMLS ID #21257550, JR Akpan. NTREIS
- $620,0005 bd3 ba3.6k sqft3205 Newsom Ridge Dr, Mansfield, TX 76063For SaleMLS ID #21336195, Patty Diaz-Moreno. NTREIS
- $400,0003 bd2 ba2.2k sqft2602 Melrose Dr, Mansfiel, TX 76084For SaleMLS ID #21303430, Margaret Motl. NTREIS
- $450,0004 bd3 ba2.9k sqft4503 Karen Dr, Mansfield, TX 76063For SaleMLS ID #21359819, Kimberly Macye. NTREIS
- $519,0004 bd3 ba3.2k sqft7239 Cana, Grand Prairie, TX 75054For SaleMLS ID #21347228, Lisa Dong. NTREIS
- $725,0005 bd4 ba3.7k sqft2103 Horizon Dr, Mansfield, TX 76063For SaleMLS ID #21331807, Pam Hudson. NTREIS
- $519,9505 bd4 ba3.4k sqft3033 Charing Cross Rd, Midlothian, TX 76065For SaleMLS ID #21330628, Cassie Nero. NTREIS
- $432,5004 bd2 ba2.2k sqft7550 Wild Mint Trl, Venus, TX 76084For SaleMLS ID #21319009, Louis Pacheco. NTREIS
- $515,0004 bd3 ba2.9k sqft523 William Ct, Arlington, TX 76002For SaleMLS ID #21313585, Binson Ly. NTREIS
- $405,0003 bd3 ba2.1k sqft3530 Burdock Ln, Venus, TX 76084For SaleMLS ID #21353235, Sherry Cabanski. NTREIS
- $468,0004 bd3 ba2.4k sqft2955 Geneva Dr, Grand Prairie, TX 75054For SaleMLS ID #21322462, George Porter. NTREIS
