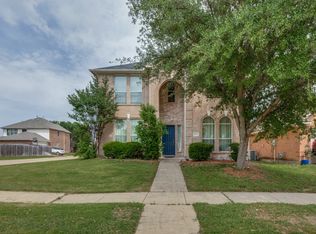
Discover the perfect blend of grand entertainment spaces and private retreats in this expansive 5-bedroom, 4-bathroom two-story residence. Situated in Arlington, a highly sought-after location, this home is a rare find specifically designed to accommodate large families or multi-generational living without compromise.
With a floor plan that boasts three distinct common areas, there is room for everyone to relax, work, or play!
The family room: An inviting, open-concept family hub that serves as the heart of the home. Additional living and dinning room downstairs, allows room for everyone to move around the home.
Kitchen incudes a gas stove, coffee bar area and breakfast nook.
Upper-Level Game Room: An oversized second-story retreat—ideal for playroom or upstairs living room.
First-Floor Suite: Primary bedroom and full bath offers a private sanctuary.
Second floor: Split floor plan, Includes four bedrooms all which have access to a bathroom.
Four Baths: Strategically placed to eliminate the morning rush and ensure privacy for every wing of the home.
Step outside to a backyard oasis. The pool is the centerpiece of a private outdoor space, perfect for weekend gatherings and cooling off in style. Lots of patio room for entertaining or relaxing with family. Don't miss out of the exectiopnal home that will fit any growing or mulit-generational family...a MUST see! PLEASE remove ALL shoes or use shoe coveres provided. Sellers NEVER wear shoes in their home, Thank you!
For sale
Price cut: $5K (7/23)
$435,000
2322 Wilmette Dr, Arlington, TX 76018
5beds
3,103sqft
:
Get pre-qualified$3,231/mo
Single Family Residence
Built in 1998
7,187 Square Feet Lot
$427,200 Zestimate®
$140/sqft
$-- HOA
What's special
Backyard oasisThree distinct common areasCoffee bar areaInviting open-concept family hubBreakfast nook
- 157 days |
- 3,612 |
- 304 |
Zillow last checked:
Listing updated:
Listed by:
Teri Ramirez 0803545 817-354-7653,
Century 21 Mike Bowman, Inc. 817-354-7653
Source: NTREIS,MLS#: 21173076
Facts & features
Interior
Bedrooms & bathrooms
- Bedrooms: 5
- Bathrooms: 4
- Full bathrooms: 3
- 1/2 bathrooms: 1
Primary bedroom
- Features: Ceiling Fan(s), Dual Sinks, En Suite Bathroom, Garden Tub/Roman Tub, Separate Shower, Walk-In Closet(s)
- Level: First
- Dimensions: 15 x 15
Bedroom
- Features: Ceiling Fan(s), En Suite Bathroom
- Level: Second
- Dimensions: 11 x 11
Bedroom
- Features: Ceiling Fan(s), En Suite Bathroom
- Level: Second
- Dimensions: 11 x 11
Bedroom
- Features: Ceiling Fan(s), En Suite Bathroom
- Level: Second
- Dimensions: 12 x 12
Bedroom
- Features: Ceiling Fan(s), En Suite Bathroom
- Level: Second
- Dimensions: 11 x 11
Dining room
- Features: Ceiling Fan(s)
- Level: First
- Dimensions: 10 x 10
Family room
- Features: Ceiling Fan(s), Fireplace
- Level: First
- Dimensions: 14 x 14
Game room
- Features: Ceiling Fan(s)
- Level: Second
- Dimensions: 15 x 15
Living room
- Features: Ceiling Fan(s)
- Level: First
- Dimensions: 11 x 11
Cooling
- Central Air, Ceiling Fan(s)
Appliances
- Included: Some Gas Appliances, Dishwasher, Electric Oven, Gas Cooktop, Disposal, Microwave, Plumbed For Gas
- Laundry: Laundry in Utility Room
Features
- Granite Counters, High Speed Internet, In-Law Floorplan, Pantry, Cable TV, Walk-In Closet(s)
- Flooring: Carpet, Luxury Vinyl Plank
- Windows: Window Coverings
- Has basement: No
- Number of fireplaces: 1
- Fireplace features: Family Room
Interior area
- Total interior livable area: 3,103 sqft
Video & virtual tour
Property
Parking
- Total spaces: 2
- Parking features: Additional Parking, Driveway, Garage Faces Front, Garage, On Site, On Street
- Attached garage spaces: 2
Features
- Levels: Two
- Stories: 2
- Patio & porch: Patio
- Exterior features: Private Yard, Rain Gutters
- Pool features: In Ground, Outdoor Pool, Pool
- Fencing: Back Yard,Wood
Lot
- Size: 7,187 Square Feet
- Features: Interior Lot, Landscaped
Details
- Parcel number: 06765866
Construction
Type & style
- Home type: SingleFamily
- Architectural style: Traditional,Detached
- Property subtype: Single Family Residence
Materials
- Brick
Condition
- Year built: 1998
Utilities & green energy
- Sewer: Public Sewer
- Water: Public
- Utilities for property: Sewer Available, Water Available, Cable Available
Community & HOA
Community
- Features: Sidewalks
- Subdivision: Briarhill Estates
HOA
- Has HOA: No
Location
- Region: Arlington
Financial & listing details
- Price per square foot: $140/sqft
- Tax assessed value: $454,236
- Annual tax amount: $9,928
- Date on market: 2/20/2026
- Cumulative days on market: 421 days
- Listing terms: Cash,Conventional,FHA,VA Loan
- Exclusions: Refrigerator
Estimated market value
$427,200
$406,000 - $449,000
$4,224/mo
Price history
| Date | Event | Price |
|---|---|---|
| 7/23/2026 | Price change | $435,000-1.1%$140/sqft |
Source: NTREIS #21173076 Report a problem | ||
| 5/1/2026 | Price change | $440,000-1.1%$142/sqft |
Source: NTREIS #21173076 Report a problem | ||
| 2/20/2026 | Listed for sale | $445,000-1.1%$143/sqft |
Source: NTREIS #21173076 Report a problem | ||
| 1/19/2026 | Listing removed | $450,000$145/sqft |
Source: NTREIS #21154061 Report a problem | ||
| 1/14/2026 | Listed for sale | $450,000-1.1%$145/sqft |
Source: NTREIS #21154061 Report a problem | ||
| 1/5/2026 | Listing removed | $455,000$147/sqft |
Source: NTREIS #21066803 Report a problem | ||
| 9/22/2025 | Listed for sale | $455,000-1.1%$147/sqft |
Source: NTREIS #21066803 Report a problem | ||
| 9/9/2025 | Listing removed | $460,000$148/sqft |
Source: NTREIS #20893701 Report a problem | ||
| 5/20/2025 | Price change | $460,000-1.1%$148/sqft |
Source: NTREIS #20893701 Report a problem | ||
| 4/4/2025 | Listed for sale | $465,000+8.2%$150/sqft |
Source: NTREIS #20893701 Report a problem | ||
| 12/7/2022 | Sold | -- |
Source: NTREIS #20148198 Report a problem | ||
| 11/1/2022 | Pending sale | $429,900$139/sqft |
Source: NTREIS #20148198 Report a problem | ||
| 10/21/2022 | Price change | $429,900-4.4%$139/sqft |
Source: NTREIS #20148198 Report a problem | ||
| 9/9/2022 | Price change | $449,900-2.2%$145/sqft |
Source: NTREIS #20148198 Report a problem | ||
| 8/25/2022 | Listed for sale | $459,900+104.4%$148/sqft |
Source: NTREIS #20148198 Report a problem | ||
| 7/11/2022 | Sold | -- |
Source: BHHS PenFed solds #-4679182952208276252 Report a problem | ||
| 7/28/2015 | Sold | -- |
Source: Agent Provided Report a problem | ||
| 5/30/2015 | Pending sale | $225,000$73/sqft |
Source: CENTURY 21 Judge Fite Company #13097333 Report a problem | ||
| 2/19/2015 | Listed for sale | $225,000+8.5%$73/sqft |
Source: Century 21 Judge Fite Company #13097333 Report a problem | ||
| 3/15/2014 | Listing removed | $207,400$67/sqft |
Source: Coldwell Banker Real Estate Solutions #12077037 Report a problem | ||
| 3/2/2014 | Price change | $207,400-1.2%$67/sqft |
Source: Coldwell Banker Real Estate Solutions #12077037 Report a problem | ||
| 1/19/2014 | Listed for sale | $209,900+19.9%$68/sqft |
Source: Coldwell Banker Real Estate Solutions #12077037 Report a problem | ||
| 9/14/2009 | Listing removed | $175,000$56/sqft |
Source: JOHN DAVIS #11201722 Report a problem | ||
| 7/19/2009 | Price change | $175,000-5.4%$56/sqft |
Source: JOHN DAVIS #11201722 Report a problem | ||
| 6/28/2009 | Price change | $185,000-2.6%$60/sqft |
Source: JOHN DAVIS #11201722 Report a problem | ||
| 5/15/2009 | Listed for sale | $189,900$61/sqft |
Source: JOHN DAVIS #11201722 Report a problem | ||
Public tax history
| Year | Property taxes | Tax assessment |
|---|---|---|
| 2025 | $8,269 -16.7% | $454,236 |
| 2024 | $9,928 +8.7% | $454,236 +9.8% |
| 2023 | $9,129 | $413,732 +9.7% |
| 2022 | -- | $377,087 +11.5% |
| 2021 | -- | $338,142 +16.4% |
| 2020 | -- | $290,392 -0.4% |
| 2019 | -- | $291,478 +23.6% |
| 2018 | -- | $235,902 +9% |
| 2017 | -- | $216,439 -0.8% |
| 2016 | $1,623 -64% | $218,146 +5.3% |
| 2015 | $4,503 | $207,191 +10.4% |
| 2014 | $4,503 | $187,600 +7.1% |
| 2013 | -- | $175,200 +11.9% |
| 2012 | -- | $156,600 |
| 2011 | -- | $156,600 -0.1% |
| 2010 | -- | $156,800 -4.6% |
| 2009 | -- | $164,300 -8.2% |
| 2008 | -- | $179,000 |
| 2007 | -- | $179,000 +4.7% |
| 2006 | -- | $171,000 |
| 2005 | -- | $171,000 |
| 2004 | -- | $171,000 |
| 2003 | -- | $171,000 -9% |
| 2002 | -- | $188,000 +16.4% |
| 2001 | -- | $161,500 +5% |
| 2000 | -- | $153,800 |
Find assessor info on the county website
Monthly payment
Est. payment
Payment breakdown
Explore the cost of this home by adjusting the details. Changes won't be saved.Climate risks
Neighborhood: Southeast
Nearby schools
GreatSchools rating
- 7/10Bryant Elementary SchoolGrades: PK-6Distance: 0.2 mi
- 4/10Barnett Junior High SchoolGrades: 7-8Distance: 4.1 mi
- 3/10Bowie High SchoolGrades: 9-12Distance: 0.6 mi
Schools provided by the listing agent
- Elementary: Bryant
- Middle: Barnett
- High: Bowie
- District: Arlington ISD
Source: NTREIS. This data may not be complete. We recommend contacting the local school district to confirm school assignments for this home.
- $--4 bd3 ba2.9k sqft2324 Wilmette Dr, Arlington, TX 76018Sold
- $308,7003 bd2 ba1.8k sqft2320 Wilmette Dr, Arlington, TX 76018Off Market
- $310,6003 bd2 ba2.1k sqft2301 Havenwood Dr, Arlington, TX 76018Off Market
- $337,1003 bd2 ba2.2k sqft2326 Wilmette Dr, Arlington, TX 76018Off Market
- $309,5003 bd2 ba1.8k sqft2225 Havenwood Dr, Arlington, TX 76018Off Market
- $376,7004 bd2 ba3k sqft2318 Wilmette Dr, Arlington, TX 76018Off Market
- $289,7003 bd2 ba1.7k sqft2303 Havenwood Dr, Arlington, TX 76018Off Market
- $320,0004 bd2 ba1.9k sqft2223 Havenwood Dr, Arlington, TX 76018Off Market
A local agent can set up tours, give advice and negotiate with sellers.
Similar homes
- $--4 bd3 ba3.2k sqft2411 Lakewood Dr, Grand Prairie, TX 75054Auction
 Auction.com 2
 - $410,0004 bd3 ba2.7k sqft6701 Kinross Dr, Arlington, TX 76002For Sale
 MLS ID #21294459, Sue Kwan. NTREIS
 - $415,0004 bd3 ba2.7k sqft600 Beeman Dr, Arlington, TX 76002For Sale
 MLS ID #21322601, Lia Karanian. NTREIS
 - $425,0004 bd2 ba2.2k sqft2117 Pinwood Cir, Arlington, TX 76001For Sale
 MLS ID #21325021, Linsey Prater. NTREIS
 - $439,9994 bd2 ba3.1k sqft2615 Fox Creek Trl, Arlington, TX 76017For SaleMLS ID #21245628, Troy Martinez. NTREIS
- $449,9904 bd3 ba2.6k sqft2452 Dockside Dr, Grand Prairie, TX 75054For SaleMLS ID #21334229, Adrian Jacobs. NTREIS
- $374,9904 bd3 ba2.7k sqft7812 Tanbark Ln, Arlington, TX 76001For SaleMLS ID #21315713, Charles Brown. NTREIS
- $450,0004 bd3 ba2.6k sqft115 Juniper St, Mansfield, TX 76063For SaleMLS ID #21337227, Kathy Lakatta. NTREIS
- $375,0004 bd3 ba2.6k sqft943 Carthage Way, Arlington, TX 76017For SaleMLS ID #21293912, Rhonda Reddic. NTREIS
- $407,0005 bd3 ba2.5k sqft5808 Windy Meadow Ln, Grand Prairie, TX 75052For SaleMLS ID #21268919, Ashley Robinson. NTREIS
- $445,0004 bd3 ba3.2k sqft411 Rock Meadow Trl, Mansfield, TX 76063For SaleMLS ID #21295693, Jordan Davis. NTREIS
- $400,0004 bd3 ba2.5k sqft6222 Saint Leonard Dr, Arlington, TX 76001For SaleMLS ID #21296563, Judy Shoemaker. NTREIS
- $458,0004 bd3 ba3k sqft2308 Denham Dr, Arlington, TX 76001For SaleMLS ID #21269978, Josh Mills. NTREIS
- $380,0005 bd3 ba2.8k sqft817 Pryor Dr, Arlington, TX 76001For SaleMLS ID #21256259, Joel Kapiamba. NTREIS
- $420,0004 bd2 ba2.4k sqft3211 Summergrove Dr, Arlington, TX 76001For SaleMLS ID #21173416, Ryan Steffens. NTREIS
- $475,0005 bd4 ba2.9k sqft6111 Sandstone Dr, Arlington, TX 76001For SaleMLS ID #21218242, Darynda Jenkins. NTREIS
- $389,9004 bd2 ba2.2k sqft2732 Excalibur Dr, Grand Prairie, TX 75052For SaleMLS ID #21260747, Kishore Chukkala. NTREIS
- $480,0005 bd5 ba3.2k sqft6705 Glade Dr, Arlington, TX 76001For SaleMLS ID #21289485, Carlee Howard. NTREIS
- $450,0003 bd3 ba2.8k sqft6945 Shoreview Dr, Grand Prairie, TX 75054For SaleMLS ID #21316739, Julia Widman. NTREIS
- $449,9005 bd4 ba3.8k sqft708 Crockett Dr, Mansfield, TX 76063For SaleMLS ID #21225597, Joanie Karas. NTREIS
