Welcome to this spacious and move-in ready home located within highly sought-after Mansfield ISD in the heart of Grand Prairie. Offering 5 bedrooms and 2.5 bathrooms, this home is thoughtfully designed with comfort, functionality, and everyday living in mind. All bedrooms are conveniently located upstairs, creating a private retreat while the main level provides open and inviting living spaces perfect for entertaining and gathering. The kitchen features granite countertops, stainless steel appliances, and plenty of space for meal preparation and hosting. The versatile floor plan offers flexibility for growing households, work-from-home needs, or additional living areas to fit your lifestyle. Step outside to a huge backyard with endless possibilities — whether you dream of creating a garden, outdoor entertaining space, play area, or future pool. Conveniently located near parks, shopping, dining, highly rated schools, and major highways, this home combines space, style, and location all in one exceptional opportunity.Discounted rate options and no lender fee future refinancing may be available for qualified buyers of this home
For sale
Price cut: $10K (6/18)
$407,000
5808 Windy Meadow Ln, Grand Prairie, TX 75052
5beds
2,593sqft
:
Get pre-qualified$2,968/mo
Single Family Residence
Built in 2014
0.3 Acres Lot
$403,200 Zestimate®
$157/sqft
$25/mo HOA
What's special
Huge backyardPrivate retreatStainless steel appliancesKitchen features granite countertops
- 69 days |
- 912 |
- 85 |
Likely to sell faster than
Zillow last checked:
Listing updated:
Listed by:
Ashley Robinson 0794543 214-693-6375,
Orchard Brokerage 844-515-9880
Source: NTREIS,MLS#: 21268919
Facts & features
Interior
Bedrooms & bathrooms
- Bedrooms: 5
- Bathrooms: 3
- Full bathrooms: 2
- 1/2 bathrooms: 1
Primary bedroom
- Level: Second
- Dimensions: 12 x 12
Kitchen
- Level: First
- Dimensions: 12 x 16
Living room
- Level: First
- Dimensions: 10 x 10
Heating
- Central
Cooling
- Central Air
Appliances
- Included: Electric Oven, Electric Range, Refrigerator
- Laundry: Washer Hookup, Dryer Hookup
Features
- Kitchen Island, Walk-In Closet(s)
- Flooring: Carpet, Ceramic Tile, Vinyl
- Has basement: No
- Has fireplace: No
Interior area
- Total interior livable area: 2,593 sqft
Video & virtual tour
Property
Parking
- Total spaces: 2
- Parking features: Driveway, Garage Faces Front, Garage
- Attached garage spaces: 2
Features
- Levels: Two
- Stories: 2
- Pool features: None
- Fencing: Back Yard
Lot
- Size: 0.3 Acres
- Features: Interior Lot, Subdivision
- Residential vegetation: Grassed
Details
- Parcel number: 40257983
Construction
Type & style
- Home type: SingleFamily
- Architectural style: Traditional,Detached
- Property subtype: Single Family Residence
Materials
- Brick, Other
- Foundation: Slab
- Roof: Composition
Condition
- Year built: 2014
Utilities & green energy
- Sewer: Public Sewer
- Water: Public
- Utilities for property: Sewer Available, Water Available
Community & HOA
Community
- Subdivision: Heather Glen
HOA
- Has HOA: Yes
- Services included: Association Management
- HOA fee: $300 annually
- HOA name: Principal Management Group Of North Texas
- HOA phone: 214-368-4030
Location
- Region: Grand Prairie
Financial & listing details
- Price per square foot: $157/sqft
- Tax assessed value: $384,581
- Annual tax amount: $8,731
- Date on market: 5/15/2026
- Cumulative days on market: 138 days
- Listing terms: Cash,Conventional,FHA,VA Loan
Estimated market value
$403,200
$383,000 - $423,000
$3,292/mo
Price history
| Date | Event | Price |
|---|---|---|
| 6/18/2026 | Price change | $407,000-2.4%$157/sqft |
Source: NTREIS #21268919 Report a problem | ||
| 5/15/2026 | Listed for sale | $417,000-1.9%$161/sqft |
Source: NTREIS #21268919 Report a problem | ||
| 5/7/2026 | Listing removed | $425,000$164/sqft |
Source: NTREIS #21187062 Report a problem | ||
| 5/4/2026 | Price change | $425,000-1.2%$164/sqft |
Source: NTREIS #21187062 Report a problem | ||
| 4/16/2026 | Price change | $430,000-1.6%$166/sqft |
Source: NTREIS #21187062 Report a problem | ||
| 3/28/2026 | Price change | $437,000-0.7%$169/sqft |
Source: NTREIS #21187062 Report a problem | ||
| 2/28/2026 | Listed for sale | $440,000$170/sqft |
Source: NTREIS #21187062 Report a problem | ||
Public tax history
| Year | Property taxes | Tax assessment |
|---|---|---|
| 2025 | $4,312 -5.9% | $384,581 |
| 2024 | $4,580 +7.9% | $384,581 -4.5% |
| 2023 | $4,246 -19.8% | $402,587 +19.3% |
| 2022 | $5,295 +2% | $337,504 +21.9% |
| 2021 | $5,190 +3.7% | $276,964 +5% |
| 2020 | $5,004 -5.5% | $263,680 -4.5% |
| 2019 | $5,294 +2.3% | $276,227 +6% |
| 2018 | $5,176 -18% | $260,541 +8.6% |
| 2017 | $6,312 +8.5% | $240,000 +5.6% |
| 2016 | $5,817 +791% | $227,245 +12.6% |
| 2015 | $653 | $201,735 +777.1% |
| 2014 | $653 | $23,000 |
| 2013 | -- | $23,000 |
| 2012 | -- | $23,000 |
| 2011 | -- | $23,000 |
| 2010 | -- | $23,000 -34.3% |
| 2009 | -- | $35,000 +23.5% |
| 2008 | -- | $28,350 |
| 2007 | -- | $28,350 |
| 2006 | -- | $28,350 |
| 2005 | -- | $28,350 |
| 2004 | -- | $28,350 |
Find assessor info on the county website
Monthly payment
Est. payment
Payment breakdown
Explore the cost of this home by adjusting the details. Changes won't be saved.Climate risks
Neighborhood: Heather Glen
Nearby schools
GreatSchools rating
- 8/10Louise Cabaniss Elementary SchoolGrades: PK-4Distance: 0.7 mi
- 7/10James Coble Middle SchoolGrades: 7-8Distance: 2.2 mi
- 6/10Mansfield Timberview High SchoolGrades: 9-12Distance: 1.4 mi
Schools provided by the listing agent
- Elementary: Louise Cabaniss
- Middle: James Coble
- High: Timberview
- District: Mansfield ISD
Source: NTREIS. This data may not be complete. We recommend contacting the local school district to confirm school assignments for this home.
- $414,200-- bd-- ba2.3k sqft5815 Pamela Way, Grand Prairie, TX 75052Off Market
- $408,800-- bd-- ba2.3k sqft5811 Pamela Way, Grand Prairie, TX 75052Off Market
- $--3 bd2 ba2.3k sqft5819 Pamela Way, Grand Prairie, TX 75052Sold
- $417,2003 bd2 ba2.5k sqft5804 Windy Meadow Ln, Grand Prairie, TX 75052Off Market
- $417,8003 bd2 ba2.3k sqft2828 Lazy Creek Dr, Grand Prairie, TX 75052Off Market
- $442,500-- bd-- ba2.7k sqft5807 Pamela Way, Grand Prairie, TX 75052Off Market
- $--4 bd4 ba3.1k sqft5823 Pamela Way, Grand Prairie, TX 75052Sold
- $--4 bd4 ba3.7k sqft2824 Lazy Creek Dr, Grand Prairie, TX 75052Sold
A local agent can set up tours, give advice and negotiate with sellers.
Similar homes
- $399,0003 bd3 ba2.3k sqft2216 La Salle Trl, Grand Prairie, TX 75052For Sale
 MLS ID #21181039, Maria Roberts. NTREIS
 - $399,0004 bd3 ba3.2k sqft7107 Chambers Creek Ln, Arlington, TX 76002For Sale
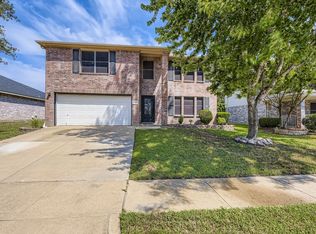 MLS ID #21226283, Lisa Edwards. NTREIS
 - $380,0005 bd3 ba2.8k sqft817 Pryor Dr, Arlington, TX 76001For Sale
 MLS ID #21256259, Joel Kapiamba. NTREIS
 - $360,0004 bd3 ba2.2k sqft326 Baldwin St, Grand Prairie, TX 75052For Sale
 MLS ID #21288469, Taylor Trollan. NTREIS
 - $380,0004 bd2 ba2.3k sqft2206 S Branch Dr, Arlington, TX 76001For SaleMLS ID #21332946, Lizeth Roberts. NTREIS
- $400,0004 bd3 ba2.5k sqft6222 Saint Leonard Dr, Arlington, TX 76001For SaleMLS ID #21296563, Judy Shoemaker. NTREIS
- $395,0004 bd3 ba2.5k sqft5711 Homestead Rd, Arlington, TX 76017For SaleMLS ID #21270057, Miki Bloom. NTREIS
- $395,3004 bd4 ba2.6k sqft2685 Venice Dr Unit 5, Grand Prairie, TX 75054For SaleMLS ID #21196088, Michelle Hernandez. NTREIS
- $430,0004 bd3 ba2.9k sqft5220 Prestwick Dr, Arlington, TX 76001For SaleMLS ID #21296622, Kellie Monterrosa. NTREIS
- $410,0004 bd3 ba2.7k sqft900 Ginger Trl, Desoto, TX 75115For SaleMLS ID #21274199, Ray King. NTREIS
- $449,9005 bd4 ba3.8k sqft708 Crockett Dr, Mansfield, TX 76063For SaleMLS ID #21225597, Joanie Karas. NTREIS
- $415,0004 bd3 ba3.2k sqft1607 Willow Ln, Cedar Hill, TX 75104For SaleMLS ID #21266204, Jon Godfrey. NTREIS
- $369,9004 bd2 ba2.1k sqft1519 Stratford Dr, Mansfield, TX 76063For SaleMLS ID #21257903, Regina Hoover. NTREIS
- $458,0004 bd3 ba3k sqft2308 Denham Dr, Arlington, TX 76001For SaleMLS ID #21269978, Josh Mills. NTREIS
- $439,9005 bd3 ba2.5k sqft2603 Wallingford Dr, Venus, TX 76084For SaleMLS ID #21287827, Christie Cannon. NTREIS
- $439,9994 bd2 ba3.1k sqft2615 Fox Creek Trl, Arlington, TX 76017For SaleMLS ID #21245628, Troy Martinez. NTREIS
- $599,9994 bd4 ba3.7k sqft417 Burberry Dr, Grand Prairie, TX 75052For SaleMLS ID #21232075, Nav Singh. NTREIS
- $579,0005 bd3 ba3.3k sqft2760 Explorador, Grand Prairie, TX 75054For SaleMLS ID #21252835, Martha Ramos. NTREIS
- $535,0004 bd4 ba3.2k sqft2739 Ferdinand, Grand Prairie, TX 75054For SaleMLS ID #21306917, Nicky Austin. NTREIS
- $405,0004 bd3 ba2.3k sqft1033 Rustic Oak Way, Burleson, TX 76028For SaleMLS ID #21331153, Tracy Wiley. NTREIS
