This pristine 4 bedroom home is situated in rapidly developing southeast Tarrant County near Joe Pool Lake! Nestled on a HUGE (0.69 acre) lot that backs up to mature trees & scenic nature-inspired settings, with a bridge that goes over the creek into the woods. Upon entering, you are greeted by a grand foyer with double story ceilings, an elegant winding staircase, & a dedicated study with French doors! Continue to the heart of the home where you will find a bright & airy living room & chef's kitchen perfect for everyday living & entertaining. Multiple entertaining areas including a media room that has a door leading to an unfinished area over the 3rd garage----there is also an expansive game-loft area with direct access out to a balcony that overlooks the peaceful wooded backyard. 3 garage provides with plenty of space for your golf cart & motorized water toys! Centrally located with easy access to from Ft. Worth, Dallas, or DFW Airport, and a treasure trove of dining options, shopping, & hot spots. Mansfield ISD. Schedule a private showing today and don't miss this incredible opportunity!
Sold
Street View
Price Unknown
2824 Lazy Creek Dr, Grand Prairie, TX 75052
4beds
3,776sqft
Single Family Residence
Built in 2011
0.69 Acres Lot
$518,300 Zestimate®
$--/sqft
$4,143 Estimated rent
Home value
$518,300
$482,000 - $555,000
$4,143/mo
Zestimate® history
Owner options
List your home for rent
$4,143/mo
Rent Zestimate®
Find your next renter with Zillow Rental Manager. Plus, with online applications, you can quickly screen prospective tenants – for free.
$4,143/mo
Rent Zestimate®
Refinance and save
$300/mo
Est. payment
Refinancing to a lower rate could help reduce your monthly payments and save thousands over the life of the loan.
$300/mo
Est. payment
Explore your selling options
Work with a Zillow partner agent
Leverage their expertise and Zillow's premium Showcase listings to get your home seen by more buyers.
Get startedList with your own agent
Get your home in front of millions of buyers by listing it on Zillow.
Learn how to do itSell it yourself
Take full control of how buyers see your home on Zillow by listing For Sale by Owner (FSBO).
List your homeWhat's special
Multiple entertaining areasElegant winding staircase
Zillow last checked:
Listing updated:
Listed by:
MRider Rider 0795962 817-783-4605,
Redfin Corporation 972-954-4791
Bought with:
Kristen Jackson, 0729527
Fathom Realty
Source: NTREIS,MLS#: 21212763
Facts & features
Interior
Bedrooms & bathrooms
- Bedrooms: 4
- Bathrooms: 4
- Full bathrooms: 3
- 1/2 bathrooms: 1
Primary bedroom
- Features: En Suite Bathroom, Walk-In Closet(s)
- Level: First
- Dimensions: 15 x 17
Bedroom
- Features: Split Bedrooms, Walk-In Closet(s)
- Level: Second
- Dimensions: 15 x 14
Bedroom
- Features: Split Bedrooms
- Level: Second
- Dimensions: 14 x 12
Bedroom
- Features: Split Bedrooms
- Level: Second
- Dimensions: 12 x 12
Primary bathroom
- Features: Dual Sinks, Jetted Tub, Separate Shower
- Level: First
- Dimensions: 12 x 11
Breakfast room nook
- Level: First
- Dimensions: 11 x 10
Dining room
- Level: First
- Dimensions: 13 x 12
Other
- Features: Built-in Features, Dual Sinks, Jack and Jill Bath
- Level: Second
- Dimensions: 10 x 5
Game room
- Level: Second
- Dimensions: 24 x 30
Half bath
- Level: First
- Dimensions: 7 x 5
Kitchen
- Features: Breakfast Bar, Eat-in Kitchen, Kitchen Island, Stone Counters, Walk-In Pantry
- Level: First
- Dimensions: 15 x 20
Laundry
- Features: Tile Counters, Utility Sink
- Level: First
- Dimensions: 11 x 6
Living room
- Features: Fireplace
- Level: First
- Dimensions: 15 x 19
Loft
- Level: Second
- Dimensions: 30 x 24
Media room
- Level: Second
- Dimensions: 19 x 20
Office
- Level: First
- Dimensions: 11 x 10
Heating
- Central, Electric, Zoned
Cooling
- Central Air, Ceiling Fan(s), Electric, Zoned
Appliances
- Included: Dishwasher, Electric Cooktop, Disposal, Microwave, Vented Exhaust Fan
Features
- Other, Vaulted Ceiling(s)
- Flooring: Carpet, Ceramic Tile
- Has basement: No
- Number of fireplaces: 1
- Fireplace features: Wood Burning
Interior area
- Total interior livable area: 3,776 sqft
Property
Parking
- Total spaces: 3
- Parking features: Garage Faces Front, Garage, Garage Door Opener
- Attached garage spaces: 3
Features
- Levels: Two
- Stories: 2
- Pool features: None
- Fencing: Wood,Wrought Iron
Lot
- Size: 0.69 Acres
- Features: Back Yard, Interior Lot, Lawn, Many Trees, Subdivision, Sprinkler System
Details
- Parcel number: 40258505
Construction
Type & style
- Home type: SingleFamily
- Architectural style: Traditional,Detached
- Property subtype: Single Family Residence
Materials
- Brick, Rock, Stone
- Foundation: Slab
- Roof: Composition
Condition
- Year built: 2011
Utilities & green energy
- Sewer: Public Sewer
- Water: Public
- Utilities for property: Electricity Connected, Sewer Available, Water Available
Community & HOA
Community
- Security: Security System, Carbon Monoxide Detector(s), Smoke Detector(s)
- Subdivision: Heather Glen
HOA
- Has HOA: Yes
- Services included: Maintenance Grounds, Maintenance Structure
- HOA fee: $300 annually
- HOA name: Principal Group Of North Tx
- HOA phone: 214-368-4030
Location
- Region: Grand Prairie
Financial & listing details
- Tax assessed value: $441,251
- Annual tax amount: $11,057
- Date on market: 3/26/2026
- Cumulative days on market: 41 days
- Listing terms: Cash,Conventional,FHA,VA Loan
- Exclusions: None.
Price history
| Date | Event | Price |
|---|---|---|
| 6/4/2026 | Sold | -- |
Source: NTREIS #21212763 Report a problem | ||
| 5/13/2026 | Pending sale | $519,900$138/sqft |
Source: NTREIS #21212763 Report a problem | ||
| 5/6/2026 | Contingent | $519,900$138/sqft |
Source: NTREIS #21212763 Report a problem | ||
| 3/26/2026 | Listed for sale | $519,900-5.5%$138/sqft |
Source: NTREIS #21212763 Report a problem | ||
| 5/7/2025 | Listing removed | $549,900$146/sqft |
Source: NTREIS #20810288 Report a problem | ||
| 2/28/2025 | Price change | $549,900-0.9%$146/sqft |
Source: NTREIS #20810288 Report a problem | ||
| 1/10/2025 | Listed for sale | $554,900$147/sqft |
Source: NTREIS #20810288 Report a problem | ||
| 12/2/2024 | Listing removed | $554,900$147/sqft |
Source: NTREIS #20715567 Report a problem | ||
| 11/18/2024 | Price change | $554,900-2.6%$147/sqft |
Source: NTREIS #20715567 Report a problem | ||
| 9/3/2024 | Listed for sale | $569,900-5%$151/sqft |
Source: NTREIS #20715567 Report a problem | ||
| 8/2/2024 | Listing removed | -- |
Source: NTREIS #20616151 Report a problem | ||
| 7/8/2024 | Price change | $599,999-2.4%$159/sqft |
Source: NTREIS #20616151 Report a problem | ||
| 6/13/2024 | Price change | $614,900-2.4%$163/sqft |
Source: NTREIS #20616151 Report a problem | ||
| 5/31/2024 | Listed for sale | $629,900+40%$167/sqft |
Source: NTREIS #20616151 Report a problem | ||
| 4/8/2021 | Sold | -- |
Source: eXp Realty #163098723 Report a problem | ||
| 3/24/2021 | Pending sale | $450,000$119/sqft |
Source: NTREIS #14473472 Report a problem | ||
| 3/5/2021 | Listed for sale | $450,000$119/sqft |
Source: NTREIS #14473472 Report a problem | ||
| 2/3/2021 | Pending sale | $450,000$119/sqft |
Source: NTREIS #14473472 Report a problem | ||
| 11/19/2020 | Listed for sale | $450,000$119/sqft |
Source: eXp Realty LLC #14473472 Report a problem | ||
Public tax history
| Year | Property taxes | Tax assessment |
|---|---|---|
| 2025 | $5,185 -25.6% | $441,251 -15.5% |
| 2024 | $6,966 +6.2% | $522,020 -1.4% |
| 2023 | $6,557 -21.2% | $529,591 +21.7% |
| 2022 | $8,324 +30% | $435,067 +16.5% |
| 2021 | $6,401 +0.6% | $373,548 +5.2% |
| 2020 | $6,360 -0.5% | $355,228 -4.7% |
| 2019 | $6,390 -5.6% | $372,570 +11.2% |
| 2018 | $6,766 -24.8% | $335,000 -2.1% |
| 2017 | $8,994 +10.5% | $342,318 +10% |
| 2016 | $8,140 +18.2% | $311,095 +12.1% |
| 2015 | $6,885 | $277,419 +10.2% |
| 2014 | $6,885 | $251,800 +9.1% |
| 2013 | -- | $230,800 -10.6% |
| 2012 | -- | $258,200 +1022.6% |
| 2011 | -- | $23,000 |
| 2010 | -- | $23,000 -20% |
| 2009 | -- | $28,750 -18.9% |
| 2008 | -- | $35,437 |
| 2007 | -- | $35,437 |
| 2006 | -- | $35,437 |
| 2005 | -- | $35,437 +25% |
| 2004 | -- | $28,350 |
Find assessor info on the county website
Neighborhood: Heather Glen
Nearby homes
- $540,0006 bd4 ba3.6k sqft2820 Lazy Creek Dr, Grand Prairie, TX 75052Off Market
- $408,1003 bd2 ba2.3k sqft2828 Lazy Creek Dr, Grand Prairie, TX 75052Off Market
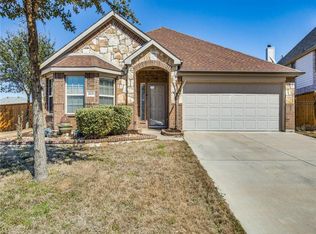
- $400,6003 bd2 ba2k sqft2816 Lazy Creek Dr, Grand Prairie, TX 75052Off Market
- $407,2003 bd2 ba2.5k sqft5804 Windy Meadow Ln, Grand Prairie, TX 75052Off Market
- $400,3004 bd3 ba2.5k sqft5808 Windy Meadow Ln, Grand Prairie, TX 75052Off Market
- $462,2004 bd3 ba3.6k sqft5796 Windy Meadow Ln, Grand Prairie, TX 75052Off Market
- $623,9004 bd4 ba3.2k sqft2812 Lazy Creek Dr, Grand Prairie, TX 75052Off Market
- $370,4003 bd2 ba2k sqft5812 Windy Meadow Ln, Grand Prairie, TX 75052Off Market
Nearby schools
GreatSchools rating
- 8/10Louise Cabaniss Elementary SchoolGrades: PK-4Distance: 0.7 mi
- 7/10James Coble Middle SchoolGrades: 7-8Distance: 2.2 mi
- 6/10Mansfield Timberview High SchoolGrades: 9-12Distance: 1.4 mi
Schools provided by the listing agent
- Elementary: Louise Cabaniss
- Middle: Jones
- High: Timberview
- District: Mansfield ISD
Source: NTREIS. This data may not be complete. We recommend contacting the local school district to confirm school assignments for this home.
Get a cash offer in 3 minutes
Find out how much your home could sell for in as little as 3 minutes with a no-obligation cash offer.
Estimated market value
$518,300
Get a cash offer in 3 minutes
Find out how much your home could sell for in as little as 3 minutes with a no-obligation cash offer.
Estimated market value
$518,300
- Texas
- Tarrant County
- Grand Prairie
- 75052
- Heather Glen
- 2824 Lazy Creek Dr
Nearby cities
Nearby neighborhoods
Nearby zip codes
Other Grand Prairie Topics
