Towering mature trees and a lush lawn frame this charming brick home nestled in a quiet cul-d-sac in the gracious Walnut Creek Valley Addition. The spacious living room with updated stone fireplace and hearth welcomes family and guests. The cathedral ceiling and abundance of natural light throughout this home is a natural mood setting warmth. Pristine wooden cabinetry frames the kitchen with breakfast bar and ample dining area. This three bedroom two bath sweetheart boasts a large primary bedroom that offers an extra walk in closet in addition to the traditional ensuite closets. A generous expanse of separate His and Hers mirrored counterspace elevates the area as well.The second living area offers room for more activities with family and friends or a second dining or office. Outside double glass doors lead to a large dual covered and open patio expanse for outdoor activities. Among the tall shade trees there's a mature Pecan tree that provides baskets of 'free' pecans annually. This home is ideally located near shopping, dining, and everyday conveniences as well as easy access to highway 287.
For sale
Price cut: $5K (7/28)
$332,500
740 Montvale Dr, Mansfield, TX 76063
3beds
1,784sqft
:
Get pre-qualified$2,491/mo
Single Family Residence
Built in 1983
7,801 Square Feet Lot
$-- Zestimate®
$186/sqft
$-- HOA
What's special
Tall shade treesCharming brick homeAbundance of natural lightLarge primary bedroomAmple dining areaCathedral ceilingEnsuite closets
- 93 days |
- 1,658 |
- 74 |
Zillow last checked:
Listing updated:
Listed by:
Deborah Morales 0280989,
Texas Roots Realty 817-228-7658
Source: NTREIS,MLS#: 21254961
Facts & features
Interior
Bedrooms & bathrooms
- Bedrooms: 3
- Bathrooms: 2
- Full bathrooms: 2
Primary bedroom
- Features: Ceiling Fan(s), Dual Sinks, En Suite Bathroom, Walk-In Closet(s)
- Level: First
- Dimensions: 15 x 13
Bedroom
- Features: Ceiling Fan(s)
- Level: First
- Dimensions: 13 x 11
Bedroom
- Features: Ceiling Fan(s)
- Level: First
- Dimensions: 11 x 11
Primary bathroom
- Features: Built-in Features, Double Vanity
- Level: First
- Dimensions: 15 x 9
Den
- Level: First
- Dimensions: 10 x 11
Dining room
- Level: First
- Dimensions: 10 x 10
Other
- Level: First
- Dimensions: 8 x 6
Kitchen
- Features: Breakfast Bar, Built-in Features, Pantry
- Level: First
- Dimensions: 10 x 13
Living room
- Features: Built-in Features, Ceiling Fan(s), Fireplace
- Level: First
- Dimensions: 19 x 17
Heating
- Central, Fireplace(s)
Cooling
- Central Air
Appliances
- Included: Dishwasher, Electric Range, Disposal
- Laundry: Washer Hookup, Dryer Hookup, Laundry in Utility Room
Features
- Cathedral Ceiling(s), Double Vanity, High Speed Internet
- Flooring: Carpet, Tile
- Has basement: No
- Number of fireplaces: 1
- Fireplace features: Living Room, Raised Hearth, Stone, Wood Burning
Interior area
- Total interior livable area: 1,784 sqft
Video & virtual tour
Property
Parking
- Total spaces: 2
- Parking features: Door-Multi, Door-Single, Driveway, Garage Faces Front, Garage, Garage Door Opener, Kitchen Level
- Attached garage spaces: 2
Features
- Levels: One
- Stories: 1
- Patio & porch: Patio, Covered
- Exterior features: Rain Gutters
- Pool features: None
- Fencing: Privacy,Wood
Lot
- Size: 7,801 Square Feet
- Dimensions: 120 x 65
- Features: Back Yard, Cul-De-Sac, Interior Lot, Lawn, Landscaped, Many Trees, Sprinkler System
- Residential vegetation: Wooded
Details
- Additional structures: Storage
- Parcel number: 03295273
Construction
Type & style
- Home type: SingleFamily
- Architectural style: Traditional,Detached
- Property subtype: Single Family Residence
Materials
- Brick
- Roof: Composition
Condition
- Year built: 1983
Utilities & green energy
- Sewer: Public Sewer
- Water: Public
- Utilities for property: Sewer Available, Underground Utilities, Water Available
Community & HOA
Community
- Features: Curbs
- Subdivision: Walnut Creek Valley
HOA
- Has HOA: No
Location
- Region: Mansfield
Financial & listing details
- Price per square foot: $186/sqft
- Tax assessed value: $208,025
- Annual tax amount: $4,776
- Date on market: 5/2/2026
- Cumulative days on market: 98 days
- Listing terms: Cash,Conventional,FHA,VA Loan
- Exclusions: CURTAINS, PERSONAL WALL DECOR, WASHER, DRYER, FRIDGE, FREEZER IN GARAGE, OUTSIDE: FIRE HYDRANT, CHIMES AND BELLS. KITCHEN FRIDGE MAY BE NEGOTIABLE.
Estimated market value
Not available
Estimated sales range
Not available
$2,273/mo
Price history
| Date | Event | Price |
|---|---|---|
| 7/28/2026 | Price change | $332,500-1.5%$186/sqft |
Source: NTREIS #21254961 Report a problem | ||
| 6/6/2026 | Price change | $337,500-1.5%$189/sqft |
Source: NTREIS #21254961 Report a problem | ||
| 5/2/2026 | Listed for sale | $342,500$192/sqft |
Source: NTREIS #21254961 Report a problem | ||
Public tax history
| Year | Property taxes | Tax assessment |
|---|---|---|
| 2019 | $4,776 +7.7% | $208,025 +22.8% |
| 2018 | $4,435 +10.4% | $169,436 +6.5% |
| 2017 | $4,018 +11.3% | $159,046 +9.1% |
| 2016 | $3,609 | $145,839 +14.6% |
| 2015 | -- | $127,300 |
| 2014 | -- | $127,300 +4.5% |
| 2013 | -- | $121,800 +11.5% |
| 2012 | -- | $109,200 |
| 2011 | -- | $109,200 -0.4% |
| 2010 | -- | $109,600 -5.9% |
| 2009 | -- | $116,500 |
| 2008 | -- | $116,500 |
| 2007 | -- | $116,500 |
| 2006 | -- | $116,500 +9.7% |
| 2005 | -- | $106,200 +3.3% |
| 2004 | -- | $102,800 -7.7% |
| 2003 | -- | $111,400 +6.7% |
| 2002 | -- | $104,400 +16.1% |
| 2001 | -- | $89,900 +3.8% |
| 2000 | -- | $86,600 |
Find assessor info on the county website
Monthly payment
Est. payment
Payment breakdown
Explore the cost of this home by adjusting the details. Changes won't be saved.Climate risks
Neighborhood: Walnut Creek
Nearby schools
GreatSchools rating
- 8/10Asa E Low Jr Intermediate SchoolGrades: 5-6Distance: 0.8 mi
- 9/10Brooks Wester Middle SchoolGrades: 6-8Distance: 0.5 mi
- 7/10Mansfield High SchoolGrades: 9-12Distance: 2.8 mi
Schools provided by the listing agent
- Elementary: Boren
- Middle: Wester
- High: Mansfield
- District: Mansfield ISD
Source: NTREIS. This data may not be complete. We recommend contacting the local school district to confirm school assignments for this home.
- $312,4003 bd2 ba1.5k sqft738 Montvale Dr, Mansfield, TX 76063Off Market
- $324,9003 bd2 ba1.5k sqft742 Montvale Dr, Mansfield, TX 76063Off Market
- $282,6003 bd2 ba1.3k sqft737 Somerset Ct, Mansfield, TX 76063Off Market
- $300,5003 bd2 ba1.5k sqft736 Montvale Dr, Mansfield, TX 76063Off Market

- $278,5003 bd2 ba1.3k sqft735 Somerset Ct, Mansfield, TX 76063Off Market
- $317,9003 bd2 ba1.5k sqft739 Somerset Ct, Mansfield, TX 76063Off Market
- $301,1003 bd2 ba1.5k sqft739 Montvale Dr, Mansfield, TX 76063Off Market
- $293,2003 bd2 ba1.5k sqft737 Montvale Dr, Mansfield, TX 76063Off Market
A local agent can set up tours, give advice and negotiate with sellers.
A local lender can help you make sure your offer is ready when you are.
Similar homes
- $315,0003 bd2 ba1.8k sqft408 Chimney Hill Cir, Mansfield, TX 76063For Sale
 MLS ID #21324930, Chandler Crouch. NTREIS
 - $369,9004 bd2 ba2.1k sqft1519 Stratford Dr, Mansfield, TX 76063For Sale
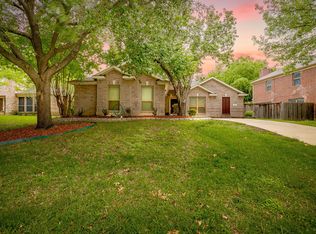 MLS ID #21257903, Regina Hoover. NTREIS
 - $389,9004 bd2 ba2k sqft2706 Ferncrest Trl, Mansfield, TX 76063For Sale
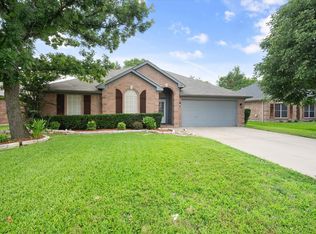 MLS ID #21307329, James Cianelli. NTREIS
 - $279,9993 bd2 ba1.5k sqft525 Berryhill Dr, Mansfield, TX 76063For Sale
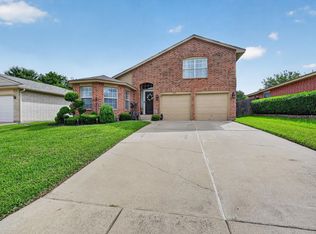 MLS ID #21300249, Mara Villeda. NTREIS
 - $329,0003 bd2 ba1.7k sqft903 Wyndham Pl, Arlington, TX 76017For SaleMLS ID #21335233, Heath Hartman. NTREIS
- $350,0003 bd2 ba1.8k sqft6307 Pierce Arrow Dr, Arlington, TX 76001For SaleMLS ID #21336598, Lori Flaherty. NTREIS
- $315,0003 bd2 ba2k sqft2508 Mardell Dr, Arlington, TX 76016For SaleMLS ID #21345448, Kelsey Hicks. NTREIS
- $339,9003 bd2 ba1.6k sqft509 Valarie Ln, Midlothian, TX 76065For SaleMLS ID #21347767, Jordan Borders. NTREIS
- $329,9903 bd2 ba1.9k sqft3407 Dovecreek Dr, Arlington, TX 76016For SaleMLS ID #21241262, Marian Porter. NTREIS
- $405,0003 bd2 ba2.1k sqft5011 Springbrook Dr, Midlothian, TX 76065For SaleMLS ID #21332743, Marissa Hopkins. NTREIS
- $335,0003 bd2 ba1.8k sqft1611 Phyllis Ct, Irving, TX 75060For SaleMLS ID #21342484, Mary Ann Hughes. NTREIS
- $308,0005 bd2 ba1.9k sqft915 Freestone Dr, Arlington, TX 76017For SaleMLS ID #21276126, Tiffany Todd. NTREIS
- $440,0003 bd2 ba1.7k sqft7500 Parker Dr E, Burleson, TX 76028For SaleMLS ID #21334358, Candi Tebbs. NTREIS
- $330,0003 bd2 ba1.4k sqft2608 Nelwin Pl, Arlington, TX 76016For SaleMLS ID #21317192, Kaylan Baucom. NTREIS
- $337,5003 bd2 ba1.8k sqft433 Sherwood Ct, Burleson, TX 76028For SaleMLS ID #21317619, Kathy Tankersley. NTREIS
- $347,5004 bd2 ba1.9k sqft5707 Trail Crest Dr, Arlington, TX 76017For SaleMLS ID #21247902, Angela Carney. NTREIS
- $360,0003 bd2 ba1.6k sqft2004 Ford St, Arlington, TX 76013For SaleMLS ID #21323153, Gail Burdine. NTREIS
- $375,0003 bd2 ba1.9k sqft2847 Tranquilo, Grand Prairie, TX 75054For SaleMLS ID #21288265, Wendie Bailey. NTREIS
- $330,0004 bd2 ba2k sqft2930 Duff Dr, Arlington, TX 76013For SaleMLS ID #21304737, Don Lawyer. NTREIS
- $269,9993 bd2 ba1.5k sqft1128 Rock Ridge Dr, Burleson, TX 76028For SaleMLS ID #21342533, Arielle Seleske. NTREIS
