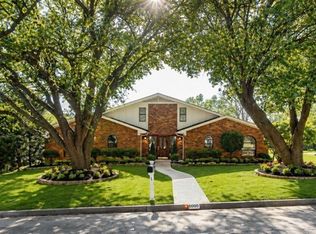
Welcome to 4300 Barcelona Drive, a beautifully maintained and move-in ready home nestled in the established Wedgwood Addition of Fort Worth. Offering 3 spacious bedrooms, 3 full bathrooms, and a versatile floor plan, this home combines comfort, functionality, and convenience in one desirable package.
Inside, you'll find generous room sizes, multiple living areas, and tasteful updates throughout, creating inviting spaces for both everyday living and entertaining. The flexible layout provides room for gathering, working from home, or accommodating guests with ease. The heated and cooled enclosed sunroom adds valuable year-round living space and serves as the perfect retreat for relaxing, entertaining, or enjoying views of the backyard.
The garage includes a dedicated shop or storage area, ideal for hobbies, projects, or additional organization. A detached rear carport offers extra covered parking and added flexibility for vehicles, recreational equipment, or storage needs.
Conveniently located with easy access to Loop 820, major commuter routes, shopping, dining, and TCU, this property places you close to everything Fort Worth has to offer while maintaining the charm and character of an established neighborhood.
Move-in ready and thoughtfully maintained, 4300 Barcelona Drive presents a wonderful opportunity to enjoy space, convenience, and versatility in one of Fort Worth's most established communities.
For sale
$389,999
4300 Barcelona Dr, Fort Worth, TX 76133
3beds
2,533sqft
:
Get pre-qualified$2,898/mo
Single Family Residence
Built in 1970
0.3 Acres Lot
$383,400 Zestimate®
$154/sqft
$-- HOA
What's special
Tasteful updates throughoutVersatile floor planFlexible layoutGenerous room sizes
- 61 days |
- 339 |
- 30 |
Zillow last checked:
Listing updated:
Listed by:
Nicole Shipman 0707901 817-888-8849,
The Property Shop 817-888-8849
Source: NTREIS,MLS#: 21291872
Facts & features
Interior
Bedrooms & bathrooms
- Bedrooms: 3
- Bathrooms: 3
- Full bathrooms: 3
Primary bedroom
- Level: First
- Dimensions: 1 x 1
Family room
- Level: First
- Dimensions: 1 x 1
Living room
- Level: First
- Dimensions: 1 x 1
Heating
- Central, Electric
Cooling
- Central Air, Electric
Appliances
- Included: Electric Cooktop, Electric Oven, Disposal
- Laundry: Laundry in Utility Room
Features
- Decorative/Designer Lighting Fixtures, Eat-in Kitchen, Granite Counters
- Has basement: No
- Number of fireplaces: 1
- Fireplace features: Wood Burning
Interior area
- Total interior livable area: 2,533 sqft
Video & virtual tour
Property
Parking
- Total spaces: 4
- Parking features: Concrete, Covered, Detached Carport, Driveway, Garage, Garage Faces Rear, Workshop in Garage
- Attached garage spaces: 2
- Carport spaces: 2
- Covered spaces: 4
Features
- Levels: One
- Stories: 1
- Exterior features: Fire Pit
- Pool features: None
Lot
- Size: 0.3 Acres
- Features: Corner Lot, Many Trees
Details
- Parcel number: 03367304
Construction
Type & style
- Home type: SingleFamily
- Architectural style: Detached
- Property subtype: Single Family Residence
- Attached to another structure: Yes
Materials
- Brick
- Foundation: Slab
- Roof: Composition
Condition
- Year built: 1970
Utilities & green energy
- Sewer: Public Sewer
- Water: Public
- Utilities for property: Sewer Available, Water Available
Community & HOA
Community
- Subdivision: Wedgwood Add
HOA
- Has HOA: No
Location
- Region: Fort Worth
Financial & listing details
- Price per square foot: $154/sqft
- Tax assessed value: $283,542
- Annual tax amount: $6,207
- Date on market: 6/4/2026
- Cumulative days on market: 62 days
- Listing terms: Cash,Conventional,FHA,VA Loan
Estimated market value
$383,400
$364,000 - $403,000
$2,084/mo
Price history
| Date | Event | Price |
|---|---|---|
| 6/4/2026 | Listed for sale | $389,999+40.3%$154/sqft |
Source: NTREIS #21291872 Report a problem | ||
| 8/22/2025 | Sold | -- |
Source: NTREIS #20869881 Report a problem | ||
| 8/17/2025 | Pending sale | $278,000$110/sqft |
Source: NTREIS #20869881 Report a problem | ||
| 7/31/2025 | Contingent | $278,000$110/sqft |
Source: NTREIS #20869881 Report a problem | ||
| 7/25/2025 | Price change | $278,000-5.1%$110/sqft |
Source: NTREIS #20869881 Report a problem | ||
| 6/26/2025 | Price change | $293,000-3%$116/sqft |
Source: NTREIS #20869881 Report a problem | ||
| 6/20/2025 | Price change | $302,000-4.1%$119/sqft |
Source: NTREIS #20869881 Report a problem | ||
| 6/16/2025 | Listed for sale | $315,000$124/sqft |
Source: NTREIS #20869881 Report a problem | ||
| 6/3/2025 | Contingent | $315,000$124/sqft |
Source: NTREIS #20869881 Report a problem | ||
| 5/29/2025 | Price change | $315,000-1.9%$124/sqft |
Source: NTREIS #20869881 Report a problem | ||
| 5/16/2025 | Price change | $321,000-2.1%$127/sqft |
Source: NTREIS #20869881 Report a problem | ||
| 5/1/2025 | Price change | $328,000-3%$129/sqft |
Source: NTREIS #20869881 Report a problem | ||
| 4/4/2025 | Price change | $338,000-5.1%$133/sqft |
Source: NTREIS #20869881 Report a problem | ||
| 3/20/2025 | Listed for sale | $356,000+61.9%$141/sqft |
Source: NTREIS #20869881 Report a problem | ||
| 10/20/2018 | Listing removed | $1,695$1/sqft |
Source: FirstKey Homes Corporate Report a problem | ||
| 10/6/2018 | Price change | $1,695-4.5%$1/sqft |
Source: FirstKey Homes Corporate Report a problem | ||
| 9/25/2018 | Price change | $1,775-5.3%$1/sqft |
Source: FirstKey Homes Corporate Report a problem | ||
| 9/4/2018 | Listed for rent | $1,875$1/sqft |
Source: FirstKey Homes Corporate Report a problem | ||
| 2/16/2018 | Sold | -- |
Source: Agent Provided Report a problem | ||
| 2/5/2018 | Pending sale | $219,900$87/sqft |
Source: RE/MAX Trinity #13759688 Report a problem | ||
| 1/18/2018 | Listed for sale | $219,900+37.4%$87/sqft |
Source: RE/MAX Trinity #13759688 Report a problem | ||
| 12/19/2013 | Sold | -- |
Source: Agent Provided Report a problem | ||
| 10/13/2013 | Listed for sale | $160,000$63/sqft |
Source: Coldwell Banker Residential Brokerage - #12039048 Report a problem | ||
Public tax history
| Year | Property taxes | Tax assessment |
|---|---|---|
| 2025 | $6,207 -14.3% | $283,542 -12.1% |
| 2024 | $7,241 +2.3% | $322,699 +3.2% |
| 2023 | $7,077 -8.8% | $312,771 +4.8% |
| 2022 | $7,759 +35.5% | $298,454 +40.1% |
| 2021 | $5,725 -2% | $213,000 |
| 2020 | $5,843 +3.6% | $213,000 |
| 2019 | $5,638 +73.1% | $213,000 +6.1% |
| 2018 | $3,258 +1.4% | $200,848 +4.8% |
| 2017 | $3,213 +1.1% | $191,675 +9.2% |
| 2016 | $3,178 -2.9% | $175,583 +16.4% |
| 2015 | $3,274 | $150,900 |
| 2014 | $3,274 | $150,900 +10.6% |
| 2013 | -- | $136,400 +0.1% |
| 2012 | -- | $136,200 |
| 2011 | -- | $136,200 -0.6% |
| 2010 | -- | $137,000 -7.1% |
| 2009 | -- | $147,500 -4.3% |
| 2008 | -- | $154,100 +3.6% |
| 2007 | -- | $148,800 +4.6% |
| 2006 | -- | $142,200 |
| 2005 | -- | $142,200 |
| 2004 | -- | $142,200 |
| 2003 | -- | $142,200 +19.4% |
| 2002 | -- | $119,100 +9.2% |
| 2001 | -- | $109,100 |
| 2000 | -- | $109,100 |
Find assessor info on the county website
Monthly payment
Est. payment
Payment breakdown
Explore the cost of this home by adjusting the details. Changes won't be saved.Climate risks
Neighborhood: Wedgwood
Nearby schools
GreatSchools rating
- 3/10Woodway Elementary SchoolGrades: PK-5Distance: 0.7 mi
- 3/10Wedgwood Middle SchoolGrades: 6-8Distance: 0.7 mi
- 3/10Southwest High SchoolGrades: 9-12Distance: 0.3 mi
Schools provided by the listing agent
- Elementary: Woodway
- Middle: Wedgwood
- High: Southwest
- District: Fort Worth ISD
Source: NTREIS. This data may not be complete. We recommend contacting the local school district to confirm school assignments for this home.
- $360,8003 bd3 ba2.3k sqft4304 Barcelona Dr, Fort Worth, TX 76133Off Market
- $345,2003 bd2 ba2.1k sqft6404 Espana Dr, Fort Worth, TX 76133Off Market

- $344,9003 bd2 ba2.4k sqft4284 Barcelona Dr, Fort Worth, TX 76133Off Market
- $296,3004 bd2 ba1.9k sqft4301 Barcelona Dr, Fort Worth, TX 76133Off Market

- $425,409-- bd2 ba1.5k sqft4313 Altamesa Blvd, Fort Worth, TX 76133Off Market
- $355,0004 bd3 ba2.3k sqft4308 Barcelona Dr, Fort Worth, TX 76133Off Market
- $208,8003 bd1 ba-- sqft4308 Barcelona Dr, Fort Worth, TX 76133Off Market
- $--3 bd2 ba1.8k sqft4513 Altamesa Blvd, Fort Worth, TX 76133Sold
A local agent can set up tours, give advice and negotiate with sellers.
Similar homes
- $389,7774 bd2 ba2.2k sqft4117 Aragon Dr, Fort Worth, TX 76133For Sale
 MLS ID #21342050, Jammy Isaac. NTREIS
 - $399,9994 bd3 ba2.6k sqft4375 Rota Cir, Fort Worth, TX 76133For Sale
 MLS ID #21289684, Maria Montes. NTREIS
 - $455,0004 bd2 ba2.7k sqft6800 Welch Ave, Fort Worth, TX 76133For Sale
 MLS ID #21249710, Rebecca Brian. NTREIS
 - $357,0003 bd2 ba2k sqft5012 Westhaven Dr, Fort Worth, TX 76132For Sale
 MLS ID #21330868, Roxanne Stanford. NTREIS
 - $303,0003 bd2 ba1.7k sqft5310 Westminster Ct S, Fort Worth, TX 76133For SaleMLS ID #21282277, Stacey Davidson. NTREIS
- $325,0003 bd2 ba2.1k sqft5229 Rutland Ave, Fort Worth, TX 76133For SaleMLS ID #21309066, Michael Pyatt. NTREIS
- $289,9004 bd3 ba2.1k sqft4801 Applewood Rd, Fort Worth, TX 76133For SaleMLS ID #21305792, Crystal Solensky. NTREIS
- $366,9004 bd3 ba2.9k sqft103 Cresendo Pl, Joshua, TX 76058For SaleMLS ID #21350617, Shane Burk. NTREIS
- $425,0003 bd2 ba2.1k sqft902 Greenbriar Dr, Joshua, TX 76058For SaleMLS ID #21345500, Jennifer Thompson. NTREIS
- $419,0004 bd3 ba2.4k sqft404 Green River Trl, Fort Worth, TX 76103For SaleMLS ID #21338690, Melanie Mulamba. NTREIS
- $274,9003 bd2 ba1.6k sqft5163 Waits Ave, Fort Worth, TX 76133For SaleMLS ID #21332615, Emily Green. NTREIS
- $399,0004 bd3 ba2.3k sqft3402 Archway Ct, Arlington, TX 76016For SaleMLS ID #21347202, Kim Henning. NTREIS
- $389,0003 bd3 ba1.9k sqft613 Forest Edge St, Burleson, TX 76028For SaleMLS ID #21337149, Cassie Spears. NTREIS
- $425,0003 bd3 ba2.2k sqft2800 Coventry Rd, Crowley, TX 76036For SaleMLS ID #21224471, Christina Danner. NTREIS
- $339,0003 bd3 ba2.3k sqft1308 Krista Dr, Burleson, TX 76028For SaleMLS ID #21347526, Baylee schuetzeberg. NTREIS
- $265,0003 bd2 ba1.4k sqft913 Childers Ave, Benbrook, TX 76126For SaleMLS ID #21347502, Brittany Schirmeister. NTREIS
- $375,0004 bd3 ba2.1k sqft6708 Olivewood Dr, Arlington, TX 76001For SaleMLS ID #21341928, Keenan Pipkins. NTREIS
- $385,0004 bd3 ba2.2k sqft822 Graham Dr, Burleson, TX 76028For SaleMLS ID #21324695, Russell Pickens. NTREIS
- $490,0004 bd3 ba2.1k sqft5700 Ann Ln N, Fort Worth, TX 76140For SaleMLS ID #21327400, Sylvia Truehitt. NTREIS
- $299,0003 bd2 ba1.9k sqft401 S Beverly St, Crowley, TX 76036For SaleMLS ID #21340130, Amanda Carlton. NTREIS
