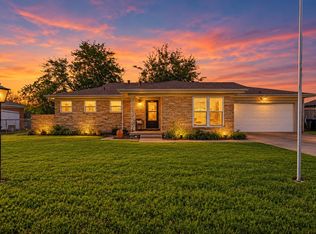
1.09 acres • Two living areas • Well maintained with major system updates Spacious 3-bedroom, 2-bath home offering 1,941 square feet on a beautiful oversized lot in the heart of Crowley. Lovingly cared for by only two owners, this property showcases its original 1964 character while benefiting from important mechanical updates. The kitchen features granite countertops, and the flexible floor plan includes two living areas for gathering, entertaining, or a home office. Original wood paneling and vintage cabinetry offer a classic mid-century feel. The spacious secondary bath provides abundant cabinet and countertop space, while the primary bath was updated in 2024 with a walk-in shower. Major updates include the roof (2023), water heater (2023), insulation (2022), storm windows (2019), and HVAC (2018). Convenient to downtown Crowley, parks, recreation, shopping, and dining.
Pending
$299,000
401 S Beverly St, Crowley, TX 76036
3beds
1,941sqft
Single Family Residence
Built in 1964
1.09 Acres Lot
$287,900 Zestimate®
$154/sqft
$-- HOA
What's special
- 92 days
- 89
- 6
Likely to sell faster than
Zillow last checked:
Listing updated:
Listed by:
Amanda Carlton 0780598 623-570-2789,
Elite Real Estate Texas 623-570-2789
Source: NTREIS,MLS#: 21340130
Facts & features
Interior
Bedrooms & bathrooms
- Bedrooms: 3
- Bathrooms: 2
- Full bathrooms: 2
Primary bedroom
- Features: Ceiling Fan(s)
- Level: First
- Dimensions: 13 x 13
Bedroom
- Features: Ceiling Fan(s)
- Level: First
- Dimensions: 15 x 12
Bedroom
- Features: Ceiling Fan(s)
- Level: First
- Dimensions: 15 x 12
Primary bathroom
- Features: Built-in Features, Sitting Area in Primary, Tile Counters
- Level: First
- Dimensions: 10 x 6
Breakfast room nook
- Features: Eat-in Kitchen
- Level: First
- Dimensions: 7 x 6
Dining room
- Level: First
- Dimensions: 9 x 9
Other
- Features: Built-in Features, Tile Counters
- Level: First
- Dimensions: 11 x 7
Kitchen
- Features: Breakfast Bar, Built-in Features, Granite Counters, Walk-In Pantry
- Level: First
- Dimensions: 13 x 9
Laundry
- Features: Built-in Features
- Level: First
- Dimensions: 11 x 6
Living room
- Features: Ceiling Fan(s), Fireplace
- Level: First
- Dimensions: 18 x 14
Living room
- Level: First
- Dimensions: 18 x 15
Heating
- Central
Cooling
- Central Air
Appliances
- Included: Electric Cooktop, Electric Oven, Disposal
- Laundry: Washer Hookup, Dryer Hookup, ElectricDryer Hookup
Features
- Built-in Features, Granite Counters, High Speed Internet, Pantry, Paneling/Wainscoting, Tile Counters, Walk-In Closet(s)
- Flooring: Carpet, Ceramic Tile
- Windows: Window Coverings
- Has basement: No
- Number of fireplaces: 1
- Fireplace features: Family Room
Interior area
- Total interior livable area: 1,941 sqft
Video & virtual tour
Property
Parking
- Total spaces: 2
- Parking features: Door-Multi, Driveway, Garage
- Attached garage spaces: 2
Accessibility
- Accessibility features: Accessible Full Bath, Grip-Accessible Features
Features
- Levels: One
- Stories: 1
- Patio & porch: Rear Porch, Covered, Front Porch
- Exterior features: Rain Gutters
- Pool features: None
- Fencing: Chain Link
Lot
- Size: 1.09 Acres
- Features: Acreage
Details
- Additional structures: Shed(s)
- Parcel number: 3889203
Construction
Type & style
- Home type: SingleFamily
- Architectural style: Traditional,Detached
- Property subtype: Single Family Residence
Materials
- Brick
- Foundation: Slab
- Roof: Composition
Condition
- Resale
- Year built: 1964
Utilities & green energy
- Sewer: Public Sewer
- Utilities for property: Sewer Available
Community & HOA
Community
- Subdivision: Fryear, Ab Survey
HOA
- Has HOA: No
Location
- Region: Crowley
Financial & listing details
- Price per square foot: $154/sqft
- Tax assessed value: $231,026
- Annual tax amount: $5,443
- Date on market: 7/24/2026
- Cumulative days on market: 69 days
- Listing terms: Cash,Conventional,FHA,VA Loan
Estimated market value
$287,900
$274,000 - $302,000
$1,842/mo
Price history
| Date | Event | Price |
|---|---|---|
| 9/18/2026 | Pending sale | $299,000$154/sqft |
Source: NTREIS #21340130 Report a problem | ||
| 8/27/2026 | Contingent | $299,000$154/sqft |
Source: NTREIS #21340130 Report a problem | ||
| 7/24/2026 | Listed for sale | $299,000$154/sqft |
Source: NTREIS #21340130 Report a problem | ||
Public tax history
| Year | Property taxes | Tax assessment |
|---|---|---|
| 2025 | $899 -1% | $231,026 |
| 2024 | $908 -36.4% | $231,026 -10.2% |
| 2023 | $1,427 -2.9% | $257,402 +24.8% |
| 2022 | $1,470 +2.6% | $206,184 +24.2% |
| 2021 | $1,433 -0.3% | $165,960 -1.2% |
| 2020 | $1,437 +1% | $167,980 -5.8% |
| 2019 | $1,424 +2.4% | $178,416 +21.3% |
| 2018 | $1,391 +2.2% | $147,076 -5.6% |
| 2017 | $1,361 +1.9% | $155,867 +2.9% |
| 2016 | $1,336 -9.4% | $151,460 +37.1% |
| 2015 | $1,475 | $110,500 |
| 2014 | $1,475 | $110,500 |
| 2013 | -- | $110,500 -0.4% |
| 2012 | -- | $110,900 |
| 2011 | -- | $110,900 +3.1% |
| 2010 | -- | $107,600 -7.2% |
| 2009 | -- | $116,000 +4.6% |
| 2008 | -- | $110,900 |
| 2007 | -- | $110,900 +12.1% |
| 2006 | -- | $98,900 +42.3% |
| 2005 | -- | $69,500 |
| 2004 | -- | $69,500 |
| 2003 | -- | $69,500 |
| 2002 | -- | $69,500 +10% |
| 2001 | -- | $63,200 |
| 2000 | -- | $63,200 |
Find assessor info on the county website
Monthly payment
Est. payment
Payment breakdown
Explore the cost of this home by adjusting the details. Changes won't be saved.Climate risks
Neighborhood: 76036
Nearby schools
Schools provided by the listing agent
- Elementary: Bess Race
- Middle: Richard Allie
- High: Crowley
- District: Crowley ISD
Source: NTREIS. This data may not be complete. We recommend contacting the local school district to confirm school assignments for this home.


Similar homes
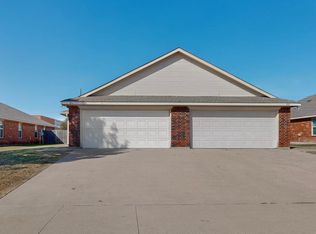
- $275,0003 bd2 ba1.8k sqft620 W Main St, Crowley, TX 76036For Sale
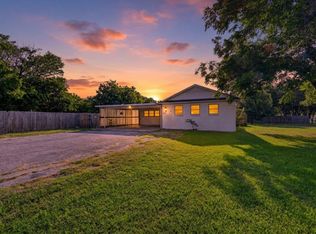 MLS ID #21316127, Chad Smith. NTREIS
 - $286,7504 bd3 ba1.6k sqft728 NW Douglas St, Burleson, TX 76028For Sale
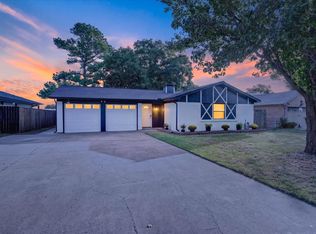 MLS ID #21389349, Michael Kretz. NTREIS
 - $295,0003 bd2 ba2.4k sqft900 Stonelake Dr, Cleburne, TX 76033For Sale
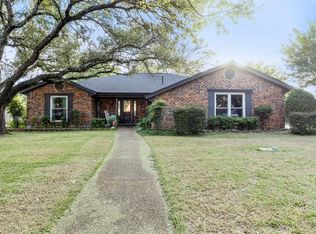 MLS ID #21415382, Joseph Gomez. NTREIS
 - $300,0003 bd2 ba1.6k sqft6115 Overlake Dr, Fort Worth, TX 76135For Sale
 MLS ID #21416310, Tiffany Milan. NTREIS
