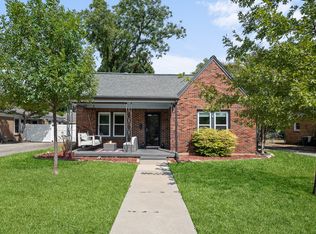
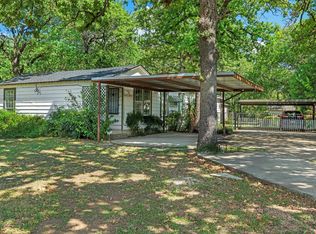
Charming home in the Riverside area. No HOA. The huge primary bedroom w wood flooring had a wall removed and has extra area for study, exercise or reading room. This is 2 bedroom now but could be converted back to 3 bedrooms. Close to downtown Fort Worth, Stockyards, Art district, highways and more! Could go on and on, put this one on your list to see. It Is Special! Windows are energy saving vinyl clad double paned with bamboo blinds. Covered front porch for looking out over the front green scape. Huge back patio leading to SheShed, Man Cave or work shop and garage. Kitchen has extra tall cabinets, large pantry, flat top electric range, above range microwave, dishwasher and movable island. Cedar closet. Sprinkler system.
For sale
$319,900
1122 Bonnie Brae Ave, Fort Worth, TX 76111
3beds
1,705sqft
Single Family Residence
Built in 1941
7,318 Square Feet Lot
$315,600 Zestimate®
$188/sqft
$-- HOA
What's special
Huge back patioBamboo blindsMovable islandCedar closetFlat top electric rangeAbove range microwaveSprinkler system
- 4 days
- 91
- 5
Likely to sell faster than
Zillow last checked:
Listing updated:
Listed by:
Michael Hedtke 0485472 817-233-4080,
The Michael Group Real Estate 817-577-9000
Source: NTREIS,MLS#: 21412853
Facts & features
Interior
Bedrooms & bathrooms
- Bedrooms: 3
- Bathrooms: 2
- Full bathrooms: 2
Primary bedroom
- Features: Ceiling Fan(s), Walk-In Closet(s)
- Level: First
- Dimensions: 20 x 17
Bedroom
- Level: First
- Dimensions: 12 x 12
Breakfast room nook
- Level: First
- Dimensions: 12 x 8
Dining room
- Level: First
- Dimensions: 12 x 11
Kitchen
- Features: Kitchen Island
- Level: First
- Dimensions: 12 x 12
Laundry
- Features: Closet
- Level: First
- Dimensions: 9 x 8
Living room
- Features: Fireplace
- Level: First
- Dimensions: 16 x 14
Mud room
- Level: First
- Dimensions: 8 x 6
Office
- Level: First
- Dimensions: 11 x 12
Workshop
- Level: First
- Dimensions: 22 x 7
Heating
- Central, Natural Gas
Cooling
- Central Air, Electric
Appliances
- Included: Dishwasher, Electric Range, Gas Water Heater, Microwave
Features
- Decorative/Designer Lighting Fixtures, High Speed Internet, Cable TV
- Flooring: Ceramic Tile, Wood
- Has basement: No
- Number of fireplaces: 1
- Fireplace features: Gas Starter, Masonry, Wood Burning
Interior area
- Total interior livable area: 1,705 sqft
Video & virtual tour
Property
Parking
- Total spaces: 2
- Parking features: Additional Parking, Concrete, Driveway, Garage, Garage Door Opener, Off Street, Outside, Storage, Workshop in Garage
- Attached garage spaces: 2
Features
- Levels: One
- Stories: 1
- Patio & porch: Covered
- Exterior features: Rain Gutters
- Pool features: None
- Fencing: Chain Link,Vinyl
Lot
- Size: 7,318 Square Feet
- Features: Interior Lot, Landscaped, Subdivision, Sprinkler System
Details
- Parcel number: 03081508
Construction
Type & style
- Home type: SingleFamily
- Architectural style: Traditional,Detached
- Property subtype: Single Family Residence
Materials
- Brick, Vinyl Siding, Wood Siding
- Roof: Composition
Condition
- Year built: 1941
Utilities & green energy
- Sewer: Public Sewer
- Water: Public
- Utilities for property: Sewer Available, Water Available, Cable Available
Community & HOA
Community
- Features: Sidewalks
- Subdivision: Sylvania Park Add
HOA
- Has HOA: No
Location
- Region: Fort Worth
Financial & listing details
- Price per square foot: $188/sqft
- Tax assessed value: $250,000
- Annual tax amount: $6,180
- Date on market: 10/16/2026
- Cumulative days on market: 5 days
- Exclusions: Mineral rights
Estimated market value
$315,600
$300,000 - $331,000
$2,187/mo
Price history
| Date | Event | Price |
|---|---|---|
| 10/16/2026 | Listed for sale | $319,900+8.3%$188/sqft |
Source: NTREIS #21412853 Report a problem | ||
| 6/2/2026 | Listing removed | $295,500$173/sqft |
Source: NTREIS #21152266 Report a problem | ||
| 5/31/2026 | Price change | $295,500-1.5%$173/sqft |
Source: NTREIS #21152266 Report a problem | ||
| 4/27/2026 | Price change | $299,900-3.3%$176/sqft |
Source: NTREIS #21152266 Report a problem | ||
| 4/13/2026 | Price change | $310,000-4.6%$182/sqft |
Source: NTREIS #21152266 Report a problem | ||
| 3/30/2026 | Price change | $325,000-4.1%$191/sqft |
Source: NTREIS #21152266 Report a problem | ||
| 2/28/2026 | Price change | $339,000-3.1%$199/sqft |
Source: NTREIS #21152266 Report a problem | ||
| 2/20/2026 | Price change | $349,900-2.8%$205/sqft |
Source: NTREIS #21152266 Report a problem | ||
| 2/13/2026 | Price change | $360,000-5.2%$211/sqft |
Source: NTREIS #21152266 Report a problem | ||
| 1/29/2026 | Price change | $379,900-3.8%$223/sqft |
Source: NTREIS #21152266 Report a problem | ||
| 1/15/2026 | Listed for sale | $395,000+110.7%$232/sqft |
Source: NTREIS #21152266 Report a problem | ||
| 7/4/2017 | Listing removed | $1,650$1/sqft |
Source: Kinn Real Estate #13618855 Report a problem | ||
| 6/12/2017 | Listed for rent | $1,650$1/sqft |
Source: Kinn Real Estate #13618855 Report a problem | ||
| 5/28/2017 | Listing removed | $187,500$110/sqft |
Source: Mission Real Estate Group #13587303 Report a problem | ||
| 5/1/2017 | Pending sale | $187,500$110/sqft |
Source: Mission Real Estate Group #13587303 Report a problem | ||
| 4/26/2017 | Listed for sale | $187,500+34.9%$110/sqft |
Source: Mission Real Estate Group #13587303 Report a problem | ||
| 4/10/2012 | Listing removed | $139,000$82/sqft |
Source: RE/MAX Trinity #11649314 Report a problem | ||
| 1/4/2012 | Price change | $139,000-4.1%$82/sqft |
Source: RE/MAX Trinity #11649314 Report a problem | ||
| 8/25/2011 | Listed for sale | $145,000$85/sqft |
Source: RE/MAX TRINITY II #11649314 Report a problem | ||
Public tax history
| Year | Property taxes | Tax assessment |
|---|---|---|
| 2025 | $5,473 -11.4% | $250,000 -9.2% |
| 2024 | $6,180 +4.6% | $275,404 +5.5% |
| 2023 | $5,906 +18.6% | $261,000 +36.3% |
| 2022 | $4,980 +12.3% | $191,553 +16.1% |
| 2021 | $4,435 -2% | $165,000 |
| 2020 | $4,526 +3.6% | $165,000 |
| 2019 | $4,367 +35.7% | $165,000 +41% |
| 2018 | $3,219 +131% | $117,023 -0.7% |
| 2017 | $1,394 +3.7% | $117,859 -0.1% |
| 2016 | $1,344 +7.7% | $117,926 +39.7% |
| 2015 | $1,248 | $84,400 |
| 2014 | $1,248 | $84,400 |
| 2013 | -- | $84,400 -0.5% |
| 2012 | -- | $84,800 |
| 2011 | -- | $84,800 -0.9% |
| 2010 | -- | $85,600 -9.4% |
| 2009 | -- | $94,500 |
| 2008 | -- | $94,500 -2.1% |
| 2007 | -- | $96,500 |
| 2006 | -- | $96,500 |
| 2005 | -- | $96,500 |
| 2004 | -- | $96,500 +16% |
| 2003 | -- | $83,200 +47.5% |
| 2002 | -- | $56,400 +11% |
| 2001 | -- | $50,800 |
| 2000 | -- | $50,800 |
Find assessor info on the county website
Monthly payment
Est. payment
Payment breakdown
Explore the cost of this home by adjusting the details. Changes won't be saved.Climate risks
Neighborhood: Carter Riverside
Nearby schools
Schools provided by the listing agent
- Elementary: Nathahowel,MG Ellis
- Middle: Riverside
- High: Carter Riv
- District: Fort Worth ISD
Source: NTREIS. This data may not be complete. We recommend contacting the local school district to confirm school assignments for this home.
- $312,4003 bd2 ba1.8k sqft1124 Bonnie Brae Ave, Fort Worth, TX 76111Off Market

- $370,0003 bd2 ba1.4k sqft1116 Bonnie Brae Ave, Fort Worth, TX 76111For Sale
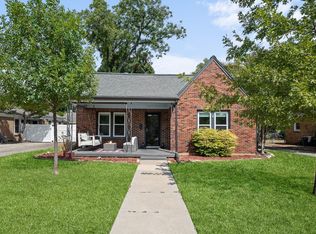
- $2,4003 bd2 ba1.4k sqft1116 Bonnie Brae Ave UNIT A, Fort Worth, TX 76111For Rent
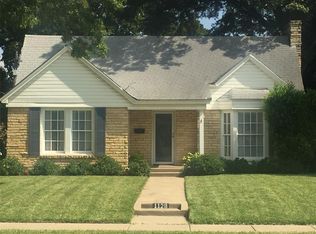
- $209,9003 bd1 ba1.3k sqft1128 Bonnie Brae Ave, Fort Worth, TX 76111Off Market
Similar homes
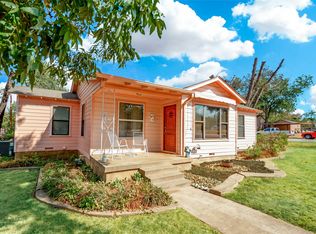
- $275,0003 bd1 ba1.1k sqft3100 Lakeland St, Fort Worth, TX 76111For Sale
 MLS ID #21366290, Shelby Buehler. NTREIS
- $294,9002 bd2 ba1.6k sqft409 N Sylvania Ave, Fort Worth, TX 76111For Sale
 MLS ID #21185279, Linnea Lavell. NTREIS
- $314,9003 bd2 ba2.4k sqft1455 Warrington Ct, Fort Worth, TX 76112For Sale
 MLS ID #21289058, Roxie Carter. NTREIS
- $299,9993 bd2 ba1.9k sqft5325 Trentman St, Fort Worth, TX 76119For Sale
 MLS ID #21393512, Cynthia Favela. NTREIS
