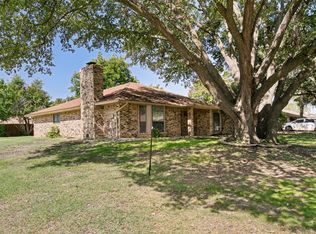
Discover an incredible opportunity just minutes from TCU! Nestled in a charming, established neighborhood, this beautifully renovated 3-bedroom, 2-bath home with a dedicated office is completely turnkey and is being sold FULLY FURNISHED, right down to the furniture, mattresses, and bedding. Whether you're searching for a primary residence, game-day retreat, or investment property, this home is ready to enjoy from day one.
Inside, the bright, open floor plan is designed for comfortable living and effortless entertaining, featuring luxury vinyl plank flooring, natural stone countertops, and beautifully updated bathrooms. The converted garage provides a spacious utility room, private office, and an oversized storage area for bikes, tools, or equipment. A newer HVAC system adds even more value and peace of mind.
Step outside to your private backyard oasis with a large entertaining deck, fully fenced yard, and hot tub; the perfect place to unwind after a long day or gather with friends and family.
The home has also been professionally deep cleaned, including the carpets and upholstered furnishings, creating a fresh, move-in-ready space. With a proven rental history and an unbeatable location close to TCU, shopping, dining, entertainment, and major highways, this property offers the perfect combination of charm, convenience, and investment potential.
For sale
$274,900
5163 Waits Ave, Fort Worth, TX 76133
3beds
1,632sqft
:
Get pre-qualified$2,043/mo
Single Family Residence
Built in 1957
7,927 Square Feet Lot
$270,800 Zestimate®
$168/sqft
$-- HOA
What's special
Hot tubBeautifully updated bathroomsBright open floor planDedicated officePrivate backyard oasisFully fenced yardPrivate office
- 7 days |
- 786 |
- 98 |
Likely to sell faster than
Zillow last checked:
Listing updated:
Listed by:
Emily Green 0811844 970-690-9050,
Williams Trew Real Estate 817-732-8400
Source: NTREIS,MLS#: 21332615
Facts & features
Interior
Bedrooms & bathrooms
- Bedrooms: 3
- Bathrooms: 2
- Full bathrooms: 2
Primary bedroom
- Features: Ceiling Fan(s)
- Level: First
- Dimensions: 1 x 1
Bedroom
- Features: Ceiling Fan(s)
- Level: First
- Dimensions: 1 x 1
Bedroom
- Features: Ceiling Fan(s)
- Level: First
- Dimensions: 1 x 1
Dining room
- Level: First
- Dimensions: 1 x 1
Kitchen
- Features: Built-in Features, Granite Counters, Kitchen Island, Pantry
- Level: First
- Dimensions: 1 x 1
Laundry
- Level: First
- Dimensions: 1 x 1
Living room
- Level: First
- Dimensions: 1 x 1
Office
- Level: First
- Dimensions: 1 x 1
Heating
- Central
Appliances
- Included: Dryer, Dishwasher, Electric Cooktop, Electric Water Heater, Microwave, Refrigerator, Washer
- Laundry: Laundry in Utility Room
Features
- Decorative/Designer Lighting Fixtures, Granite Counters, High Speed Internet, Open Floorplan, Cable TV, Wired for Sound
- Has basement: No
- Has fireplace: No
Interior area
- Total interior livable area: 1,632 sqft
Video & virtual tour
Property
Parking
- Parking features: Driveway, On Street
Features
- Levels: One
- Stories: 1
- Patio & porch: Deck
- Pool features: None
- Fencing: Privacy,Wood,Wire
Lot
- Size: 7,927 Square Feet
- Features: Cleared, Subdivision
Details
- Parcel number: 02833247
Construction
Type & style
- Home type: SingleFamily
- Architectural style: Detached
- Property subtype: Single Family Residence
- Attached to another structure: Yes
Materials
- Foundation: Slab
Condition
- Year built: 1957
Utilities & green energy
- Sewer: Public Sewer
- Water: Public
- Utilities for property: Electricity Connected, Sewer Available, Water Available, Cable Available
Community & HOA
Community
- Subdivision: South Hills Add
HOA
- Has HOA: No
Location
- Region: Fort Worth
Financial & listing details
- Price per square foot: $168/sqft
- Tax assessed value: $281,734
- Annual tax amount: $6,167
- Date on market: 7/21/2026
- Cumulative days on market: 8 days
Estimated market value
$270,800
$257,000 - $284,000
$2,002/mo
Price history
| Date | Event | Price |
|---|---|---|
| 7/21/2026 | Listed for sale | $274,900-6.5%$168/sqft |
Source: NTREIS #21332615 Report a problem | ||
| 6/11/2026 | Listing removed | $294,000$180/sqft |
Source: NTREIS #21128729 Report a problem | ||
| 5/14/2026 | Price change | $294,000-1.3%$180/sqft |
Source: NTREIS #21128729 Report a problem | ||
| 4/10/2026 | Listed for sale | $298,000$183/sqft |
Source: NTREIS #21128729 Report a problem | ||
| 3/12/2026 | Listing removed | $298,000$183/sqft |
Source: NTREIS #21128729 Report a problem | ||
| 1/17/2026 | Listed for sale | $298,000+2.8%$183/sqft |
Source: NTREIS #21128729 Report a problem | ||
| 2/10/2023 | Sold | -- |
Source: NTREIS #20219573 Report a problem | ||
| 1/28/2023 | Pending sale | $289,900$178/sqft |
Source: NTREIS #20219573 Report a problem | ||
| 1/5/2023 | Contingent | $289,900$178/sqft |
Source: NTREIS #20219573 Report a problem | ||
| 12/21/2022 | Listed for sale | $289,900$178/sqft |
Source: NTREIS #20219573 Report a problem | ||
| 12/19/2022 | Contingent | $289,900$178/sqft |
Source: NTREIS #20219573 Report a problem | ||
| 12/14/2022 | Listed for sale | $289,900+15%$178/sqft |
Source: NTREIS #20219573 Report a problem | ||
| 6/4/2021 | Listing removed | -- |
Source:  RE/MAX International Report a problem RE/MAX International Report a problem | ||
| 4/16/2021 | Pending sale | $252,000$154/sqft |
Source: RE/MAX International #14551303 Report a problem | ||
| 4/10/2021 | Listed for sale | $252,000+215.4%$154/sqft |
Source: RE/MAX International #14551303 Report a problem | ||
| 7/31/2010 | Listing removed | $79,900$49/sqft |
Source: CENTURY 21 Judge Fite Company #11380591 Report a problem | ||
| 6/22/2010 | Price change | $79,900+6.7%$49/sqft |
Source: CENTURY 21 Judge Fite Company #11380591 Report a problem | ||
| 5/29/2010 | Price change | $74,900-6.3%$46/sqft |
Source: Century 21 Judge Fite Company #11380591 Report a problem | ||
| 4/12/2010 | Listed for sale | $79,900$49/sqft |
Source: Century 21 Judge Fite Company #11380591 Report a problem | ||
Public tax history
| Year | Property taxes | Tax assessment |
|---|---|---|
| 2025 | $6,167 -2.4% | $281,734 |
| 2024 | $6,322 -1.3% | $281,734 -0.4% |
| 2023 | $6,402 +9.7% | $282,939 +26% |
| 2022 | $5,838 +88.3% | $224,556 +94.7% |
| 2021 | $3,100 +3.6% | $115,325 +5.7% |
| 2020 | $2,993 -2.4% | $109,117 -5.8% |
| 2019 | $3,067 -6.4% | $115,862 -2.8% |
| 2018 | $3,278 +18.3% | $119,150 +19.7% |
| 2017 | $2,771 +7.3% | $99,502 +9.2% |
| 2016 | $2,582 +5.9% | $91,130 +6.1% |
| 2015 | $2,438 | $85,900 |
| 2014 | $2,438 | $85,900 |
| 2013 | -- | $85,900 +0.2% |
| 2012 | -- | $85,700 |
| 2011 | -- | $85,700 -0.5% |
| 2010 | -- | $86,100 -6.5% |
| 2009 | -- | $92,100 |
| 2008 | -- | $92,100 +8.1% |
| 2007 | -- | $85,200 +4.3% |
| 2006 | -- | $81,700 +7.2% |
| 2005 | -- | $76,200 +5.8% |
| 2004 | -- | $72,000 -12% |
| 2003 | -- | $81,800 +14.1% |
| 2002 | -- | $71,700 +23.8% |
| 2001 | -- | $57,900 |
| 2000 | -- | $57,900 |
Find assessor info on the county website
Monthly payment
Est. payment
Payment breakdown
Explore the cost of this home by adjusting the details. Changes won't be saved.Climate risks
Neighborhood: South Hills
Nearby schools
GreatSchools rating
- 4/10South Hills Elementary SchoolGrades: PK-5Distance: 0.5 mi
- 4/10Rosemont Middle SchoolGrades: 6-8Distance: 1.3 mi
- 2/10South Hills High SchoolGrades: 9-12Distance: 0.9 mi
Schools provided by the listing agent
- Elementary: Southhills
- Middle: Rosemont
- High: Southhills
- District: Fort Worth ISD
Source: NTREIS. This data may not be complete. We recommend contacting the local school district to confirm school assignments for this home.
- $265,3003 bd2 ba1.6k sqft5159 Waits Ave, Fort Worth, TX 76133Off Market
- $253,4003 bd2 ba1.6k sqft2712 Westfield Ave, Fort Worth, TX 76133Off Market

- $242,7003 bd2 ba1.7k sqft2708 Westfield Ave, Fort Worth, TX 76133Off Market
- $239,2003 bd2 ba1.5k sqft5162 Lubbock Ave, Fort Worth, TX 76115Off Market
- $242,2004 bd2 ba1.5k sqft5155 Waits Ave, Fort Worth, TX 76133Off Market
- $232,9003 bd2 ba1.3k sqft5158 Lubbock Ave, Fort Worth, TX 76115Off Market
- $223,9003 bd2 ba1.3k sqft5162 Waits Ave, Fort Worth, TX 76133Off Market
- $245,8003 bd1 ba2k sqft2800 Westfield Ave, Fort Worth, TX 76133Off Market
A local agent can set up tours, give advice and negotiate with sellers.
Similar homes
- $299,9004 bd3 ba2.2k sqft3554 Cromart Ct N, Fort Worth, TX 76133For Sale
 MLS ID #21291459, Jennifer Stafford. NTREIS
 - $258,0003 bd2 ba1.5k sqft1409 Whittenburg Dr, Fort Worth, TX 76134For Sale
 MLS ID #21336524, Jennifer Dons. NTREIS
 - $289,9004 bd3 ba2.1k sqft4801 Applewood Rd, Fort Worth, TX 76133For Sale
 MLS ID #21305792, Crystal Solensky. NTREIS
 - $310,0003 bd2 ba1.8k sqft6409 Winn St, Fort Worth, TX 76133For Sale
 MLS ID #21323148, Brittney Kosev. NTREIS
 - $285,0003 bd2 ba1.4k sqft404 NW Wintercrest Rd, Burleson, TX 76028For SaleMLS ID #21338445, Melisa Crooks. NTREIS
- $289,9003 bd2 ba1.3k sqft806 Ridgeway Rd, Joshua, TX 76058For SaleMLS ID #21331712, Betty Fish. NTREIS
- $260,0003 bd2 ba1.2k sqft2817 Country Creek Ln, Fort Worth, TX 76123For SaleMLS ID #21161699, Royale Sommer. NTREIS
- $355,0004 bd2 ba2.4k sqft4424 Foxfire Way, Fort Worth, TX 76133For SaleMLS ID #21285711, Cody Culberson. NTREIS
- $345,0003 bd2 ba1.8k sqft6916 Winchester Pl, Fort Worth, TX 76133For SaleMLS ID #21246796, Melissa Gaspari. NTREIS
- $310,0004 bd2 ba1.6k sqft169 Adams Dr, Crowley, TX 76036For SaleMLS ID #21339630, Beau Beasley. NTREIS
- $355,0003 bd2 ba1.9k sqft6517 Whitman Ave, Fort Worth, TX 76133For SaleMLS ID #21224563, Denise Johnson. NTREIS
- $265,0003 bd2 ba1.4k sqft7312 Strawberry Way, Fort Worth, TX 76137For SaleMLS ID #21336021, Adrianne Pierce. NTREIS
- $265,0003 bd2 ba1.6k sqft3041 Portales Dr, Fort Worth, TX 76116For SaleMLS ID #21242322, Shelby Buehler. NTREIS
- $269,9003 bd2 ba1.9k sqft3916 Irish Setter Dr, Fort Worth, TX 76123For SaleMLS ID #20822617, Quantence Walker. NTREIS
- $300,0003 bd2 ba1.4k sqft3149 Spotted Fawn Dr, Fort Worth, TX 76108For SaleMLS ID #21337333, Billy Vaselo Happy. NTREIS
- $299,5002 bd2 ba1k sqft2736 Ryan Ave, Fort Worth, TX 76110For SaleMLS ID #21212581, Angela LaBounty. NTREIS
- $289,9003 bd2 ba1.7k sqft2920 Choctaw Trl, Fort Worth, TX 76116For SaleMLS ID #21137449, Ijeoma Obiajulu. NTREIS
- $239,0003 bd2 ba1.1k sqft312 Gardenia Ct, Burleson, TX 76028For SaleMLS ID #21337063, Jake White. NTREIS
- $249,9003 bd2 ba1.6k sqft113 Quail Creek Dr, Crowley, TX 76036For SaleMLS ID #21246722, Shelley Green. NTREIS
- $389,9003 bd2 ba1.2k sqft3704 Stadium Dr, Fort Worth, TX 76109For SaleMLS ID #21299021, Judy Jobin. NTREIS
