Offer seller concessions for buyer closing costs up to $7500.
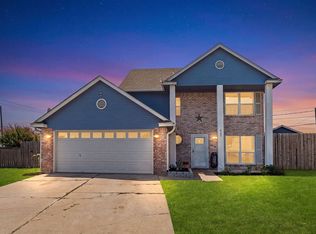
Welcome home to this charming 1,535 sq ft brick beauty, nestled under mature shade trees on a quiet Arlington street. Step inside to vaulted, beamed ceilings, a cozy brick fireplace, and warm wood-look floors that make the open living space feel instantly inviting.
The updated kitchen shines with black quartz counters, a pretty arched tile backsplash, and stainless steel appliances — perfect for family meals and weekend baking. Retreat to the primary suite with vaulted ceilings and a spa-like bath featuring a soaking tub, dual vanities, and a glass walk-in shower. Two more bedrooms offer cozy carpet and flexible space for kids, guests, or a home office.
With a two-car garage and an unbeatable location near Hwy 360 and Green Oaks Blvd shopping and dining, this sweet home is ready to welcome its next family.
For sale
Price cut: $2K (7/21)
$328,000
5310 Pocassett Dr, Arlington, TX 76018
3beds
1,535sqft
:
Get pre-qualified$2,436/mo
Single Family Residence
Built in 1985
5,144 Square Feet Lot
$322,200 Zestimate®
$214/sqft
$-- HOA
What's special
Cozy brick fireplaceTwo-car garageStainless steel appliancesWarm wood-look floorsBlack quartz countersPretty arched tile backsplashVaulted beamed ceilings
- 28 days |
- 681 |
- 52 |
Likely to sell faster than
Zillow last checked:
Listing updated:
Listed by:
Mimi Hoang 0723830 888-519-7431,
eXp Realty, LLC 888-519-7431
Source: NTREIS,MLS#: 21317557
Facts & features
Interior
Bedrooms & bathrooms
- Bedrooms: 3
- Bathrooms: 2
- Full bathrooms: 2
Primary bedroom
- Features: Ceiling Fan(s)
- Level: First
- Dimensions: 1 x 1
Bedroom
- Features: Ceiling Fan(s)
- Level: First
- Dimensions: 1 x 1
Bedroom
- Level: First
- Dimensions: 1 x 1
Primary bathroom
- Features: Built-in Features
- Level: First
- Dimensions: 1 x 1
Other
- Level: First
- Dimensions: 1 x 1
Kitchen
- Features: Built-in Features
- Level: First
- Dimensions: 1 x 1
Living room
- Level: First
- Dimensions: 1 x 1
Heating
- Electric
Cooling
- Ceiling Fan(s), Electric
Appliances
- Included: Dishwasher, Electric Range, Microwave
Features
- Chandelier, Open Floorplan
- Has basement: No
- Number of fireplaces: 1
- Fireplace features: Living Room
Interior area
- Total interior livable area: 1,535 sqft
Video & virtual tour
Property
Parking
- Total spaces: 2
- Parking features: Garage Faces Front, Garage, Garage Door Opener
- Attached garage spaces: 2
Features
- Levels: One
- Stories: 1
- Pool features: None
- Fencing: Wood
Lot
- Size: 5,144 Square Feet
Details
- Parcel number: 05097142
Construction
Type & style
- Home type: SingleFamily
- Architectural style: Traditional,Detached
- Property subtype: Single Family Residence
Materials
- Brick
- Roof: Shingle
Condition
- Year built: 1985
Utilities & green energy
- Sewer: Public Sewer
- Water: Public
- Utilities for property: Sewer Available, Water Available
Community & HOA
Community
- Subdivision: Paxton Village
HOA
- Has HOA: No
Location
- Region: Arlington
Financial & listing details
- Price per square foot: $214/sqft
- Tax assessed value: $248,031
- Annual tax amount: $2,986
- Date on market: 7/1/2026
- Cumulative days on market: 29 days
- Listing terms: Cash,1031 Exchange,FHA,Other,See Agent,USDA Loan,VA Loan
Estimated market value
$322,200
$306,000 - $338,000
$2,197/mo
Price history
| Date | Event | Price |
|---|---|---|
| 7/21/2026 | Price change | $328,000-0.6%$214/sqft |
Source: NTREIS #21317557 Report a problem | ||
| 7/1/2026 | Listed for sale | $330,000$215/sqft |
Source: eXp Realty #21317557 Report a problem | ||
Public tax history
| Year | Property taxes | Tax assessment |
|---|---|---|
| 2025 | $2,986 -0.6% | $248,031 |
| 2024 | $3,005 +10.2% | $248,031 -3.8% |
| 2023 | $2,728 -22.5% | $257,852 +17.5% |
| 2022 | $3,517 +2% | $219,373 +14.7% |
| 2021 | $3,447 +9.7% | $191,236 +8.8% |
| 2020 | $3,143 +14.9% | $175,786 -0.6% |
| 2019 | $2,736 +7.8% | $176,825 +51.7% |
| 2018 | $2,539 +10.6% | $116,596 -6.8% |
| 2017 | $2,296 +9.7% | $125,049 +7.5% |
| 2016 | $2,093 +4.9% | $116,355 +32.8% |
| 2015 | $1,995 | $87,600 |
| 2014 | $1,995 | $87,600 |
| 2013 | -- | $87,600 -6% |
| 2012 | -- | $93,200 |
| 2011 | -- | $93,200 -0.3% |
| 2010 | -- | $93,500 -5.5% |
| 2009 | -- | $98,900 |
| 2008 | -- | $98,900 |
| 2007 | -- | $98,900 |
| 2006 | -- | $98,900 |
| 2005 | -- | $98,900 |
| 2004 | -- | $98,900 |
| 2003 | -- | $98,900 +5.4% |
| 2002 | -- | $93,800 +5.7% |
| 2001 | -- | $88,700 +9.8% |
| 2000 | -- | $80,800 |
Find assessor info on the county website
Monthly payment
Est. payment
Payment breakdown
Explore the cost of this home by adjusting the details. Changes won't be saved.Climate risks
Neighborhood: Southeast
Nearby schools
GreatSchools rating
- 7/10Bryant Elementary SchoolGrades: PK-6Distance: 0.5 mi
- 4/10Barnett Junior High SchoolGrades: 7-8Distance: 4.1 mi
- 3/10Bowie High SchoolGrades: 9-12Distance: 0.3 mi
Schools provided by the listing agent
- Elementary: Bryant
- Middle: Barnett
- High: Bowie
- District: Arlington ISD
Source: NTREIS. This data may not be complete. We recommend contacting the local school district to confirm school assignments for this home.
- $285,6003 bd2 ba1.8k sqft5314 Pocassett Dr, Arlington, TX 76018Off Market
- $291,5003 bd2 ba1.8k sqft5306 Pocassett Dr, Arlington, TX 76018Off Market
- $278,7003 bd2 ba1.8k sqft2209 Wamsetta Dr, Arlington, TX 76018Off Market
- $279,5003 bd2 ba1.8k sqft5316 Pocassett Dr, Arlington, TX 76018Off Market
- $290,7003 bd3 ba1.7k sqft2211 Wamsetta Dr, Arlington, TX 76018Off Market
- $236,4003 bd2 ba1.7k sqft5304 Pocassett Dr, Arlington, TX 76018Off Market
- $263,1003 bd2 ba1.5k sqft2215 Wamsetta Dr, Arlington, TX 76018Off Market
- $264,4003 bd2 ba1.4k sqft2207 Wamsetta Dr, Arlington, TX 76018Off Market
A local agent can set up tours, give advice and negotiate with sellers.
Similar homes
- $305,0003 bd3 ba1.5k sqft622 Mission Hills Dr, Arlington, TX 76018For Sale
 MLS ID #21324616, Francisco Martinez. NTREIS
 - $305,0003 bd2 ba1.3k sqft401 Myrtle Dr, Arlington, TX 76018For Sale
 MLS ID #21317620, Mimi Hoang. NTREIS
 - $329,9004 bd3 ba2k sqft3484 Braes Meadow Dr, Grand Prairie, TX 75052For Sale
 MLS ID #21339616, Laura Suarez. NTREIS
 - $349,5004 bd3 ba1.9k sqft2221 Pennington Dr, Arlington, TX 76014For Sale
 MLS ID #21328888, Funke Sagbuwa. NTREIS
 - $324,5003 bd2 ba1.4k sqft1109 Coffeyville Trl, Grand Prairie, TX 75052For SaleMLS ID #21311642, Missie Craig. NTREIS
- $329,0004 bd3 ba1.8k sqft5105 Foley Dr, Arlington, TX 76013For SaleMLS ID #21334359, Crystal Solensky. NTREIS
- $299,9993 bd2 ba1.5k sqft6403 Minuteman Ln, Arlington, TX 76002For SaleMLS ID #21299790, Tina Wengender. NTREIS
- $350,0003 bd2 ba1.6k sqft3919 San Miguel Ct, Arlington, TX 76016For SaleMLS ID #21338820, Lily Tran. NTREIS
- $360,0003 bd2 ba1.7k sqft3804 Wrexgate Ct, Arlington, TX 76016For SaleMLS ID #21321303, Rosie Rodriguez. NTREIS
- $350,0004 bd2 ba2k sqft3651 Stresa Ln, Grand Prairie, TX 75052For SaleMLS ID #21310446, Robert Lewis. NTREIS
- $379,9004 bd2 ba2.2k sqft714 S Deerfield Cir, Arlington, TX 76015For SaleMLS ID #21276003, Betsy Ramirez. NTREIS
- $375,0003 bd2 ba2.1k sqft3208 Village Oak Dr, Arlington, TX 76017For SaleMLS ID #21307306, Cara Hackley. NTREIS
- $375,0003 bd2 ba1.8k sqft1347 Lake Forest Dr, Grand Prairie, TX 75052For SaleMLS ID #21282383, Taylor Wilson. NTREIS
- $350,0003 bd3 ba1.5k sqft1530 Allen Dr, Cedar Hill, TX 75104For SaleMLS ID #21319191, Rocio Ortiz. NTREIS
- $295,0004 bd3 ba2.2k sqft3411 Sheffield Dr, Arlington, TX 76013For SaleMLS ID #21299865, Marion Napoleon. NTREIS
- $325,0003 bd2 ba1.5k sqft1933 E Dickey Dr, Grand Prairie, TX 75051For SaleMLS ID #21301089, Andy Le. NTREIS
- $259,9903 bd1 ba1k sqft5701 Guildwood Dr, Arlington, TX 76017For SaleMLS ID #21319625, Tricia Gonzales. NTREIS
- $280,0003 bd2 ba1.7k sqft6506 Blackberry Dr, Arlington, TX 76016For SaleMLS ID #21268571, Kelly Christenson. NTREIS
- $299,5004 bd2 ba1.6k sqft439 Candlelight Ave, Duncanville, TX 75137For SaleMLS ID #21308038, Angela Hines-Langrum. NTREIS
- $339,0003 bd2 ba1.9k sqft3420 Denbury Dr, Fort Worth, TX 76133For SaleMLS ID #21249201, John Pena. NTREIS
